
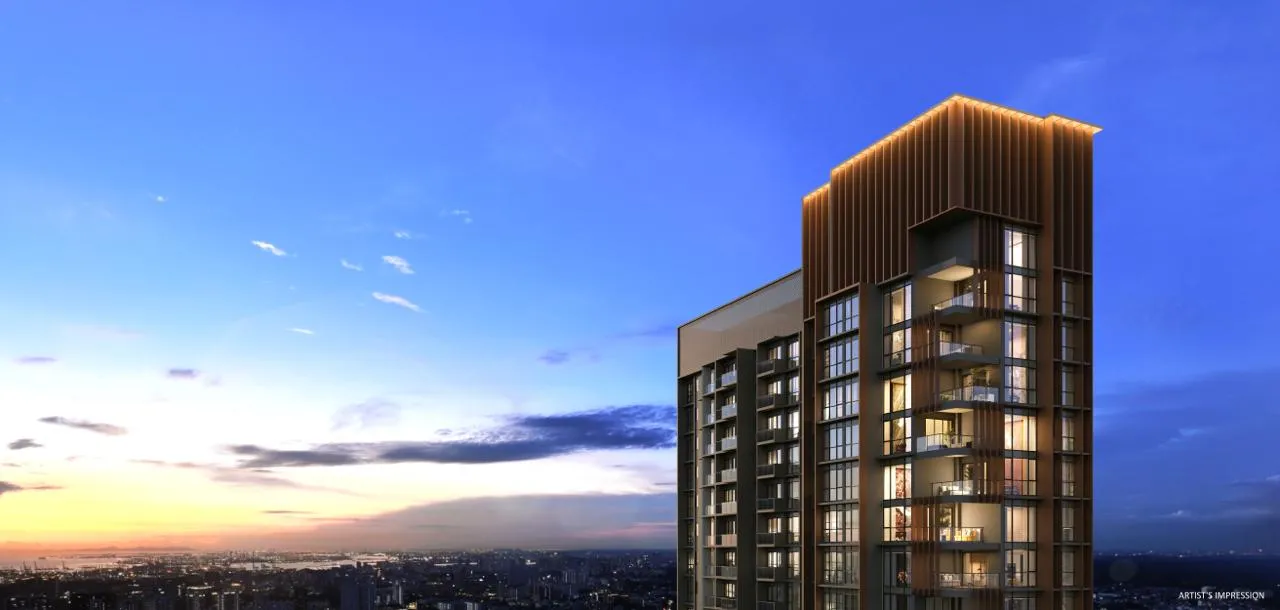
UPPERHOUSE at Orchard Boulevard 傲杰嘉苑
Unit types
1 – 4 Bedroom
-
Sold to date
249 of 301
-
Est. TOP
2028
The development
About UPPERHOUSE at Orchard Boulevard 傲杰嘉苑
UPPERHOUSE at Orchard Boulevard is a 99-year leasehold residential development at 22 Orchard Boulevard in District 10, with 301 homes in a single 35-storey tower. It sits next to Orchard Boulevard MRT station, a 1-minute walk away, and close to the Orchard Road Lifestyle & Shopping District. The project is part of the Masterpiece Collection by UOL Group Limited, after Meyer House and Watten House.
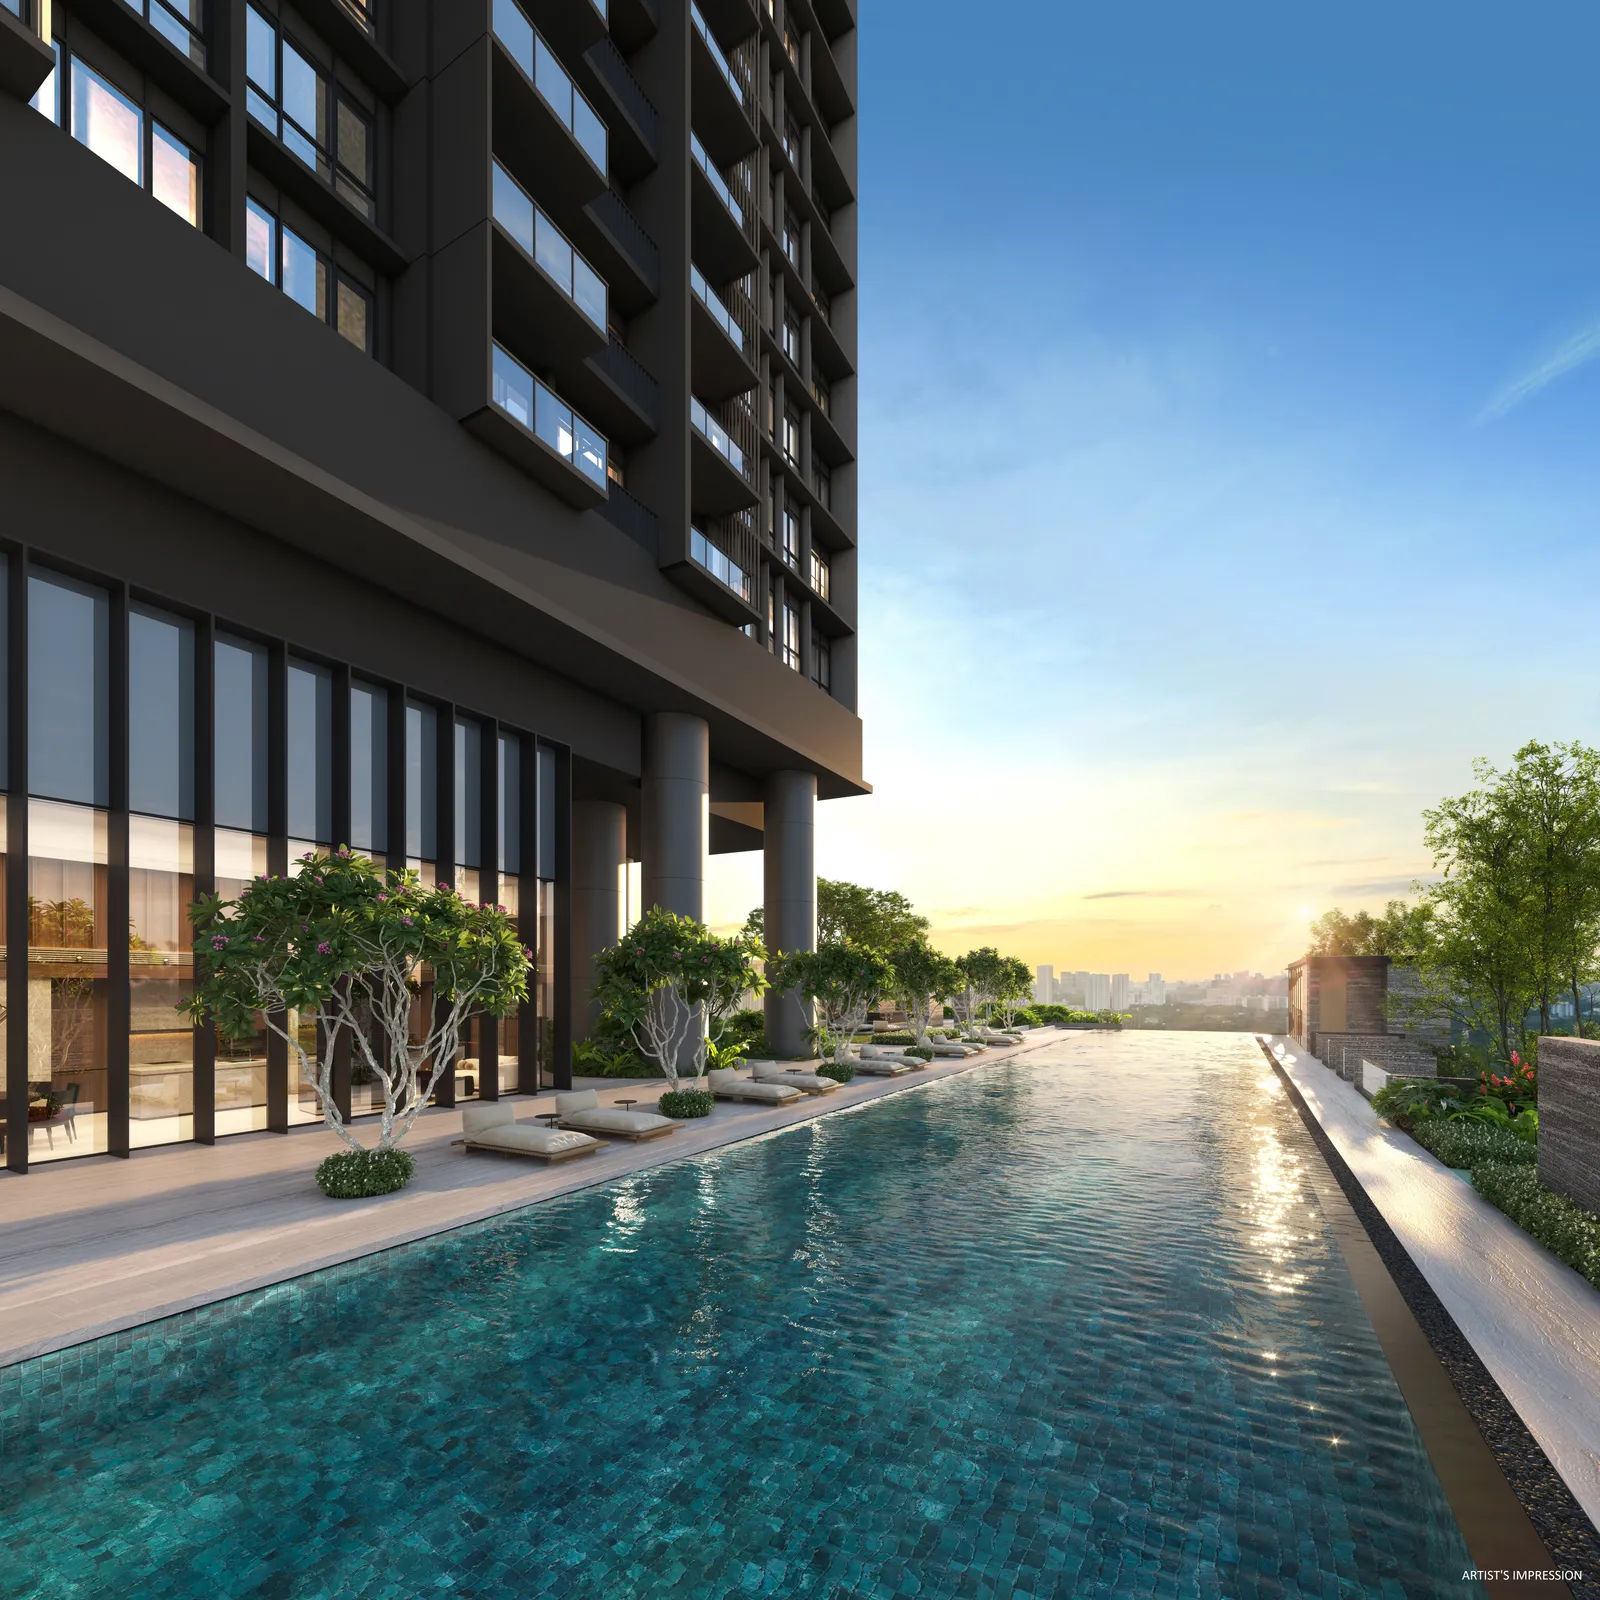
Daily life here combines city access with green surroundings: Tanglin Mall is a 3-minute walk and the Singapore Botanic Gardens, a UNESCO World Heritage Site, is a 10-minute walk. The grounds include a 50m lap pool (infinity pool), a gym, a function room and residents' lounge, and The Botanical Villa, a spa retreat reached by a villa bridge. Homes range from 1-Bedroom + Study to 4-Bedroom Suites with a private lift and carpark lot.
Details
| Developer | United Venture Development (No.7) Pte, Ltd, |
| Address | Orchard Boulevard |
| Tenure | 99 years |
| Total units | 301 |
| District | D10 |
| Est. TOP | 2028 |
| Project Name | UPPERHOUSE at Orchard Boulevard 傲杰嘉苑 |
| Project Type | Residential Highrise |
| Blocks / Storeys | 1 tower, 35 storeys |
| Basements | B1 drop-off / carpark, B2 carpark / retail, B3 carpark |
| Site Area | 7,031.4 sqm |
| Expected Legal Completion | 30 June 2032 |
Location & connectivity
UPPERHOUSE at Orchard Boulevard 傲杰嘉苑 Location
UPPERHOUSE at Orchard Boulevard is at 22 Orchard Boulevard in District 10, a 1-minute walk from Orchard Boulevard MRT station and a 3-minute walk from Tanglin Mall. The Singapore Botanic Gardens is a 10-minute walk, and the malls along Orchard Road, Great World and Dempsey Hill are within a short drive.
The site neighbours Good Class Bungalow Areas, including Chatsworth Park. All distances and travelling times on the developer's map are approximates only.
The ring is 1 km from the project — about a twelve-minute walk. Map data from OneMap, © Singapore Land Authority.
MRT / LRT
Parks
MRT stations, schools, parks and hawker centres within 1 km. Distances are straight-line. Contains information from OneMap, © Singapore Land Authority.
Units
UPPERHOUSE at Orchard Boulevard 傲杰嘉苑 Units
2-Bedroom Premium
2-Bedroom Premium + Study
3-Bedroom Premium
4-Bedroom Suite (with Private Lift & Carpark Lot)
How much is sold
Sold to date
249 of 301
82%, as at Sep 2026
Sold in Sep 2026
2
units
| Month | Sold in month | Sold to date |
|---|---|---|
| Sep 2026 | 2 | 249 |
| Aug 2026 | 0 | 247 |
| Jul 2026 | 2 | 247 |
| Jun 2026 | 3 | 245 |
| May 2026 | 3 | 240 |
| Apr 2026 | 0 | 237 |
| Mar 2026 | 3 | 237 |
| Feb 2026 | 5 | 234 |
| Jan 2026 | 8 | 229 |
| Dec 2025 | 7 | 221 |
| Nov 2025 | 2 | 214 |
| Oct 2025 | 10 | 212 |
Units sold to date: URA developer sales survey, reported by developers (options to purchase issued), as at Sep 2026.
What buyers have actually paid
Median PSF
S$3,332
private condo developer sales, all recorded
D10 private condo new-launch median
S$3,001
psf, last 1 month
Source: URA developer-sale caveats for this project, which URA records as private condo. Medians are per transaction, PSF on strata floor area; EC and private condo prices are never pooled. Projects whose plans were submitted from June 2023 measure strata area under URA's harmonised GFA rules, which leave out AC ledges and similar spaces, so their PSF is not like-for-like with older projects or resale.
Prices by unit size
| Size | Sales | Middle half of prices | Median PSF |
|---|---|---|---|
| Under 500 sqft | 42 | S$1,423,250 – S$1,517,000 | S$3,106 |
| 500 – 699 sqft | 84 | S$2,227,250 – S$2,405,000 | S$3,323 |
| 700 – 899 sqft | 67 | S$2,429,000 – S$2,623,500 | S$3,308 |
| 900 – 1,199 sqft | 34 | S$3,405,000 – S$3,731,250 | S$3,507 |
| 1,600 sqft and above | 23 | S$7,316,000 – S$7,797,500 | S$3,615 |
Developer (New Sale) caveats lodged with URA. The middle half is the 25th to 75th percentile price; a size band with fewer than 8 sales is not shown. PSF is on strata floor area as URA records it, which excludes voids for projects under URA's harmonised floor area rules (DC22-09) and may include them for older ones. Last updated Nov 2026.
Affordability
Can I afford a home at UPPERHOUSE at Orchard Boulevard 傲杰嘉苑?
Know your numbers: what you can borrow, what each payment stage costs and, if you are selling an HDB flat first, how the timing works. Then you can decide quickly when your unit is released.
Floorplans
UPPERHOUSE at Orchard Boulevard 傲杰嘉苑 Floorplans
Floor plans cover eight unit types in five categories, from the 474 sq ft 1-Bedroom + Study (Type AS1) to the 2,056 sq ft 4-Bedroom Suites (Types DP1 and DP2), which come with a private lift and carpark lot. Some stacks have a different plan on the higher floors, from the 28th storey up, and mirrored units are marked.
Disclaimer: The floor plans, images, and other visuals are not to scale and are for illustration only. They are intended to provide a general idea of the layout and may not reflect actual dimensions or features. All information is subject to change. Accuracy of specifications or dimensions is not guaranteed.
Site plan & elevation
UPPERHOUSE at Orchard Boulevard 傲杰嘉苑 Site plan
The site plan shows a single tower with a 50m lap pool (infinity pool) along the Future Park side, a leisure pool, play pool and family deck, and The Botanical Villa set apart in landscaped grounds across the Villa Bridge. The drop-off, residents' lounge and water feature are at Basement 1, with the entrance and guardhouse off Orchard Boulevard.
Facilities
UPPERHOUSE at Orchard Boulevard 傲杰嘉苑 Facilities
Pools & water
- Bubble Pool
- 50m Lap Pool (Infinity Pool)
- Poolside Deck
- Leisure Pool
- Play Pool
- Hydropool
- Indoor Spa Pool
Fitness & wellness
- Spa Bed
- The Gym
- The Spa Sanctuary
Clubhouse & social
- Residents' Lounge
- Function Room
- Garden Lounge
Children
- Play Area
Gardens & outdoors
- Serenity Lawn
- Gourmet Pavilion
- Garden Pavilion
- Garden Rain Shower
Arrival
- Drop Off (Arrival Courtyard)
- Grand Lobby
Also on site
- Water Feature
- Plaza Planting
- Family Deck
- Floating Veranda
- Reflection Brook
- Villa Bridge
- Relaxation Deck
- Changing Room
- Bicycle Parking
Brochure
UPPERHOUSE at Orchard Boulevard 傲杰嘉苑 Brochure
The brochure covers the location and neighbourhood, the facilities and The Botanical Villa, the interiors of the Bespoke and Signature collections, the site plan, the unit distribution chart, floor plans for every unit type, and background on UOL and SingLand.
Gallery
UPPERHOUSE at Orchard Boulevard 傲杰嘉苑 in pictures
The images include artist's impressions of the tower, pools, gym, Gourmet Pavilion, Function Room, Residents' Lounge and The Botanical Villa. Interior photographs are for illustration only and may differ from the completed homes.
Artist's impressions and showflat photography — for illustration only.
About the developer
UPPERHOUSE at Orchard Boulevard 傲杰嘉苑 Developer
UPPERHOUSE at Orchard Boulevard is developed by United Venture Development (No. 7) Pte. Ltd., with UOL Group Limited and Singapore Land Group Limited (SingLand). UOL is a Singapore-listed property and hospitality group with a track record of over 60 years, a portfolio across Asia, Oceania, Europe, North America and Africa, and the Pan Pacific, PARKROYAL COLLECTION and PARKROYAL hotel brands. SingLand, listed since 1971 and UOL's Singapore-listed property subsidiary, works across commercial offices, residential and retail properties and hotels.
Nearby launches
Compare with nearby launches
Pick up to three to compare.
| UPPERHOUSE at Orchard Boulevard 傲杰嘉苑 This project |
PARK NOVA | 19 NASSIM | GRANGE 1866 | IRWELL HILL RESIDENCES | 21 ANDERSON | River Green 嘉溪绿苑 | River Modern 瑞河豪苑 | KLIMT CAIRNHILL | |
|---|---|---|---|---|---|---|---|---|---|
| Stage | Recently launched | Developer sales to May 2026 | Sold out | Developer sales to Oct 2026 | Developer sales to Jun 2025 | Developer sales to Apr 2026 | Recently launched | Selling | Developer sales to Jan 2025 |
| District | D10 | D10 | D10 | D10 | D09 | D10 | D09 | D09 | D09 |
| Distance | — | 250 m | 530 m | 648 m | 1.1 km | 1.2 km | 1.3 km | 1.5 km | 1.6 km |
| Tenure | 99 years | Freehold | 99-year leasehold | Freehold | 99-year leasehold | Freehold | 99 years starting from 24 Sept 2024 | 99 Years | Freehold |
| Expected TOP | 2028 | — | — | — | — | — | Q1 2029 | 2029 | — |
| Total units | 301 | 54 | 101 | 60 | 540 | 19 | 524 | 455 | 138 |
| Sold to date | 249 of 301 (82%) as at Sep 2026 |
54 of 54 (sold out) as at Sep 2026 |
75 of 101 as at Mar 2025 |
59 of 60 (98%) as at Sep 2026 |
540 of 540 (sold out) as at Oct 2025 |
16 of 19 (84%) as at Sep 2026 |
497 of 524 (94%) as at Sep 2026 |
431 of 455 (94%) as at Sep 2026 |
138 of 138 (sold out) as at Jul 2025 |
| Sold last month | 2 Sep 2026 |
0 Sep 2026 |
4 Mar 2025 |
0 Sep 2026 |
0 Oct 2025 |
0 Sep 2026 |
0 Sep 2026 |
1 Sep 2026 |
0 Jul 2025 |
| Median PSF, last 12 months | S$3,508 | — | — | — | — | — | S$3,453 | S$3,231 | — |
| Typical size (sqft) | 474 – 1,012 | 1,432 – 2,906 | 678 – 1,475 | 527 – 829 | 495 – 1,270 | 4,489 – 7,470 | 420 – 883 | 538 – 1,464 | 829 – 2,056 |
| Developer price list from | — | — | — | — | — | — | — | — | — |
Sold to date and sold last month are from URA's developer sales survey where the survey covers the project, otherwise from URA developer-sale (New Sale) caveats; PSF and sizes are caveats. Developer price-list figures are the developer's own, dated, and subject to change; they are never mixed into the URA columns. Distances are straight-line.
FAQ
Frequently Asked Questions
The land is on a 99-year tenure commencing from 20 May 2024. The expected date of Notice of Vacant Possession is 30 June 2029, and the expected date of Legal Completion is 30 June 2032.
Orchard Boulevard MRT station is a 1-minute walk from the development, according to the developer's location map. All distances and travelling times are stated as approximates.
There are five unit types: 1-Bedroom + Study (474 sq ft), 2-Bedroom Premium (700 sq ft), 2-Bedroom Premium + Study (764 sq ft), 3-Bedroom Premium (1,012 sq ft) and 4-Bedroom Suite (2,056 sq ft). Areas include balcony or accessory lot where applicable and are subject to final survey.
The 4-Bedroom Suites form the Bespoke Collection and come with a private lift and carpark lot. Fittings listed for this collection include a Rimadesio walk-in wardrobe for the master bedroom, Caccaro wardrobes for the other bedrooms, Ernestomeda kitchen cabinetry at the gourmet kitchen bar and Asian kitchen, a Rosso Levanto marble island worktop, Gessi and Laufen sanitary fittings, and a full suite of V-ZUG kitchen appliances.
The Signature Collection covers 1-Bedroom + Study to 3-Bedroom Premium homes. These come with Caccaro wardrobes for all bedrooms, Gessi and Laufen sanitary fittings for bathrooms, and a full suite of V-ZUG kitchen appliances.
The Botanical Villa is a wellness area on Level 1, reached by the Villa Bridge. It includes a hydropool, an indoor spa pool, a garden pavilion, a garden rain shower, a relaxation deck, The Spa Sanctuary and a changing room, overlooking the adjacent park.
The location map lists Crescent Girls' School (5-min drive), River Valley Primary School (6-min drive), Singapore Chinese Girls' School (8-min drive), NUS Bukit Timah Campus (9-min drive), Anglo-Chinese School (Barker Road) (9-min drive), and Anglo-Chinese School (Primary) and Anglo-Chinese School (Junior) (11-min drive each).
Tanglin Mall is a 3-minute walk and the Singapore Botanic Gardens a 10-minute walk. Ngee Ann City and Great World are a 4-minute drive, ION Orchard a 5-minute drive, and Tang Plaza, The Paragon, 313@somerset and Dempsey Hill a 6-minute drive.
The project has 301 homes in a single 35-storey tower. Level 1 holds the facilities and landscape, with drop-off and carparks at Basement 1, carpark and retail at Basement 2, and carpark at Basement 3.
The developer is United Venture Development (No. 7) Pte. Ltd., with UOL Group Limited and Singapore Land Group Limited (SingLand). UOL's residential projects shown in the brochure include Meyer House, Watten House and Meyer Blue, and SingLand's residential portfolio includes Mon Jervois and V on Shenton.
No. A showflat viewing is free and there is no obligation. The developer has to build the show unit to the approved building plans and display a scaled location plan, site plan and project model, and a drawn-to-scale floor plan with the unit's area breakdown is displayed at the entrance.
"You will have to pay a booking fee of between 5% and 10% of the unit's purchase price to the developer", who then grants an Option to Purchase. The developer delivers the Sale and Purchase Agreement within 14 days of the Option, and you exercise the Option within 3 weeks of that delivery by signing and paying the balance of the 20% down payment. "If the OTP is not exercised before its expiry, the developer may forfeit 25% of the booking fee and refund 75% of the booking fee to you."
Instalments of the purchase price are paid at the completion of each construction stage, as certified by the developer's Qualified Person, on the schedule in the Sale and Purchase Agreement.
Source: URA Home Buyers' Guide — S&PA
No. Developers appoint agencies to market their projects, and the developer pays the agency; URA's guide notes that agents of the appointed agencies represent the developer's interests. CEA states there are no fixed commission rates and that an agent cannot collect commission from more than one party in the same transaction.
Sources: URA Home Buyers' Guide — Visiting a Show Flat · CEA — Buying or selling
David Ng Chun Fai, a salesperson with Huttons Asia Pte Ltd (CEA Registration Number R011998B; CEA Licence Number L3008899K). I run this website myself and handle every enquiry and viewing personally.
No. This is an independent property marketing website run by David Ng Chun Fai. It is not the developer's website and is not operated by the developer.
Yes. Huttons Asia Pte Ltd is an authorised marketing agency for UPPERHOUSE at Orchard Boulevard 傲杰嘉苑, so its registered salespersons, including me, can market the project and arrange viewings. Huttons lists every project it is authorised to market on my Huttons profile.
Book a showflat viewing at UPPERHOUSE at Orchard Boulevard 傲杰嘉苑
Leave your WhatsApp number — we confirm your viewing there and meet you at the showflat.

- Salesperson
- CEA Registration Number R011998B (opens in a new tab)
- Agency
- Huttons Asia Pte LtdCEA Licence Number L3008899K
Thank you — we will confirm your viewing shortly.Thank you — we'll WhatsApp you as soon as details are out.