2 Bedroom
S$1,863,000 – S$2,298,000
S$3,463 – S$3,608 psf

The development
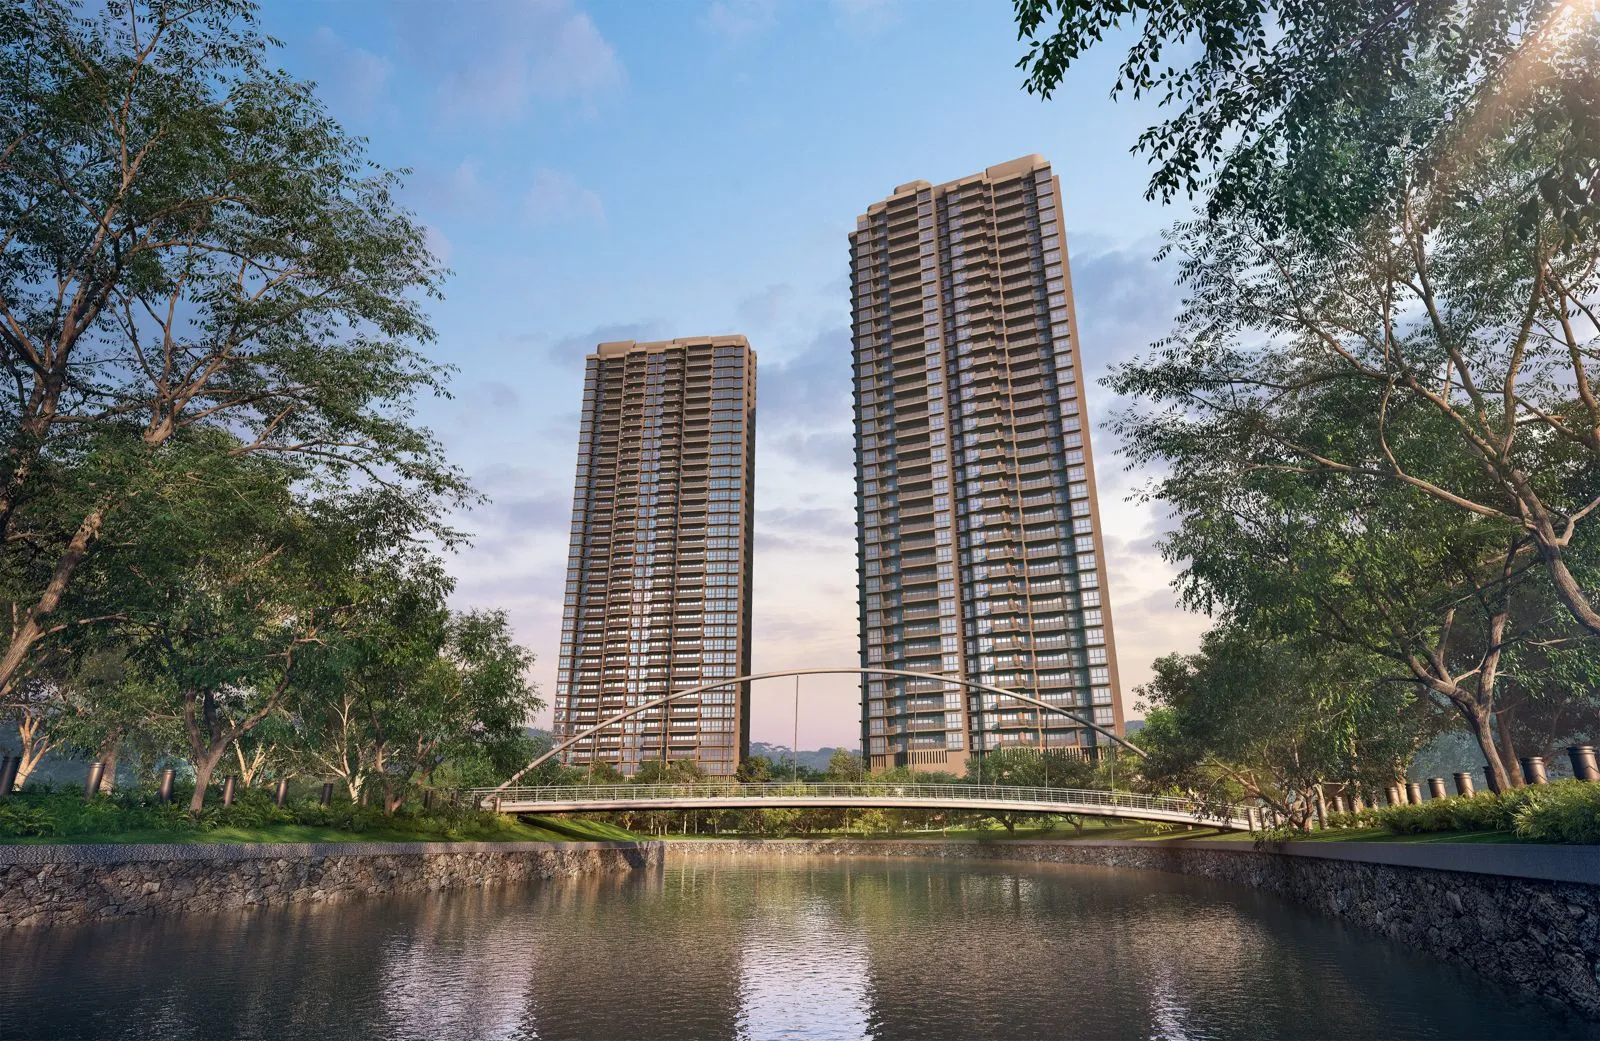
River Modern is a 99-year leasehold residential development by River Modern Pte. Ltd. (GuocoLand), located along River Valley Green in District 9. The project comprises two residential towers rising up to 36 storeys, set on a site area of approximately 11,736 sqm, with units ranging from 2-bedroom to 4-bedroom configurations.
Daily life at River Modern unfolds across four distinct landscape zones — Riverside, Lawn, Pool, and Forest — each offering a different setting for leisure, wellness, and gathering. The development connects directly to Great World MRT Station via a sheltered link, placing the city within easy reach while the Singapore River and Kim Seng Park form a natural backdrop at the doorstep.
| Developer | River Modern Pte. Ltd. (GuocoLand) |
| Address | River Valley Green |
| Tenure | 99 Years |
| District | D09 |
| Est. TOP | 2029 |
| Project Name | River Modern 瑞河豪苑 |
| Site Area | Approximately 11,736 sqm |
| No. of Towers | 2 |
| No. of Storeys | Up to 36 storeys |
| Unit Types | 2-bedroom, 3-bedroom, 4-bedroom |
| Expected Legal Completion | 31 December 2035 |
| Developer Licence No. | C1539 |
| Project Type | Residential Highrise |
| Launch Date | March 2026 |
Location & connectivity
River Modern occupies a District 9 address along River Valley Green, with the Singapore River and Kim Seng Park forming a natural green edge to the west. Both residential towers are oriented to open up views across the river, Orchard Road, Marina Bay and the CBD.
A direct sheltered link to Great World MRT Station on the Thomson-East Coast Line connects residents to the wider city network without stepping outdoors.
The ring is 1 km from the project — about a twelve-minute walk. Map data from OneMap, © Singapore Land Authority.
MRT stations, schools, parks and hawker centres within 1 km. Distances are straight-line. Contains information from OneMap, © Singapore Land Authority.
Units
S$1,863,000 – S$2,298,000
S$3,463 – S$3,608 psf
S$3,375,000 – S$3,412,000
S$3,733 – S$3,774 psf
S$6,174,000 – S$7,074,000
S$3,374 – S$3,866 psf
Checked on 15/11/2026 · developer's prices via Huttons, subject to change
Sold to date
431 of 455
94%, as at Sep 2026
Sold in Sep 2026
1
units
| Month | Sold in month | Sold to date |
|---|---|---|
| Sep 2026 | 1 | 431 |
| Aug 2026 | 2 | 430 |
| Jul 2026 | 4 | 428 |
| Jun 2026 | 1 | 424 |
| May 2026 | 2 | 423 |
| Apr 2026 | 11 | 421 |
| Mar 2026 | 416 | 416 |
| Feb 2026 | 0 | 0 |
| Jan 2026 | 0 | 0 |
Units sold to date: URA developer sales survey, reported by developers (options to purchase issued), as at Sep 2026.
Median PSF
S$3,231
private condo developer sales, all recorded
D09 private condo new-launch median
S$3,016
psf, last 1 month
Source: URA developer-sale caveats for this project, which URA records as private condo. Medians are per transaction, PSF on strata floor area; EC and private condo prices are never pooled. Projects whose plans were submitted from June 2023 measure strata area under URA's harmonised GFA rules, which leave out AC ledges and similar spaces, so their PSF is not like-for-like with older projects or resale.
| Size | Sales | Middle half of prices | Median PSF |
|---|---|---|---|
| 500 – 699 sqft | 160 | S$1,695,000 – S$2,199,250 | S$3,141 |
| 700 – 899 sqft | 105 | S$2,485,000 – S$2,822,000 | S$3,156 |
| 900 – 1,199 sqft | 103 | S$3,082,500 – S$3,769,500 | S$3,302 |
| 1,200 – 1,599 sqft | 35 | S$4,809,500 – S$5,173,500 | S$3,379 |
| 1,600 sqft and above | 31 | S$6,165,000 – S$6,531,000 | S$3,449 |
Developer (New Sale) caveats lodged with URA. The middle half is the 25th to 75th percentile price; a size band with fewer than 8 sales is not shown. PSF is on strata floor area as URA records it, which excludes voids for projects under URA's harmonised floor area rules (DC22-09) and may include them for older ones. Last updated Nov 2026.
Disclaimer: The floor plans, images, and other visuals are not to scale and are for illustration only. They are intended to provide a general idea of the layout and may not reflect actual dimensions or features. All information is subject to change. Accuracy of specifications or dimensions is not guaranteed.
Affordability
Know your numbers: what you can borrow, what each payment stage costs and, if you are selling an HDB flat first, how the timing works. Then you can decide quickly when your unit is released.
Site plan & elevation
The site plan illustrates the layout of River Modern's four landscape zones — Riverside, Lawn, Pool and Forest — across the 11,736 sqm site, together with the two residential towers and the basement facilities including the grand arrival, shops, restaurants and carpark.
The development's orientation along River Valley Green is designed to maximise river-facing views and provide a seamless transition from the Singapore River through Kim Seng Park into the development grounds.
Facilities
Brochure
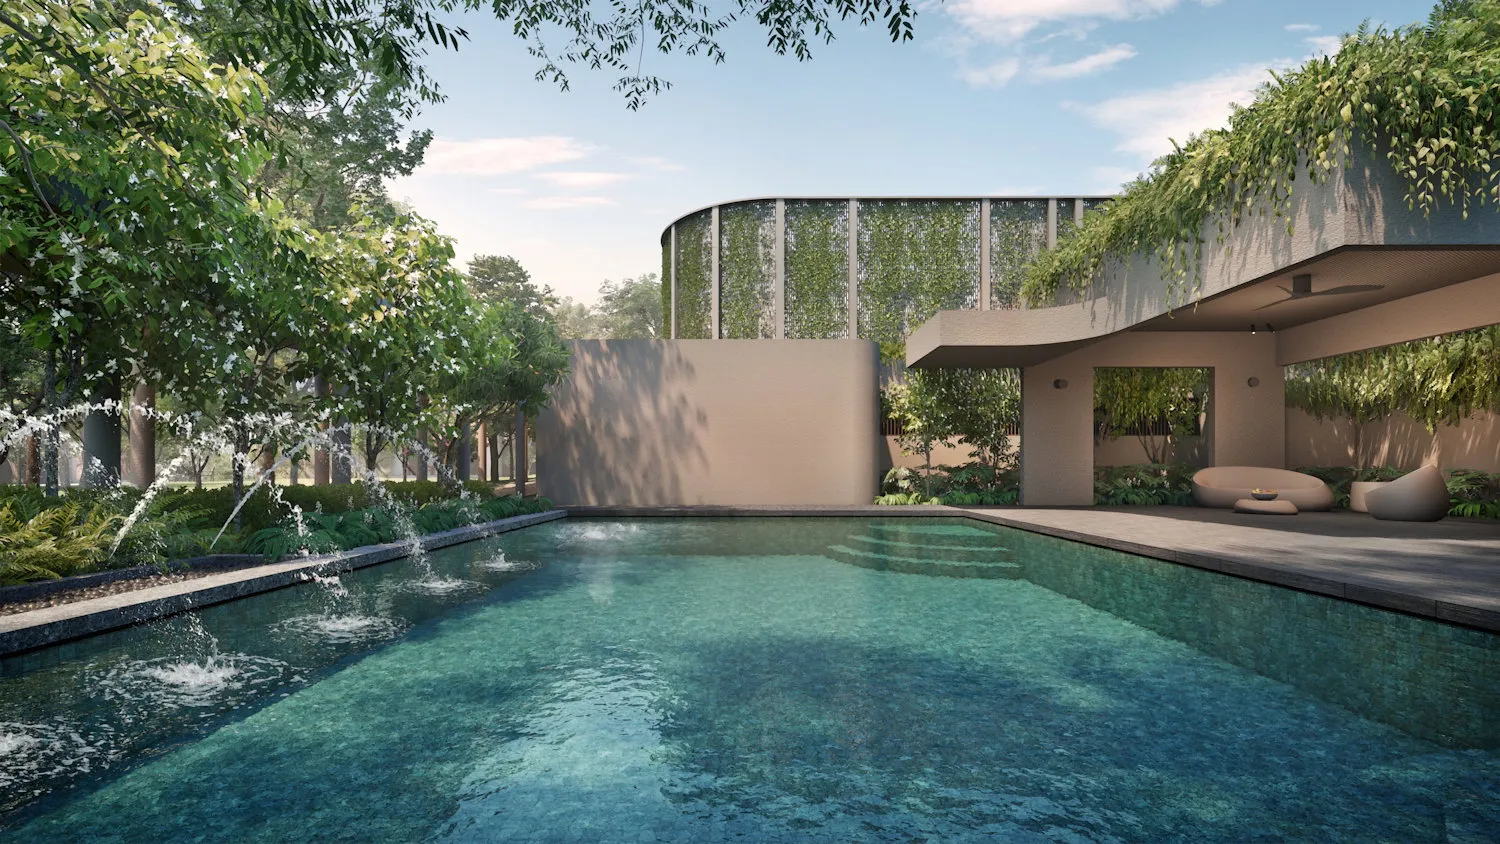
The River Modern brochure provides a detailed overview of the development's design concept, landscape zones, unit distribution, smart home features and premium fittings. It includes artist's impressions of key facilities and actual showflat photography.
Download or request a copy of the brochure to explore the full scope of the development at your own pace.
Gallery
The River Modern gallery features artist's impressions of the four landscape zones, the arrival experience, the 50m infinity pool, the gymnasium, the gourmet pavilions and the riverside trail, alongside actual photographs of the 2-bedroom showflat.
All images are artist's impressions unless otherwise stated and are intended to illustrate the design intent of the development.
Artist's impressions and showflat photography — for illustration only.
About the developer
River Modern is developed by River Modern Pte. Ltd., a subsidiary of GuocoLand. GuocoLand is a regional property company with a portfolio spanning residential, commercial, hospitality and integrated developments across Singapore, China, Malaysia and Vietnam. The development team for River Modern brings together award-winning architects and designers, including design architect Yip Yuen Hong of ipli Architects, project architect Kingsley Ng of P&T Architects and Engineers, landscape architect Tan Peck Cheong of Tinderbox Landscape Studio, and interior and public amenities designer Nathan Yong of Nathan Yong Design Pte Ltd.
 Recently launched
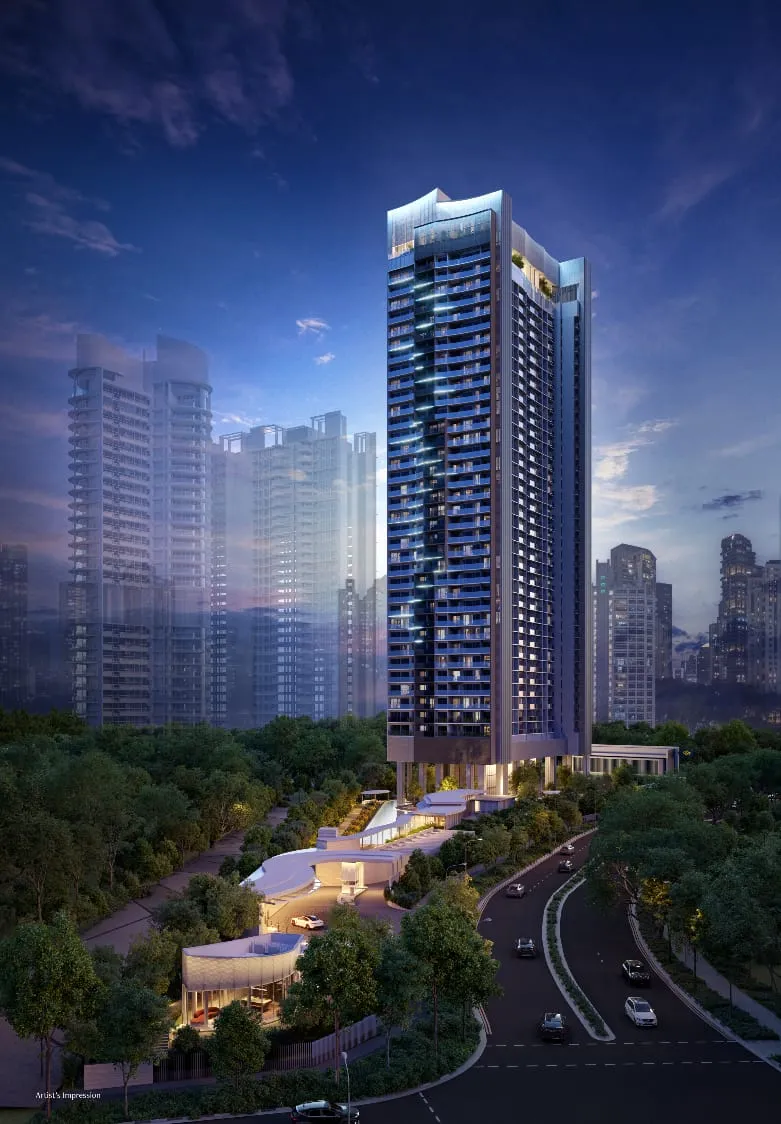
River Green 嘉溪绿苑
 Recently launched
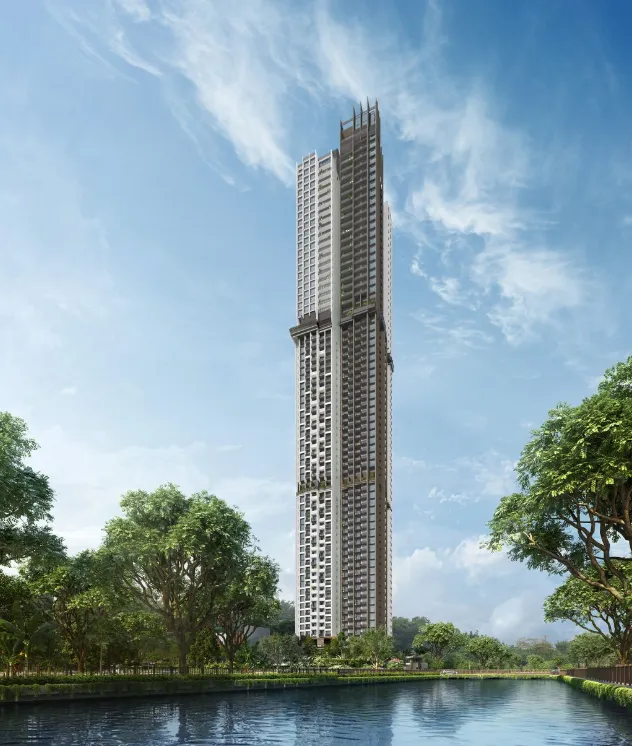
Promenade Peak
Sold out
THE AVENIR
 Selling
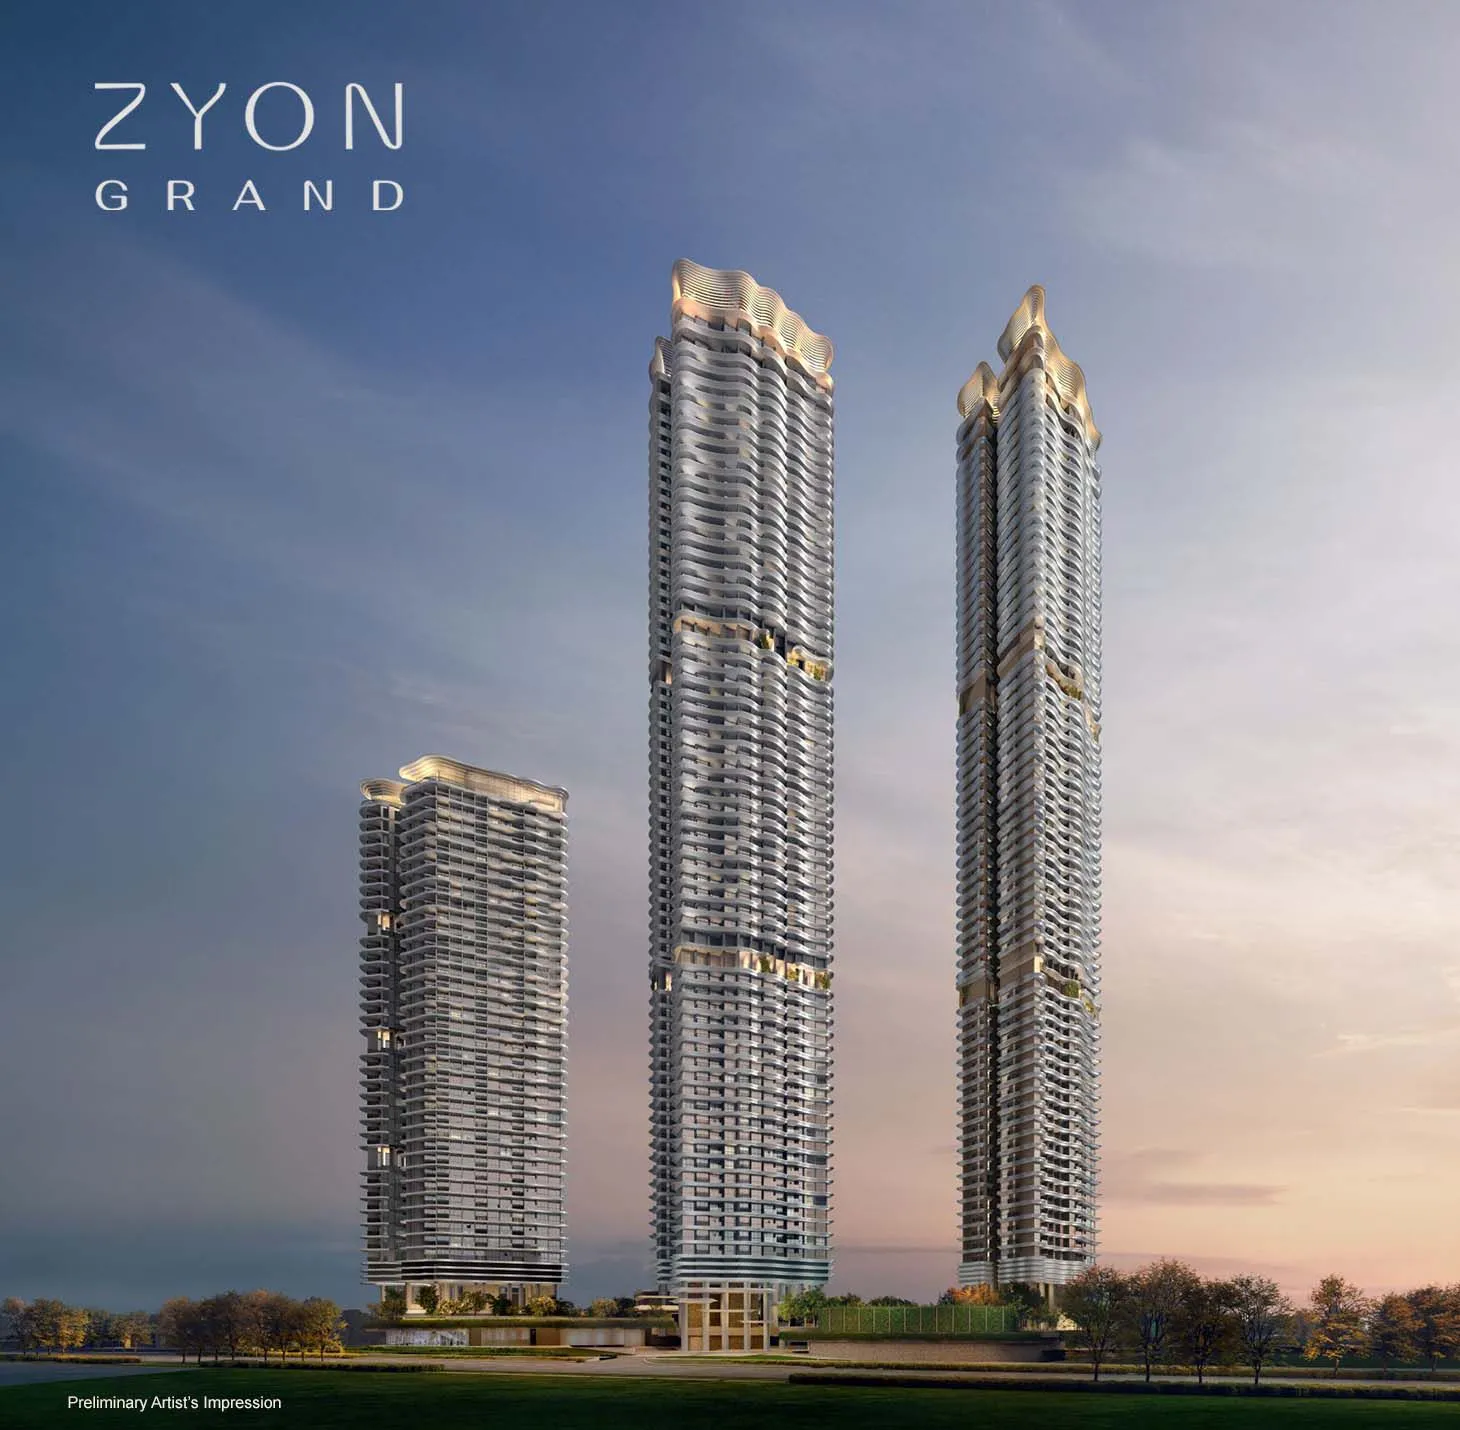
Zyon Grand 卓悦峰
Pick up to three to compare.
| River Modern 瑞河豪苑 This project |
River Green 嘉溪绿苑 | Promenade Peak | THE AVENIR | Zyon Grand 卓悦峰 | IRWELL HILL RESIDENCES | HILL HOUSE | THE ROBERTSON OPUS | GRANGE 1866 | |
|---|---|---|---|---|---|---|---|---|---|
| Stage | Selling | Recently launched | Recently launched | Developer sales to Oct 2025 | Selling | Developer sales to Jun 2025 | Developer sales to Dec 2025 | Developer sales to Nov 2026 | Developer sales to Oct 2026 |
| District | D09 | D09 | D03 | D09 | D03 | D09 | D09 | D09 | D10 |
| Distance | — | 210 m | 229 m | 265 m | 315 m | 465 m | 599 m | 808 m | 926 m |
| Tenure | 99 Years | 99 years starting from 24 Sept 2024 | 99 years from 4 November 2024 | Freehold | 99 years commencing from 15 July 2024 | 99-year leasehold | 999-year leasehold | 999-year leasehold | Freehold |
| Expected TOP | 2029 | Q1 2029 | Q1 2031 | — | Q3 2032 | — | — | — | — |
| Total units | 455 | 524 | 596 | 376 | 706 | 540 | 72 | 348 | 60 |
| Sold to date | 431 of 455 (94%) as at Sep 2026 |
497 of 524 (94%) as at Sep 2026 |
431 of 596 (72%) as at Sep 2026 |
376 of 376 (sold out) as at Apr 2026 |
637 of 706 (90%) as at Sep 2026 |
540 of 540 (sold out) as at Oct 2025 |
72 of 72 (sold out) as at Jun 2026 |
211 of 348 (60%) as at Sep 2026 |
59 of 60 (98%) as at Sep 2026 |
| Sold last month | 1 Sep 2026 |
0 Sep 2026 |
1 Sep 2026 |
0 Apr 2026 |
0 Sep 2026 |
0 Oct 2025 |
0 Jun 2026 |
1 Sep 2026 |
0 Sep 2026 |
| Median PSF, last 12 months | S$3,231 | S$3,453 | S$3,087 | — | S$3,263 | — | — | S$3,368 | — |
| Typical size (sqft) | 538 – 1,464 | 420 – 883 | 657 – 1,195 | 527 – 2,067 | 538 – 1,421 | 495 – 1,270 | 431 – 741 | 495 – 1,152 | 527 – 829 |
| Developer price list from | — | — | — | — | — | — | — | — | — |
Sold to date and sold last month are from URA's developer sales survey where the survey covers the project, otherwise from URA developer-sale (New Sale) caveats; PSF and sizes are caveats. Developer price-list figures are the developer's own, dated, and subject to change; they are never mixed into the URA columns. Distances are straight-line.
FAQ
River Modern is held on a 99-year leasehold tenure commencing 13 May 2025.
The expected date of vacant possession is 31 December 2032, with legal completion expected by 31 December 2035.
River Modern has a direct sheltered connection to Great World MRT Station, allowing residents to travel from the development to the station without exposure to the elements.
River Modern offers 2-bedroom, 3-bedroom and 4-bedroom units across two residential towers, with unit types distributed across both Tower 5 and Tower 7.
The four landscape zones are Riverside, Lawn, Pool and Forest. Each zone offers a distinct setting — from the nature trail along the river edge, to the grand lawn and gourmet pavilions, the 50m infinity pool and spa facilities, and the forest-framed gymnasium and garden sanctuaries.
Each unit comes with smart home features including a smoke detector, smart digital main door lockset, motion sensor for foyer lighting, wireless control for fan coil, and wireless control of lighting.
River Modern was shaped by a team that includes design architect Yip Yuen Hong of ipli Architects, project architect Kingsley Ng of P&T Architects and Engineers, landscape architect Tan Peck Cheong of Tinderbox Landscape Studio, and interior and public amenities designer Nathan Yong of Nathan Yong Design Pte Ltd.
The Pool zone includes a 50m infinity pool, play pool, play patio, poolside patio, poolside terrace, spa patio, spa pool, club dining I and II, and a club viewing deck.
Yes, the basement level of River Modern includes shops and restaurants, providing residents with on-site dining and retail options.
No. A showflat viewing is free and there is no obligation. The developer has to build the show unit to the approved building plans and display a scaled location plan, site plan and project model, and a drawn-to-scale floor plan with the unit's area breakdown is displayed at the entrance.
"You will have to pay a booking fee of between 5% and 10% of the unit's purchase price to the developer", who then grants an Option to Purchase. The developer delivers the Sale and Purchase Agreement within 14 days of the Option, and you exercise the Option within 3 weeks of that delivery by signing and paying the balance of the 20% down payment. "If the OTP is not exercised before its expiry, the developer may forfeit 25% of the booking fee and refund 75% of the booking fee to you."
Instalments of the purchase price are paid at the completion of each construction stage, as certified by the developer's Qualified Person, on the schedule in the Sale and Purchase Agreement.
Source: URA Home Buyers' Guide — S&PA
No. Developers appoint agencies to market their projects, and the developer pays the agency; URA's guide notes that agents of the appointed agencies represent the developer's interests. CEA states there are no fixed commission rates and that an agent cannot collect commission from more than one party in the same transaction.
Sources: URA Home Buyers' Guide — Visiting a Show Flat · CEA — Buying or selling
David Ng Chun Fai, a salesperson with Huttons Asia Pte Ltd (CEA Registration Number R011998B; CEA Licence Number L3008899K). I run this website myself and handle every enquiry and viewing personally.
No. This is an independent property marketing website run by David Ng Chun Fai. It is not the developer's website and is not operated by the developer.
Yes. Huttons Asia Pte Ltd is an authorised marketing agency for River Modern 瑞河豪苑, so its registered salespersons, including me, can market the project and arrange viewings. Huttons lists every project it is authorised to market on my Huttons profile.
Leave your WhatsApp number — we confirm your viewing there and meet you at the showflat.

Thank you — we will confirm your viewing shortly.Thank you — we'll WhatsApp you as soon as details are out.