
The development
About The Reserve Residences
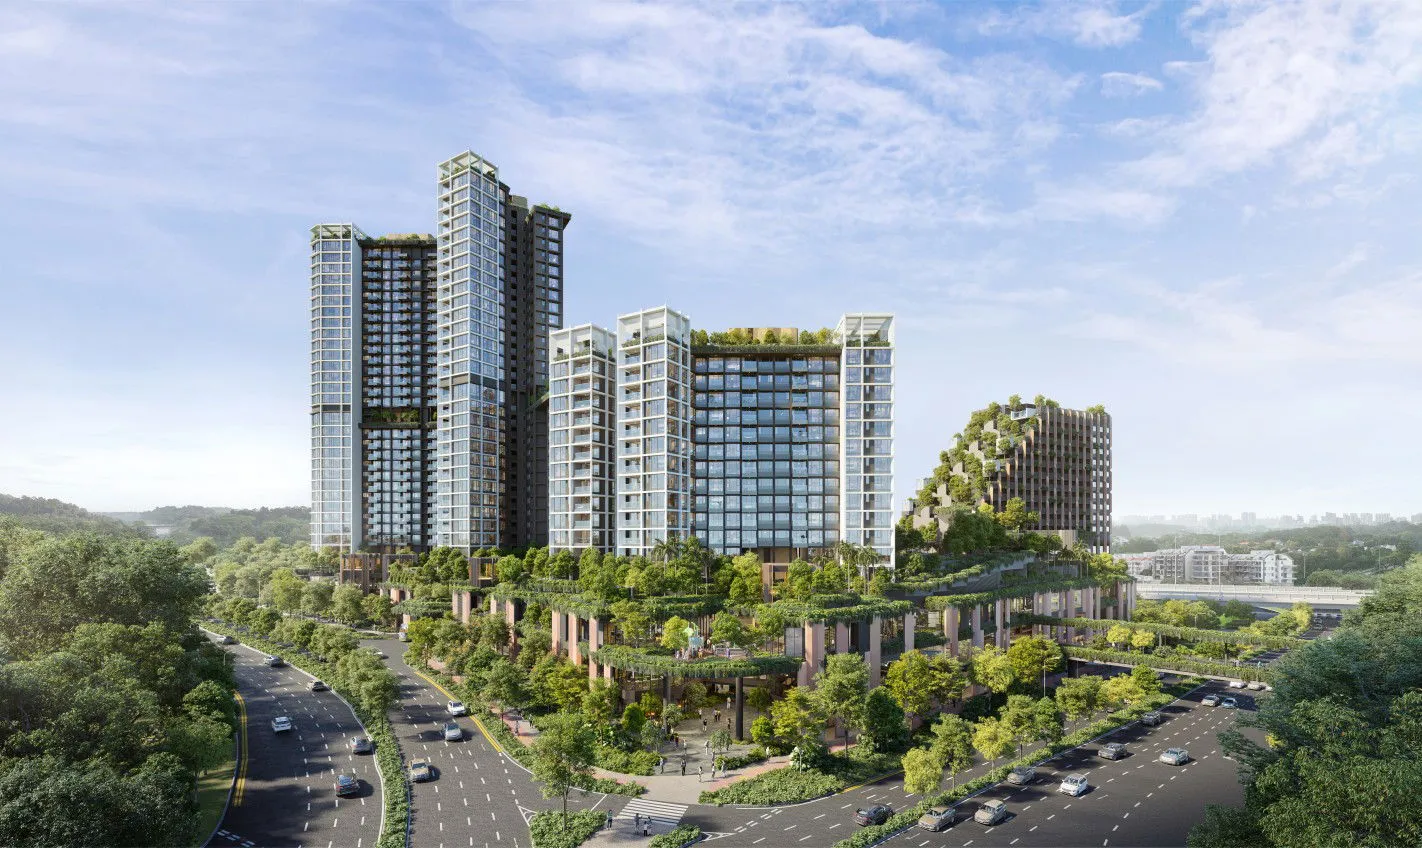
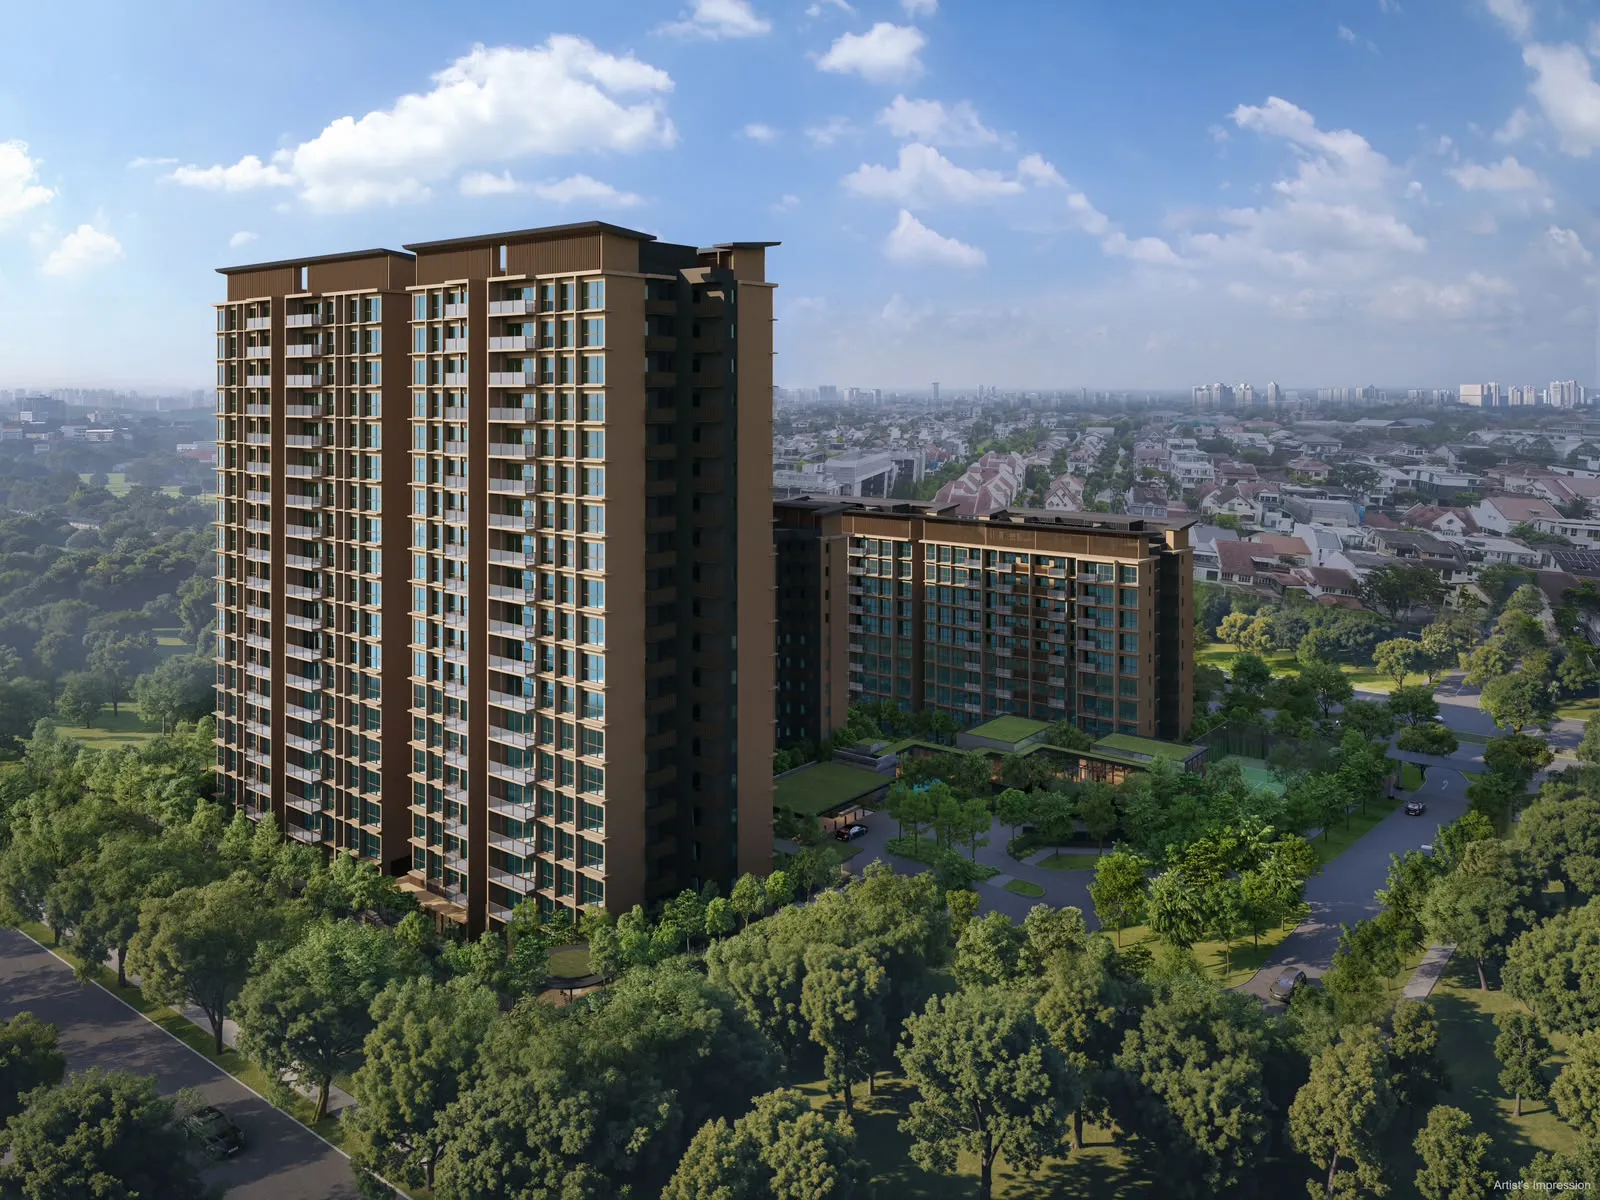
The Reserve Residences is an integrated residential development located at Jalan Anak Bukit, District 21, at the foothills of the Bukit Timah Nature Reserve. The project comprises 1- to 5-bedroom residences across four distinct collections — The Reserve Residences, Horizon, Creekside and Treetops — alongside serviced residences, a retail mall, and community spaces, all on a 99-year leasehold tenure commencing 29 November 2021.
The development sits atop a comprehensive transport hub with direct underground connection to Beauty World MRT Station and an integrated bus interchange, making it a well-connected urban node in the heart of Bukit Timah. Daily life here places residents within walking distance of nature parks, hawker fare, schools and neighbourhood amenities, while over 70 recreational facilities spread across seven levels cater to a wide range of lifestyles.
Details
| Developer | Far East Organization & Sino Group |
| Address | Jalan Anak Bukit |
| Tenure | 99 Years |
| District | D21 |
| Est. TOP | 2028 |
| Project Name | The Reserve Residences |
| Site Area | Approximately 346,439 sq ft |
| Project Type | Integrated Residential Development |
| Unit Types | 1- to 5-bedroom residences, duplex and penthouse units |
| Expected Vacant Possession Date | 31 Dec 2028 |
| Expected Legal Completion Date | 31 Dec 2031 |
| Launch Date | Jun 2023 |
Location & connectivity
The Reserve Residences Location
The Reserve Residences occupies a prominent position at Jalan Anak Bukit in District 21, at the foothills of the Bukit Timah Nature Reserve. The development is directly connected to Beauty World MRT Station and an integrated bus interchange, placing residents at the centre of an established and well-served neighbourhood.
Nature parks, schools, hawker centres, and retail amenities are all within walking distance or a short drive, making the location well-suited to a range of daily routines.
The ring is 1 km from the project — about a twelve-minute walk. Map data from OneMap, © Singapore Land Authority.
MRT / LRT
Primary schools
Parks
Hawker centres
MRT stations, schools, parks and hawker centres within 1 km. Distances are straight-line. Contains information from OneMap, © Singapore Land Authority.
Units
The Reserve Residences Units
2-Bedroom (The Reserve Residences)
3-Bedroom (The Reserve Residences / Horizon / Creekside)
4-Bedroom (Horizon / Creekside)
4-Bedroom (Treetops)
5-Bedroom / Duplex / Penthouse (Treetops)
How much is sold
Sold to date
722 of 732
As at Sep 2026
Sold in Sep 2026
0
units
| Month | Sold in month | Sold to date |
|---|---|---|
| Sep 2026 | 0 | 722 |
| Aug 2026 | 0 | 722 |
| Jul 2026 | 0 | 722 |
| Jun 2026 | 0 | 722 |
| May 2026 | 0 | 722 |
| Apr 2026 | 0 | 722 |
| Mar 2026 | 1 | 722 |
| Feb 2026 | 0 | 721 |
| Jan 2026 | 0 | 721 |
| Dec 2025 | 1 | 721 |
| Nov 2025 | 0 | 720 |
| Oct 2025 | 0 | 720 |
Units sold to date: URA developer sales survey, reported by developers (options to purchase issued), as at Sep 2026.
What buyers have actually paid
Median PSF
S$2,480
private condo developer sales, all recorded
D21 private condo new-launch median
S$2,409
psf, last 1 month
Source: URA developer-sale caveats for this project, which URA records as private condo. Medians are per transaction, PSF on strata floor area; EC and private condo prices are never pooled. Projects whose plans were submitted from June 2023 measure strata area under URA's harmonised GFA rules, which leave out AC ledges and similar spaces, so their PSF is not like-for-like with older projects or resale.
Prices by unit size
| Size | Sales | Middle half of prices | Median PSF |
|---|---|---|---|
| Under 500 sqft | 97 | S$1,158,032 – S$1,233,903 | S$2,568 |
| 500 – 699 sqft | 212 | S$1,494,910 – S$1,717,420 | S$2,464 |
| 700 – 899 sqft | 102 | S$1,839,033 – S$2,034,614 | S$2,538 |
| 900 – 1,199 sqft | 105 | S$2,225,728 – S$2,882,597 | S$2,390 |
| 1,200 – 1,599 sqft | 134 | S$3,070,368 – S$3,456,334 | S$2,387 |
| 1,600 sqft and above | 72 | S$3,888,224 – S$4,839,725 | S$2,538 |
Developer (New Sale) caveats lodged with URA. The middle half is the 25th to 75th percentile price; a size band with fewer than 8 sales is not shown. PSF is on strata floor area as URA records it, which excludes voids for projects under URA's harmonised floor area rules (DC22-09) and may include them for older ones. Last updated Nov 2026.
Floorplans
The Reserve Residences Floorplans
The Reserve Residences offers floor plans across four collections — The Reserve Residences, Horizon, Creekside and Treetops — ranging from 1-bedroom to 5-bedroom configurations, duplex apartments and penthouses. Each collection is designed with distinct layouts to suit different household sizes and lifestyle preferences.
Please register to receive the full set of floor plans from the developer.
Disclaimer: The floor plans, images, and other visuals are not to scale and are for illustration only. They are intended to provide a general idea of the layout and may not reflect actual dimensions or features. All information is subject to change. Accuracy of specifications or dimensions is not guaranteed.
Site plan & elevation
The Reserve Residences Site plan
The site plan illustrates the arrangement of the four residential collections, the serviced residences, Bukit V retail mall, bus interchange, and the underground connection to Beauty World MRT Station across the approximately 346,439 sq ft site. Recreational facilities are distributed across seven levels from Level 4 to Level 33.
Please register to view the detailed site plan.
Facilities
The Reserve Residences Facilities
Pools & water
- Level 5 – 50m Lap Pool
- Level 5 – Spa Pool
- Level 5 – Family Pool
- Level 5 – Play Pool
- Level 5 – Kid's Pool
- Level 5 – Pool Cabanas
Fitness & wellness
- Level 4 – Outdoor Fitness 1
- Level 5 – Outdoor Fitness 2
- Level 5 – Changing Room with Sauna
- Level 5 – Aqua Gym with Spa
- Level 6 – Outdoor Fitness 3
- Level 12 & 17 – Vista Gym
Clubhouse & social
- Level 5 – The Raintree Function Room
- Level 5 – The Alstonia Function Room
- Level 5 – The Willow Function Room
Dining & BBQ
- Level 4 – Angelica Dining Pavilion with BBQ
- Level 4 – Anise Dining Pavilion with BBQ
Children
- Level 5 – Adventure Playground
- Level 5 – Play Lawn
- Level 6 – Kid's Play Corner
Gardens & outdoors
- Level 4 – Petunia Pavilion
- Level 4 – Paloma Pavilion
- Level 4 – Hammock Garden
- Level 4 – Foliage Garden (Thematic)
- Level 5 – Lovage Dining Pavilion
- Level 5 – Lemongrass Dining Pavilion
- Level 5 – Linden Dining Pavilion
- Level 5 – Terrace Deck
- Level 5 – Grand Lawn
- Level 5 – Garden Decks 1
- Level 5 – Terrace Steps
- Level 6 – Garden Deck 2
- Level 6 – Swing Garden
- Level 12 & 17 – Tarragon / Thyme / Tansy / Cinnamon / Cayenne / Cumin / Chicory / Cassia Dining Pavilions
- Level 12 & 17 – Community Garden 1
- Level 12 & 17 – Succulent Garden (Thematic)
- Level 12 & 17 – Meadow Garden (Thematic)
- Level 12 & 17 – Community Garden 2
- Level 33 – Sage / Saffron / Savory / Sorrel / Safflower Dining Pavilions
- Level 33 – Sky Lawns and Sky Decks
Sport
- Level 6 – Tennis Court
- Level 6 – Recreational Court
Also on site
- Level 4 – 600m Jogging Trail
- Level 4 – Palm Grove (Thematic)
- Level 4 – The Perch Living Room
- Level 5 – Casuarina Entertainment Rooms
- Level 5 – Water Cascade
- Level 5 – The Perch Reading Room
- Level 5 – Commune Deck
- Level 5 – Aqua Cove
- Level 5 – Shorea Cabanas
- Level 5 – Dog Run
- Level 6 – Retreat Cabanas
- Level 6 – Zen Decks 1
- Level 12 & 17 – Creekside Cabanas
- Level 12 & 17 – The Tembusu Living Room
- Level 12 & 17 – The Nest Work Pods
- Level 12 & 17 – Zen Decks 2
- Level 12 & 17 – Vista Glades
- Level 32 – Canopy Deck
Brochure
The Reserve Residences Brochure
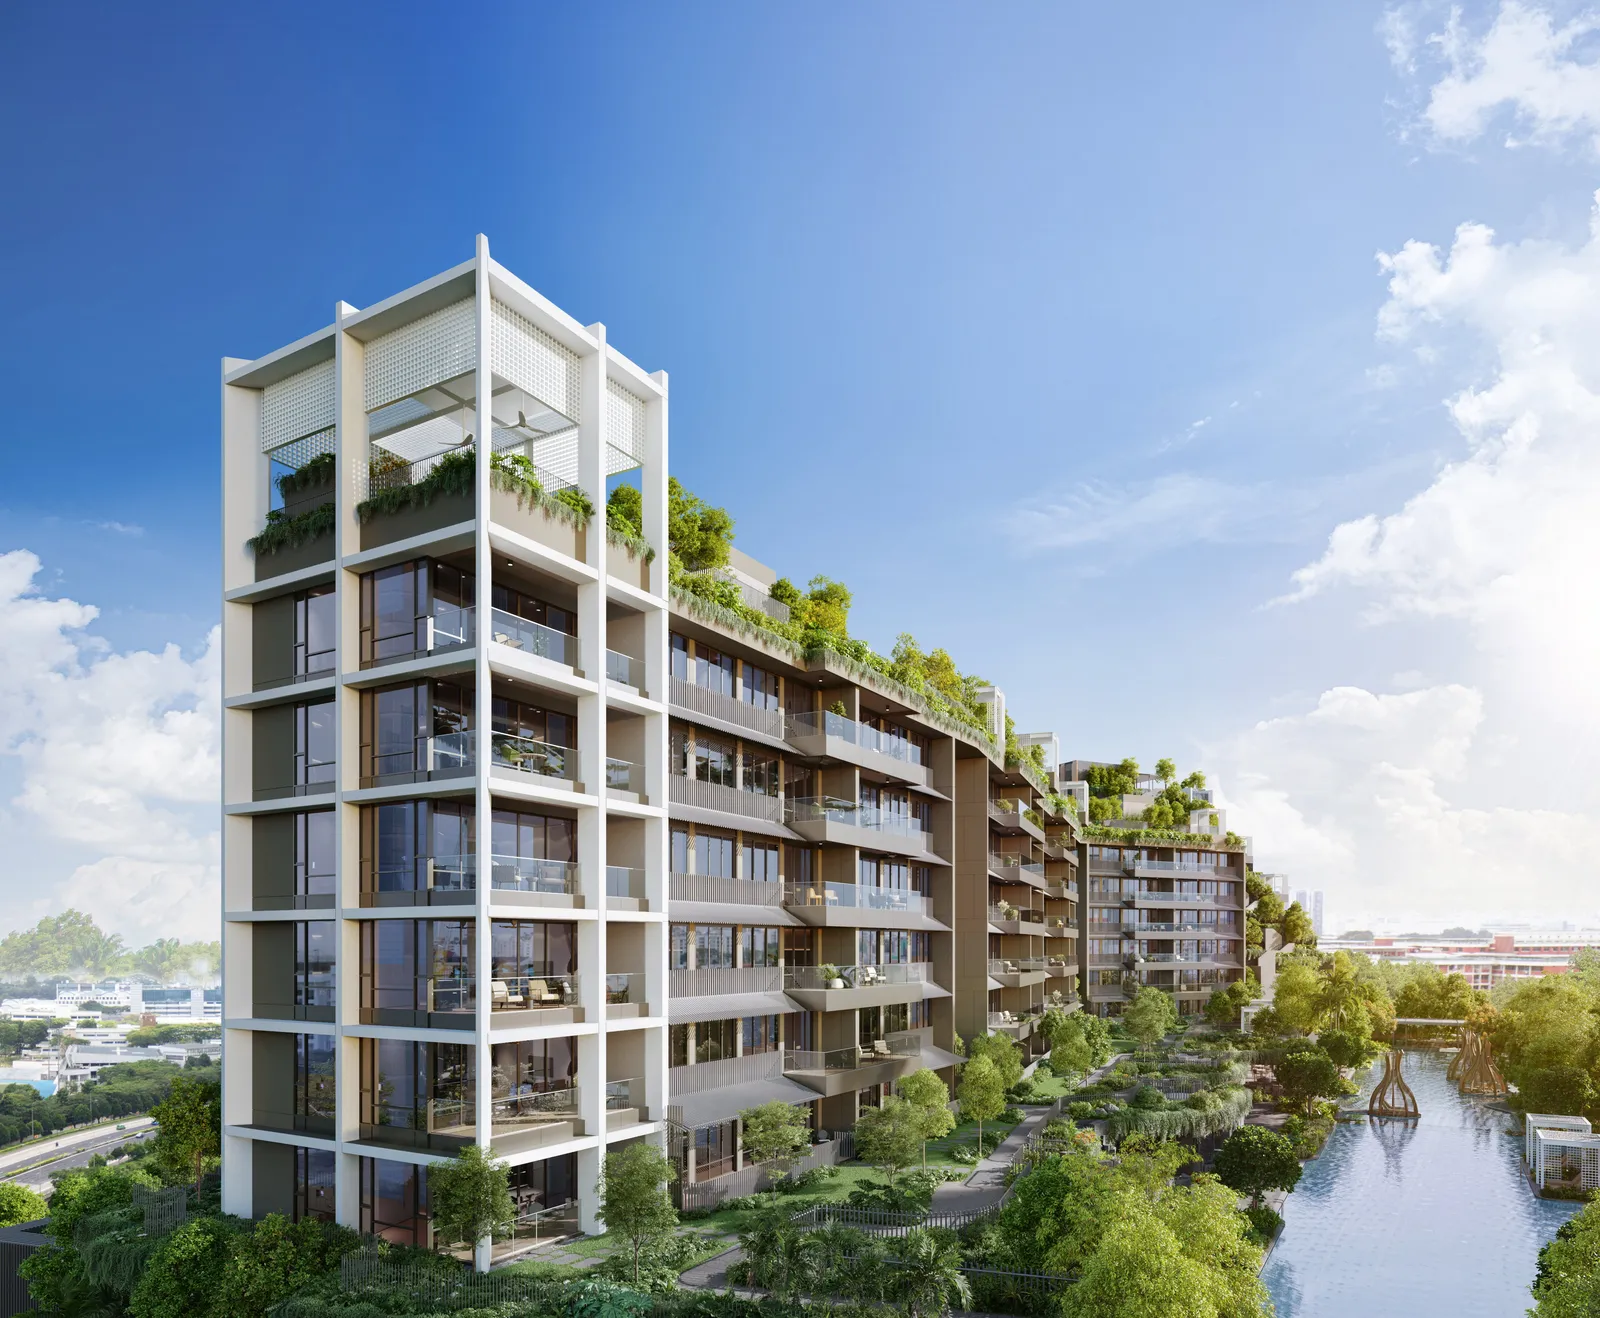
The developer's brochure provides detailed information on the four residential collections, the integrated transport hub, recreational facilities, and the surrounding Bukit Timah neighbourhood. It includes artist impressions of the development and its key amenities.
Please register to download the full brochure.
Gallery
The Reserve Residences in pictures
The gallery features artist impressions of The Reserve Residences' residential towers, landscaped facilities decks, pool areas, sky decks, and interior unit finishes across the four collections.
Please register to view the full gallery.
Artist's impressions and showflat photography — for illustration only.
About the developer
The Reserve Residences Developer
The Reserve Residences is developed by Far East Organization and Sino Group, through their respective entities FE Landmark Pte. Ltd., FEC Residences Trustee Pte. Ltd. and FEC Retail Trustee Pte. Ltd. Far East Organization is one of Singapore's largest private property developers, while Sino Group is a major Hong Kong-based property group with a presence across the Asia-Pacific region. Together, they bring extensive experience in developing integrated residential, retail and community projects.
Nearby launches
Compare with nearby launches
Pick up to three to compare.
| The Reserve Residences This project |
8@BT | The Sen | Dunearn House 达恩. 豪庭 | PINETREE HILL | Nava Grove | Hillhaven | THE BOTANY AT DAIRY FARM | Narra Residences 翠岚轩 | |
|---|---|---|---|---|---|---|---|---|---|
| Stage | Sold out | Selling | Selling | Selling | Developer sales to Sep 2026 | Selling | Sold out | Developer sales to Feb 2026 | Selling |
| District | D21 | D21 | D21 | D11 | D21 | D21 | D23 | D23 | D23 |
| Distance | — | 195 m | 1.4 km | 1.9 km | 2.2 km | 2.3 km | 2.8 km | 3 km | 3.1 km |
| Tenure | 99 Years | 99-year leasehold commencing from 13 Feb 2023 | 99-year leasehold commencing from 20 January 2025 | 99 Years | 99-year leasehold | 99 years wef 13th February 2024 | 99 Years | 99-year leasehold | 99 Years |
| Expected TOP | 2028 | Q4 2027 | Q3 2030 | Q4 2030 | — | Q4 2028 | 2027 | — | Q1 2029 |
| Total units | 732 | 158 | 347 | 380 | 520 | 552 | 341 | 386 | 540 |
| Sold to date | 722 of 732 as at Sep 2026 |
123 of 158 (77%) as at Sep 2026 |
180 of 347 (51%) as at Sep 2026 |
237 of 380 (62%) as at Sep 2026 |
520 of 520 (sold out) as at Sep 2026 |
551 of 552 (99%) as at Sep 2026 |
341 of 341 (sold out) as at Sep 2026 |
386 of 386 (sold out) as at Apr 2026 |
216 of 540 (40%) as at Sep 2026 |
| Sold last month | 0 Sep 2026 |
5 Sep 2026 |
25 Sep 2026 |
10 Sep 2026 |
1 Sep 2026 |
0 Sep 2026 |
0 Sep 2026 |
0 Apr 2026 |
8 Sep 2026 |
| Median PSF, last 12 months | — | S$2,685 | S$2,345 | S$3,106 | S$2,580 | S$2,664 | — | — | S$2,165 |
| Typical size (sqft) | 495 – 1,552 | 517 – 1,238 | 678 – 1,109 | 527 – 1,184 | 700 – 1,464 | 624 – 1,550 | 678 – 1,259 | 603 – 1,292 | 560 – 1,023 |
| Developer price list from | — | — | — | — | — | — | — | — | — |
Sold to date and sold last month are from URA's developer sales survey where the survey covers the project, otherwise from URA developer-sale (New Sale) caveats; PSF and sizes are caveats. Developer price-list figures are the developer's own, dated, and subject to change; they are never mixed into the URA columns. Distances are straight-line.
FAQ
Frequently Asked Questions
The Reserve Residences is an integrated development comprising residential units (1- to 5-bedroom), serviced residences, a retail shopping mall (Bukit V), and community spaces. It also includes a bus interchange and is directly connected to Beauty World MRT Station via an underground passage.
The four collections are The Reserve Residences (1- to 3-bedroom units in the residential towers), Horizon (3- to 4-bedroom units, selected ones with views towards Bukit Timah Nature Reserve and Rifle Range Nature Park), Creekside (a limited number of 3- to 4-bedroom units in a low-rise building set away from the main residential towers, each with a large balcony), and Treetops (premium 4- to 5-bedroom units, duplexes and double-ceiling penthouses, with ceiling heights of up to 3.2m and either a private lift or direct car park access).
The development sits atop an integrated transport hub with a direct underground connection to Beauty World MRT Station and an integrated bus interchange, providing seamless access to the MRT network and bus services.
There are over 70 recreational facilities spread across seven levels, including a 600m jogging trail, a 50m lap pool, family pool, spa pool, aqua gym, tennis court, dog run, Vista Gym, The Nest Work Pods, function rooms, dining pavilions, community gardens, sky decks on Level 33, and a rooftop canopy deck on Level 32.
Pei Hwa Presbyterian Primary School is a 3-minute walk away. Methodist Girls' School is one MRT station away. Ngee Ann Polytechnic is approximately a 5-minute drive, Singapore University of Social Sciences is about a 3-minute drive, and National Junior College is approximately a 7-minute drive from the development.
Bukit Timah Nature Reserve is a 9-minute walk away. Rifle Range Nature Park and the Rail Corridor are also a 9-minute walk. Hindhede Nature Park is approximately a 16-minute walk, and Bukit Batok Nature Park is about a 6-minute drive.
The Reserve Residences is on a 99-year leasehold tenure commencing 29 November 2021. The expected vacant possession date is 31 December 2028, and the expected legal completion date is 31 December 2031.
Bukit V Shopping Centre, located directly below the residential towers, spans four levels with over 20,000 sqm of retail and community space, including a supermarket, dining options, and education and medical services. Bukit Timah Market & Food Centre is a 2-minute walk, and Bukit Timah Plaza is a 5-minute walk away.
The land is described as Lot No. 2843M & 2852K of MK 16 at Jalan Anak Bukit, Singapore 588996. The developer's licence number is C1463. The project is encumbered by a caveat (IH/21880E) and a mortgage, both in favour of DBS Bank Ltd.
David Ng Chun Fai, a salesperson with Huttons Asia Pte Ltd (CEA Registration Number R011998B; CEA Licence Number L3008899K). I run this website myself and handle every enquiry and viewing personally.
No. This is an independent property marketing website run by David Ng Chun Fai. It is not the developer's website and is not operated by the developer.