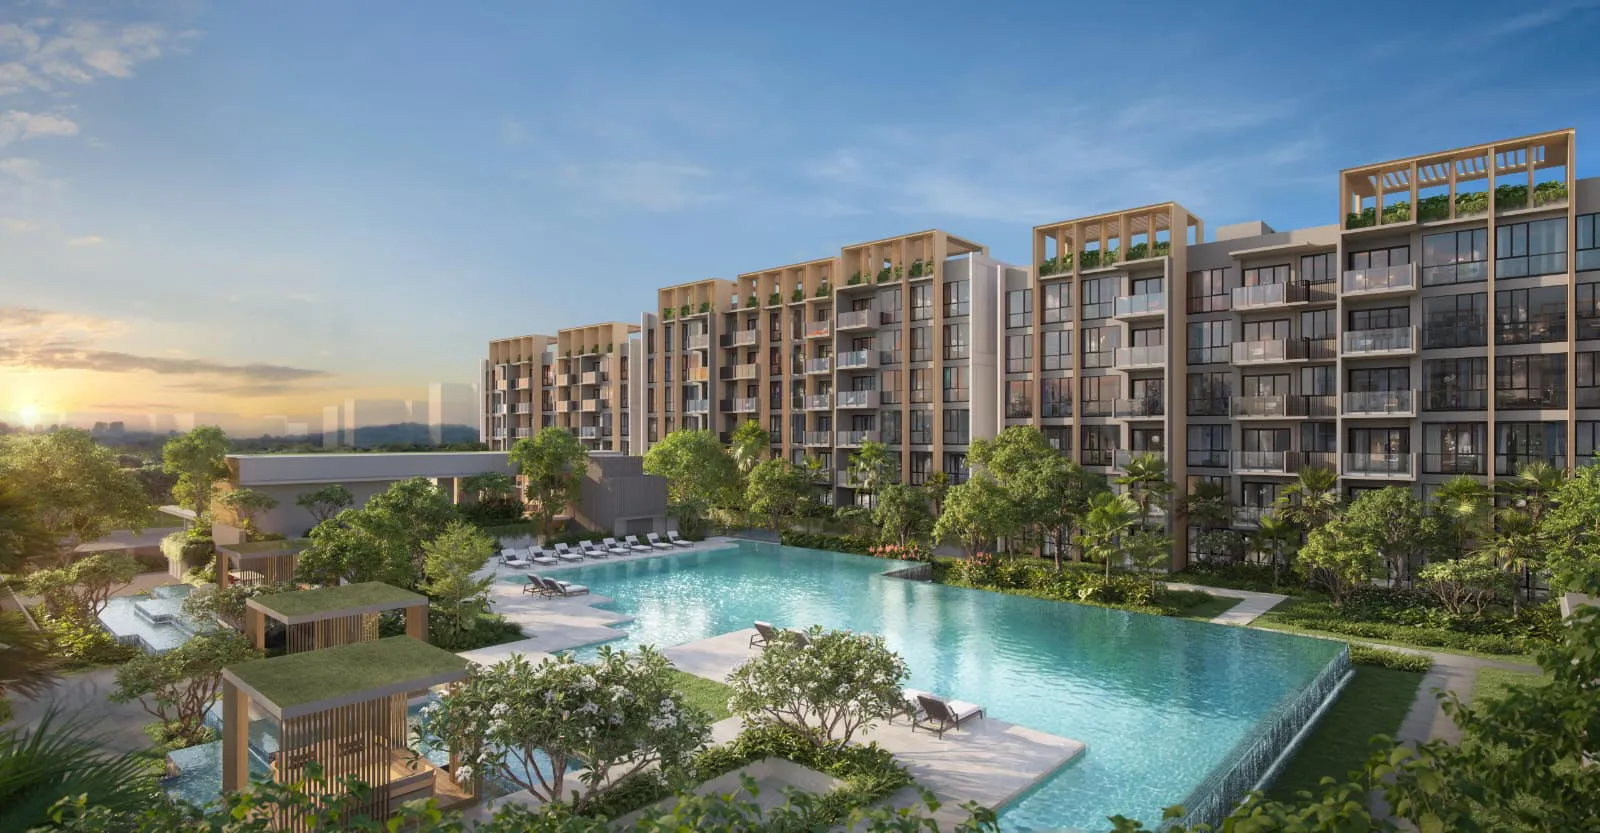
2 BEDROOM COMPACT
S$1,339,000 – S$1,360,000
S$2,391 – S$2,429 psf

The development
Narra Residences 翠岚轩 is a 99-year leasehold residential development at Dairy Farm Walk, District 23, developed by Dairy Farm Walk JV Development Pte. Ltd. The project comprises 544 units across multiple blocks set within the lush Dairy Farm enclave, off Upper Bukit Timah, with a site area of 21,881.10 sqm.
Daily life at Narra Residences is shaped by proximity to more than 2,000 hectares of nature reserves, the 24km Rail Corridor, and the Dairy Farm Nature Park, all within cycling distance. Residents also have access to a comprehensive range of on-site facilities, ground-floor shops, and nearby malls, schools, and MRT stations.
| Developer | Dairy Farm Walk JV Development Pte Ltd |
| Address | Dairy Farm Walk |
| Tenure | 99 Years |
| Total units | 544 |
| District | D23 |
| Est. TOP | Q1 2029 |
| Project Name | Narra Residences 翠岚轩 |
| Postal Code | 679268 |
| Site Area | 21,881.10 sqm |
| Project Type | Residential Development |
| Expected Legal Completion | 20 January 2033 |
Location & connectivity
Narra Residences sits within the Dairy Farm enclave off Upper Bukit Timah, District 23, bordered by nature reserves, reservoirs, and the 24km Rail Corridor. Hillview and Cashew MRT stations on the Downtown Line provide direct access to the city, while major expressways including the Bukit Timah Expressway and Pan-Island Expressway are close at hand.
The surrounding area offers a range of schools within 1km, retail malls within walking or cycling distance, and future infrastructure including the Cross Island Line interchange at King Albert Park and the Bukit Timah–Rochor Green Corridor.
The ring is 1 km from the project — about a twelve-minute walk. Map data from OneMap, © Singapore Land Authority.
MRT stations, schools, parks and hawker centres within 1 km. Distances are straight-line. Contains information from OneMap, © Singapore Land Authority.
Units
S$1,339,000 – S$1,360,000
S$2,391 – S$2,429 psf
S$1,435,000 – S$1,539,000
S$2,221 – S$2,382 psf
S$1,444,000 – S$1,564,000
S$2,096 – S$2,270 psf
S$1,515,000
S$2,101 psf
S$1,517,000 – S$1,816,000
S$2,104 – S$2,519 psf
S$2,059,000 – S$2,100,000
S$2,361 – S$2,408 psf
S$2,104,000 – S$2,470,000
S$2,102 – S$2,459 psf
S$2,516,000 – S$2,695,000
S$2,184 – S$2,339 psf
S$2,448,000 – S$2,790,000
S$2,125 – S$2,422 psf
S$3,181,000 – S$3,363,000
S$2,308 – S$2,440 psf
S$3,888,000 – S$4,141,000
S$2,345 – S$2,498 psf
Checked on 15/11/2026 · developer's prices via Huttons, subject to change
Sold to date
216 of 540
40%, as at Sep 2026
Sold in Sep 2026
8
units
| Month | Sold in month | Sold to date |
|---|---|---|
| Sep 2026 | 8 | 216 |
| Aug 2026 | 6 | 208 |
| Jul 2026 | 10 | 202 |
| Jun 2026 | 6 | 185 |
| May 2026 | 14 | 188 |
| Apr 2026 | 34 | 176 |
| Mar 2026 | 21 | 144 |
| Feb 2026 | 12 | 129 |
| Jan 2026 | 122 | 122 |
| Dec 2025 | 0 | 0 |
Units sold to date: URA developer sales survey, reported by developers (options to purchase issued), as at Sep 2026.
Median PSF
S$2,165
private condo developer sales, all recorded
Source: URA developer-sale caveats for this project, which URA records as private condo. Medians are per transaction, PSF on strata floor area; EC and private condo prices are never pooled. Projects whose plans were submitted from June 2023 measure strata area under URA's harmonised GFA rules, which leave out AC ledges and similar spaces, so their PSF is not like-for-like with older projects or resale.
| Size | Sales | Middle half of prices | Median PSF |
|---|---|---|---|
| 500 – 699 sqft | 91 | S$1,293,500 – S$1,454,500 | S$2,167 |
| 700 – 899 sqft | 87 | S$1,538,000 – S$1,833,500 | S$2,130 |
| 900 – 1,199 sqft | 50 | S$2,168,000 – S$2,555,250 | S$2,210 |
Developer (New Sale) caveats lodged with URA. The middle half is the 25th to 75th percentile price; a size band with fewer than 8 sales is not shown. PSF is on strata floor area as URA records it, which excludes voids for projects under URA's harmonised floor area rules (DC22-09) and may include them for older ones. Last updated Nov 2026.
Disclaimer: The floor plans, images, and other visuals are not to scale and are for illustration only. They are intended to provide a general idea of the layout and may not reflect actual dimensions or features. All information is subject to change. Accuracy of specifications or dimensions is not guaranteed.
Affordability
Know your numbers: what you can borrow, what each payment stage costs and, if you are selling an HDB flat first, how the timing works. Then you can decide quickly when your unit is released.
Site plan & elevation
The site plan for Narra Residences shows seven residential blocks (BLK 50 to BLK 64) arranged around a central landscape with pools, pavilions, and recreational facilities. The main drop-off and recreational tennis court are located at basement level.
Facilities are distributed across the site including a 50-metre lap pool, family canyon pool, gym, function rooms, kids playroom, BBQ pavilions, infinity lawn, forest terrace, and ground-floor shops.
Facilities
Brochure
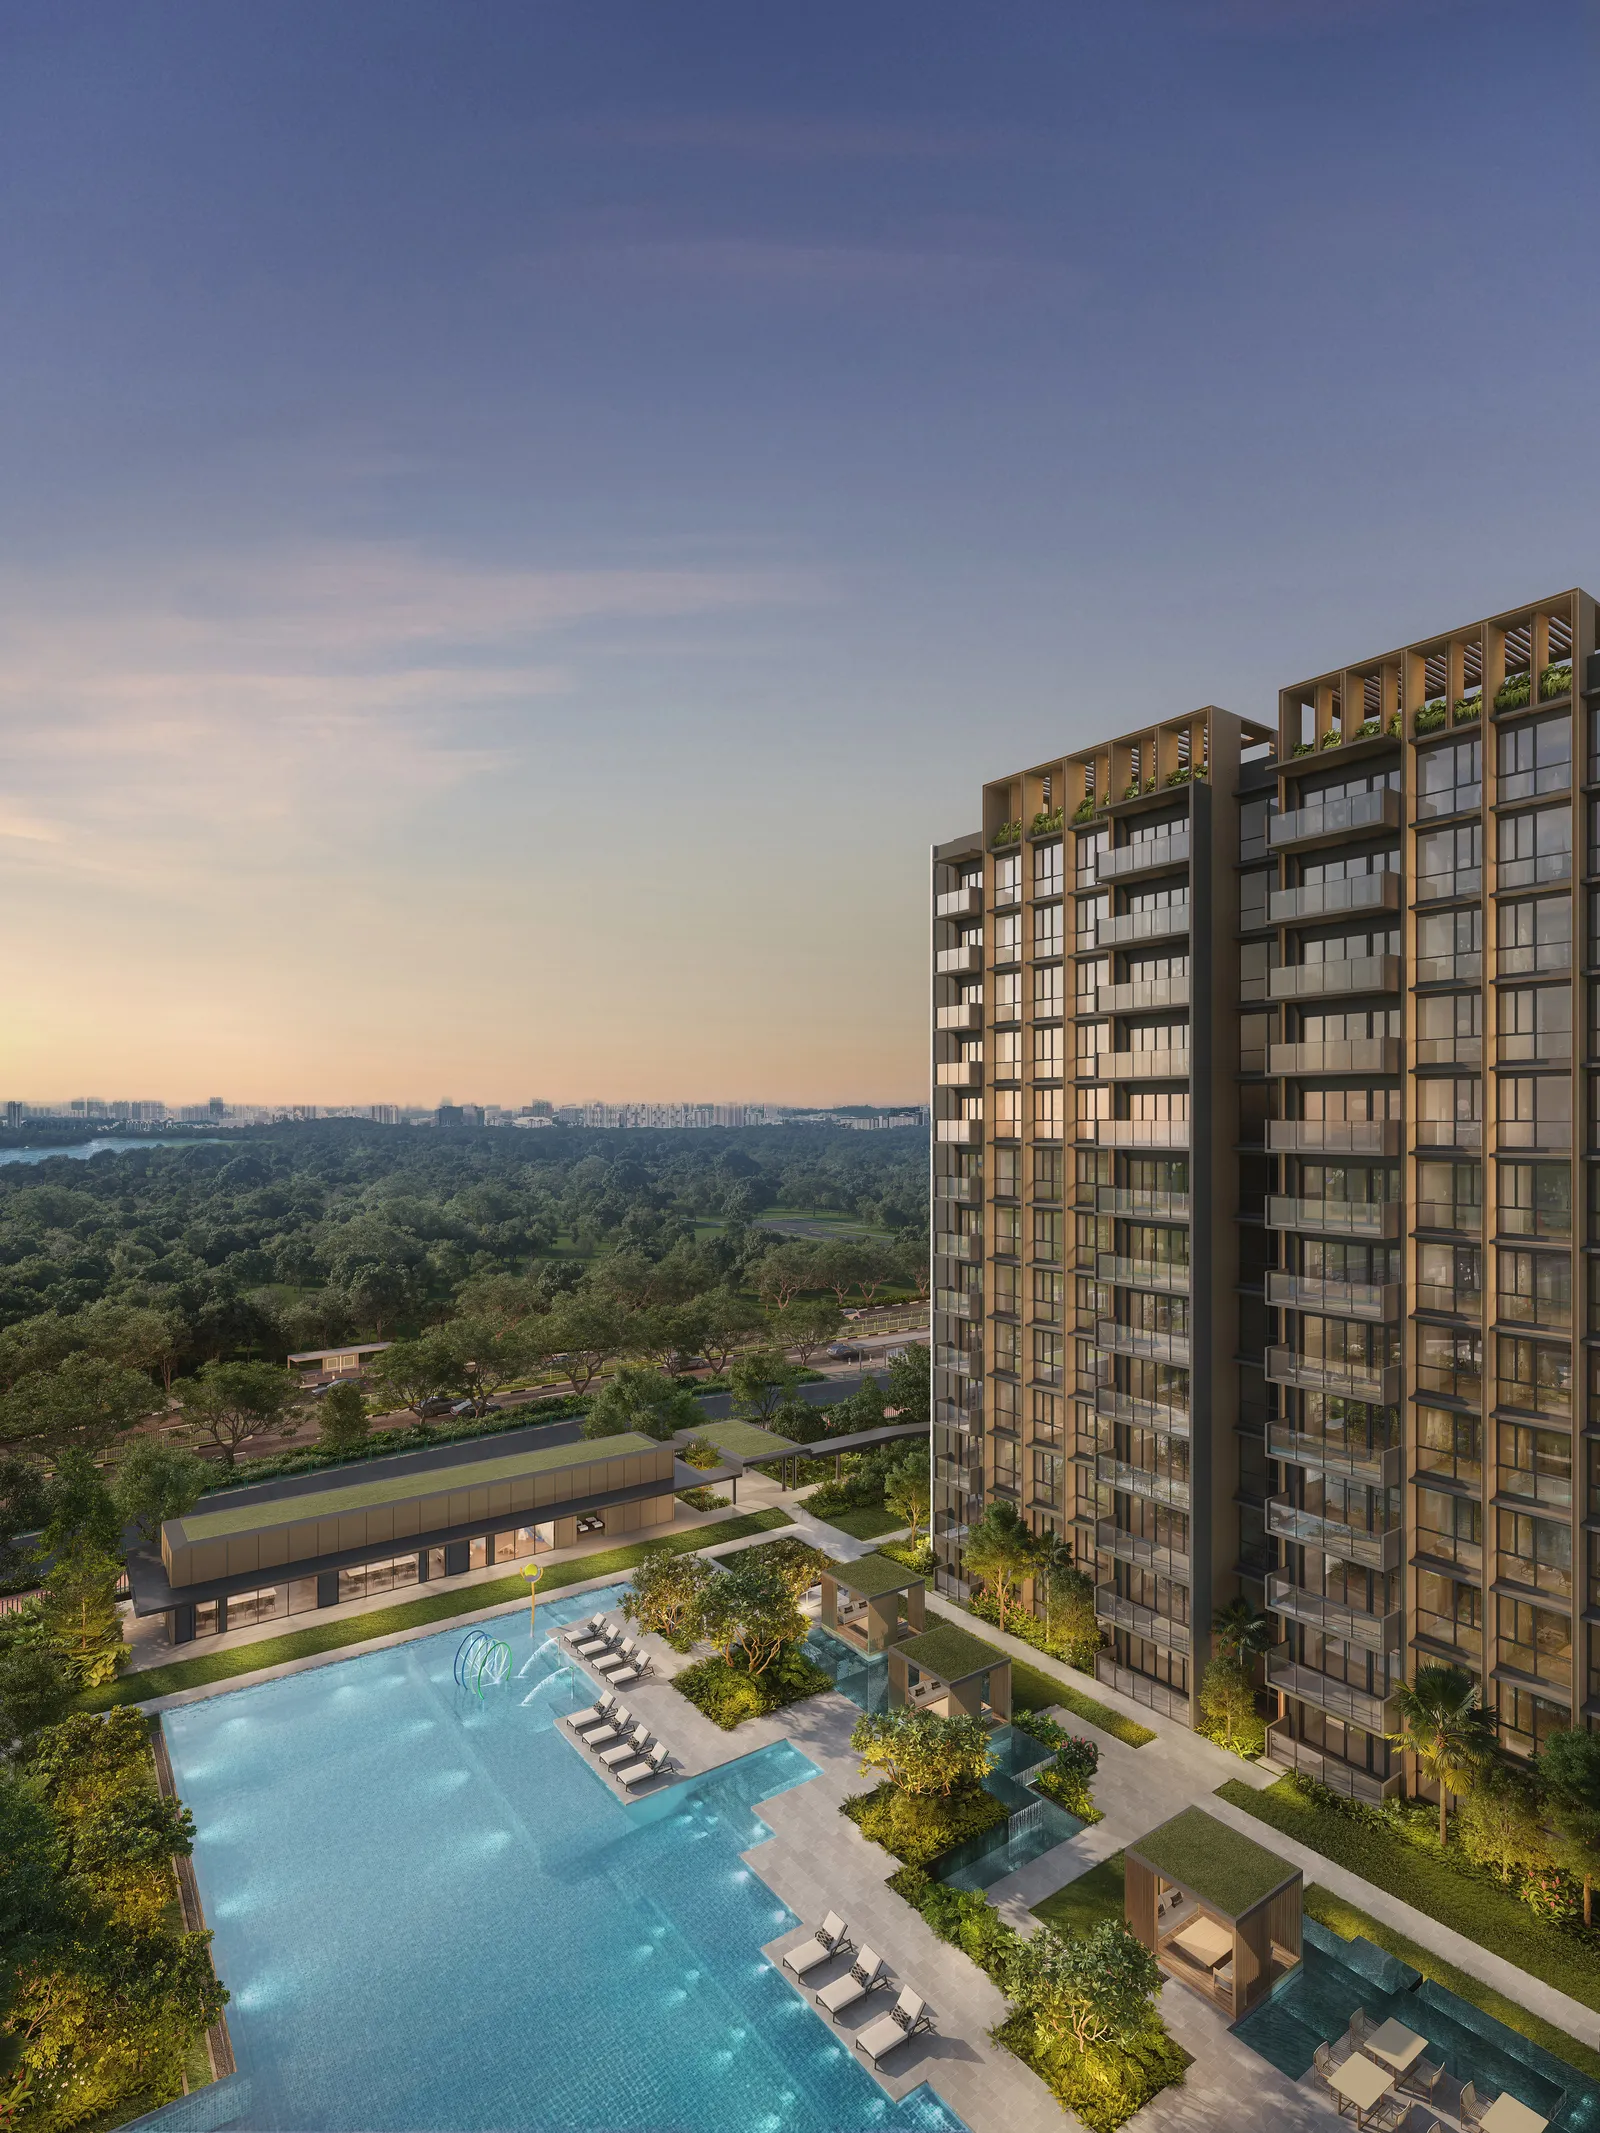
The Narra Residences brochure provides detailed information on the development's design concept, location, facilities, unit types, floor plans, and specifications. It includes artist's impressions of key communal spaces and the surrounding natural environment.
Prospective buyers may download the brochure or request a physical copy through the sales team.
Gallery
The gallery for Narra Residences features artist's impressions of the development's exterior, arrival experience, pools, gym, function rooms, kids playroom, BBQ pavilions, and forest terrace. Interior shots illustrate the kitchen and living spaces.
All images are artist's impressions or for illustration only and may differ from the completed development.
Artist's impressions and showflat photography — for illustration only.
About the developer
Narra Residences is proudly developed by Dairy Farm Walk JV Development Pte. Ltd. (UEN No. 202505347Z), a joint venture developer holding Licence No. C1541. The development is situated on a 99-year leasehold site at Dairy Farm Walk and reflects a design philosophy rooted in nature, refined living, and thoughtful craftsmanship.
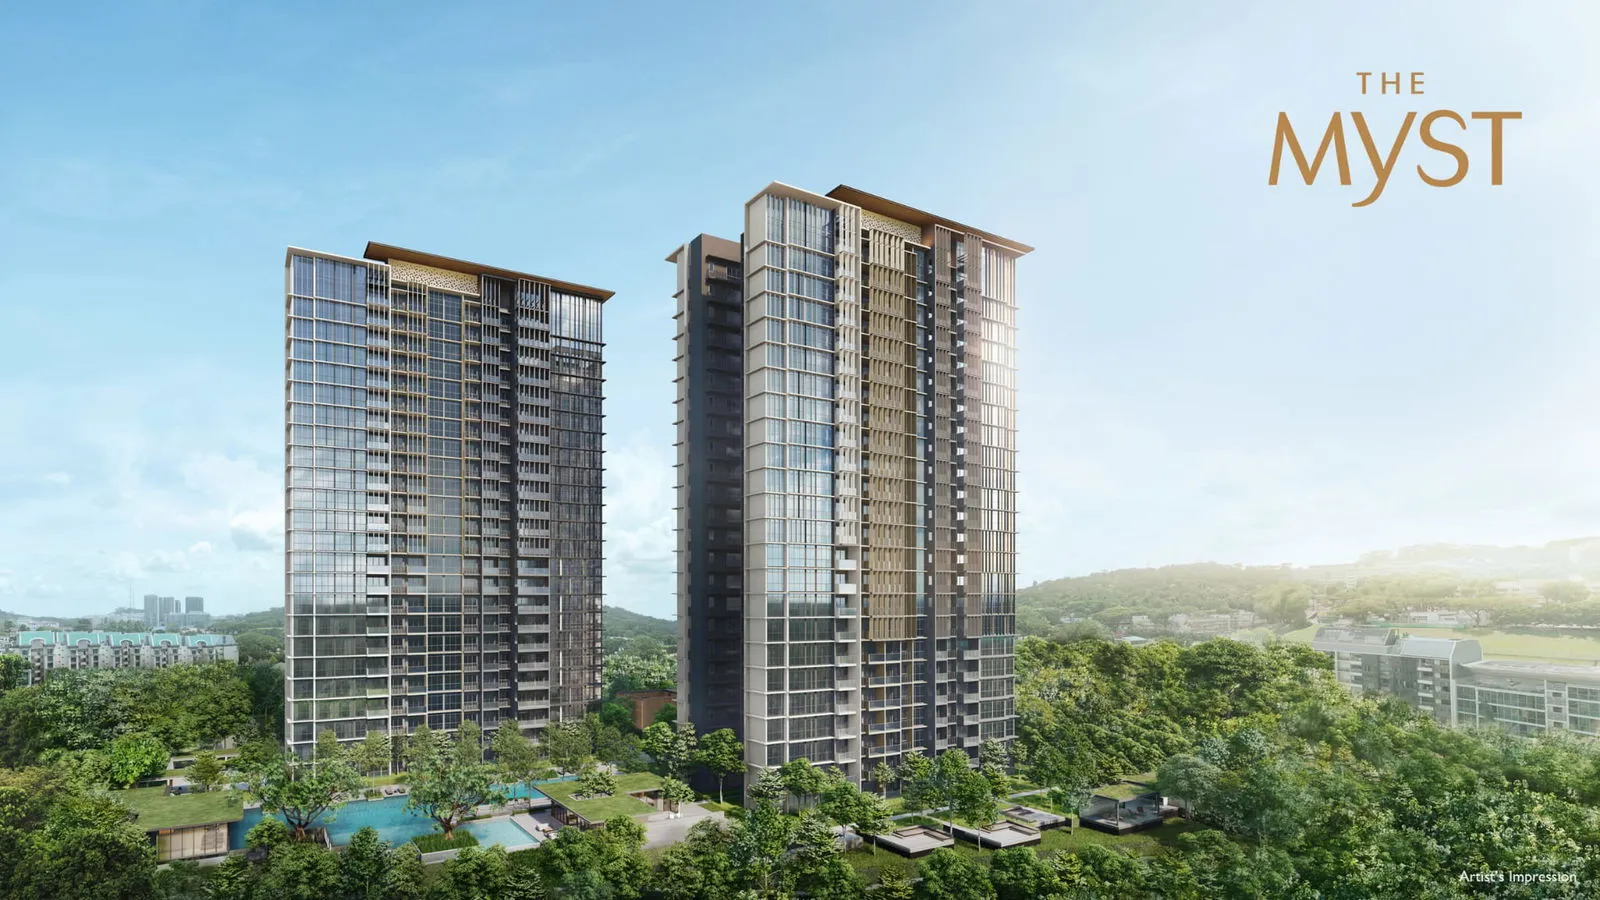 Selling
The Myst 秘林嘉园
Sold out
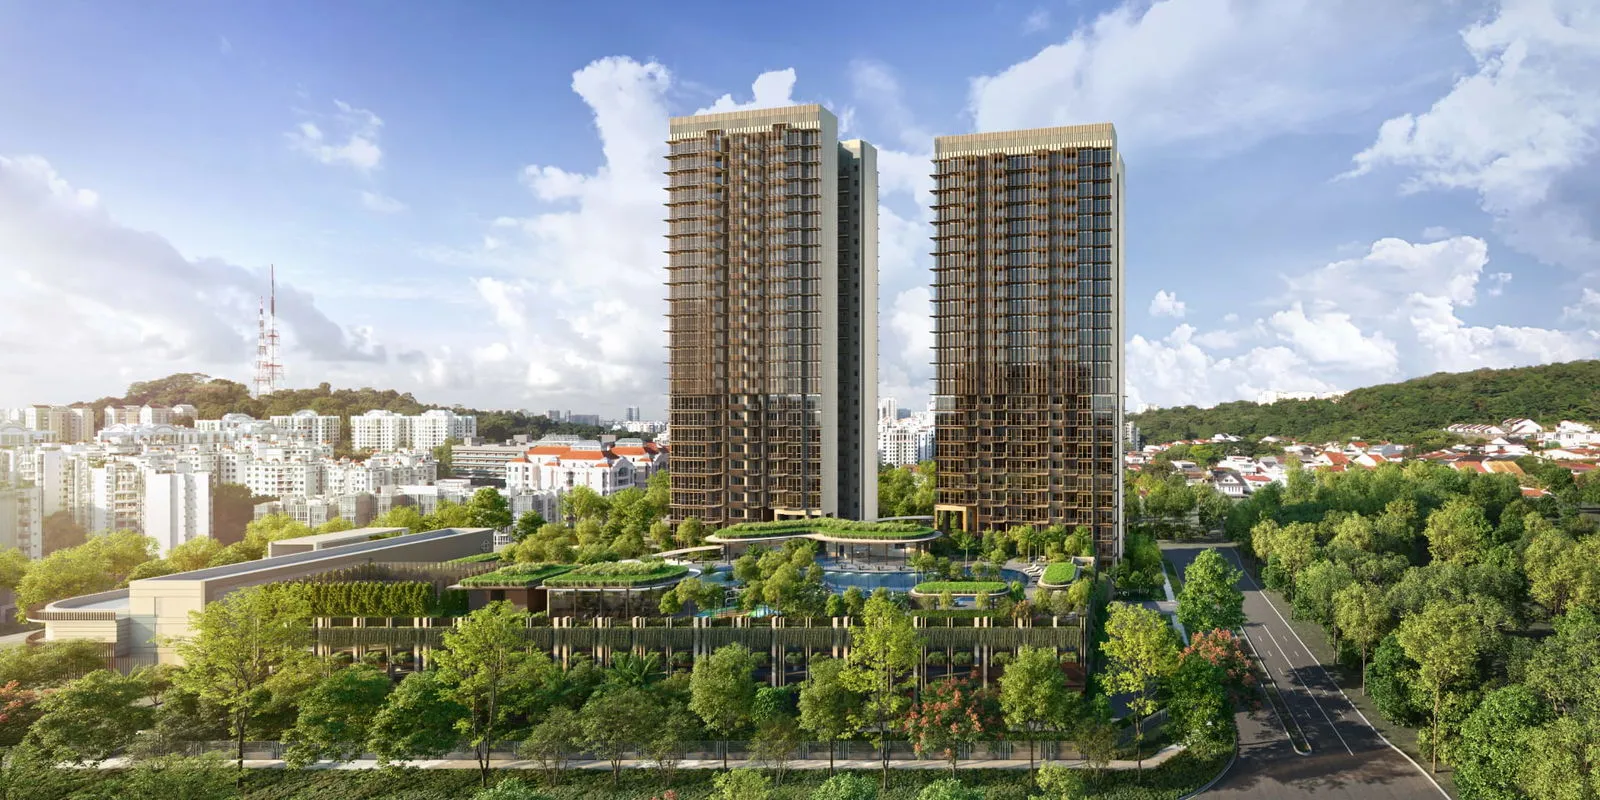 Sold out
Hillhaven
Sold out
THE ARDEN
Pick up to three to compare.
| Narra Residences 翠岚轩 This project |
THE BOTANY AT DAIRY FARM | The Myst 秘林嘉园 | Hillhaven | THE ARDEN | The Sen | 8@BT | The Reserve Residences | Altura 雅乐轩 | |
|---|---|---|---|---|---|---|---|---|---|
| Stage | Selling | Developer sales to Feb 2026 | Selling | Sold out | Developer sales to Nov 2025 | Selling | Selling | Sold out | Sold out |
| District | D23 | D23 | D23 | D23 | D23 | D21 | D21 | D21 | D23 |
| Distance | — | 270 m | 1.4 km | 1.5 km | 2.2 km | 2.5 km | 2.9 km | 3.1 km | 3.7 km |
| Tenure | 99 Years | 99-year leasehold | 99 Years commercing from 11 May 2023 | 99 Years | 99-year leasehold | 99-year leasehold commencing from 20 January 2025 | 99-year leasehold commencing from 13 Feb 2023 | 99 Years | 99 years |
| Expected TOP | Q1 2029 | — | Q3 2026 | 2027 | — | Q3 2030 | Q4 2027 | 2028 | Q1 2027 |
| Total units | 540 | 386 | 408 | 341 | 105 | 347 | 158 | 732 | 360 |
| Sold to date | 216 of 540 (40%) as at Sep 2026 |
386 of 386 (sold out) as at Apr 2026 |
401 of 408 (98%) as at Sep 2026 |
341 of 341 (sold out) as at Sep 2026 |
105 of 105 (sold out) as at May 2026 |
180 of 347 (51%) as at Sep 2026 |
123 of 158 (77%) as at Sep 2026 |
722 of 732 as at Sep 2026 |
360 of 360 (sold out) as at Sep 2026 |
| Sold last month | 8 Sep 2026 |
0 Apr 2026 |
3 Sep 2026 |
0 Sep 2026 |
0 May 2026 |
25 Sep 2026 |
5 Sep 2026 |
0 Sep 2026 |
1 Sep 2026 |
| Median PSF, last 12 months | S$2,165 | — | S$2,060 | — | — | S$2,345 | S$2,685 | — | — |
| Typical size (sqft) | 560 – 1,023 | 603 – 1,292 | 517 – 1,518 | 678 – 1,259 | 657 – 1,389 | 678 – 1,109 | 517 – 1,238 | 495 – 1,552 | 980 – 1,539 |
| Developer price list from | — | — | — | — | — | — | — | — | — |
Sold to date and sold last month are from URA's developer sales survey where the survey covers the project, otherwise from URA developer-sale (New Sale) caveats; PSF and sizes are caveats. Developer price-list figures are the developer's own, dated, and subject to change; they are never mixed into the URA columns. Distances are straight-line.
FAQ
Narra Residences is on a 99-year leasehold tenure commencing from 1 July 2025. The expected date of vacant possession is 20 January 2029, and the expected date of legal completion is 20 January 2033.
The development comprises 544 units in total. Unit types range from 1-Bedroom with Study (517 sqft) through to 5-Bedroom with Private Lift (up to 1,679 sqft), including 2-Bedroom, 3-Bedroom, and 4-Bedroom configurations in various layouts such as Compact, Premium, Flexi, and with Study or Household Shelter options.
Hillview MRT and Cashew MRT, both on the Downtown Line, are the nearest stations. The development will also benefit from the future Cross Island Line interchange at King Albert Park MRT station.
Schools within 1km include CHIJ Our Lady Queen of Peace, Bukit Panjang Primary School, The Perse School (Singapore), and GESS International School. Additional schools within a few minutes' drive include Assumption English School, Greenridge Secondary School, Pei Hwa Presbyterian Primary School, St. Francis Methodist School, and Zhenghua Primary School.
Narra Residences offers an extensive range of facilities including a 50-metre lap pool, family canyon pool, bubble pool, spa seat, recreational tennis court, gym, golf simulator, studio, kids pool, kids playroom, three function rooms, BBQ pavilions, infinity lawn, forest terrace, spice garden, jogging track, foot reflexology path, forest playground, and ground-floor shops.
Kitchens are fitted with SMEG appliances from Italy, including washer and dryer, refrigerator, cooking appliances, and wine chiller, complemented by Franke sinks and taps from Switzerland. Bathrooms feature Duravit sanitary wares and Geberit concealed flushing systems.
Yes. Each unit is equipped with a digital lock, an air-conditioning interface for smartphone app access, and a Smart Hub that integrates third-party applications, allowing residents to manage key home functions remotely.
Residents have direct access to Dairy Farm Nature Park (3 mins cycle), the 24km Rail Corridor (5 mins cycle), Chestnut Nature Park (7 mins cycle), Zhenghua Nature Park (10 mins cycle), and Bukit Timah Nature Reserve (8 mins drive), among others. The development is adjacent to more than 2,000 hectares of nature reserves.
Dairy Farm Mall is a 2-minute walk from the development. The Rail Mall is 5 minutes by cycle, and HillV2 is 6 minutes by cycle. Bukit Panjang Plaza, Hillion Mall, and Junction 10 are accessible within 2 MRT stops, and the Orchard shopping belt is approximately 15 minutes by drive.
Narra Residences is located at Dairy Farm Walk, Singapore. The blocks are addressed at 50, 52, 54, 56, 58, 60, and 62 Dairy Farm Walk, with postal codes including 679268, 679269, 679270, 679273, 679274, 679275, and 679276.
No. A showflat viewing is free and there is no obligation. The developer has to build the show unit to the approved building plans and display a scaled location plan, site plan and project model, and a drawn-to-scale floor plan with the unit's area breakdown is displayed at the entrance.
"You will have to pay a booking fee of between 5% and 10% of the unit's purchase price to the developer", who then grants an Option to Purchase. The developer delivers the Sale and Purchase Agreement within 14 days of the Option, and you exercise the Option within 3 weeks of that delivery by signing and paying the balance of the 20% down payment. "If the OTP is not exercised before its expiry, the developer may forfeit 25% of the booking fee and refund 75% of the booking fee to you."
Instalments of the purchase price are paid at the completion of each construction stage, as certified by the developer's Qualified Person, on the schedule in the Sale and Purchase Agreement.
Source: URA Home Buyers' Guide — S&PA
No. Developers appoint agencies to market their projects, and the developer pays the agency; URA's guide notes that agents of the appointed agencies represent the developer's interests. CEA states there are no fixed commission rates and that an agent cannot collect commission from more than one party in the same transaction.
Sources: URA Home Buyers' Guide — Visiting a Show Flat · CEA — Buying or selling
David Ng Chun Fai, a salesperson with Huttons Asia Pte Ltd (CEA Registration Number R011998B; CEA Licence Number L3008899K). I run this website myself and handle every enquiry and viewing personally.
No. This is an independent property marketing website run by David Ng Chun Fai. It is not the developer's website and is not operated by the developer.
Yes. Huttons Asia Pte Ltd is an authorised marketing agency for Narra Residences 翠岚轩, so its registered salespersons, including me, can market the project and arrange viewings. Huttons lists every project it is authorised to market on my Huttons profile.
Leave your WhatsApp number — we confirm your viewing there and meet you at the showflat.

Thank you — we will confirm your viewing shortly.Thank you — we'll WhatsApp you as soon as details are out.