2 Bedroom + Study
S$2,194,900
S$2,792 psf

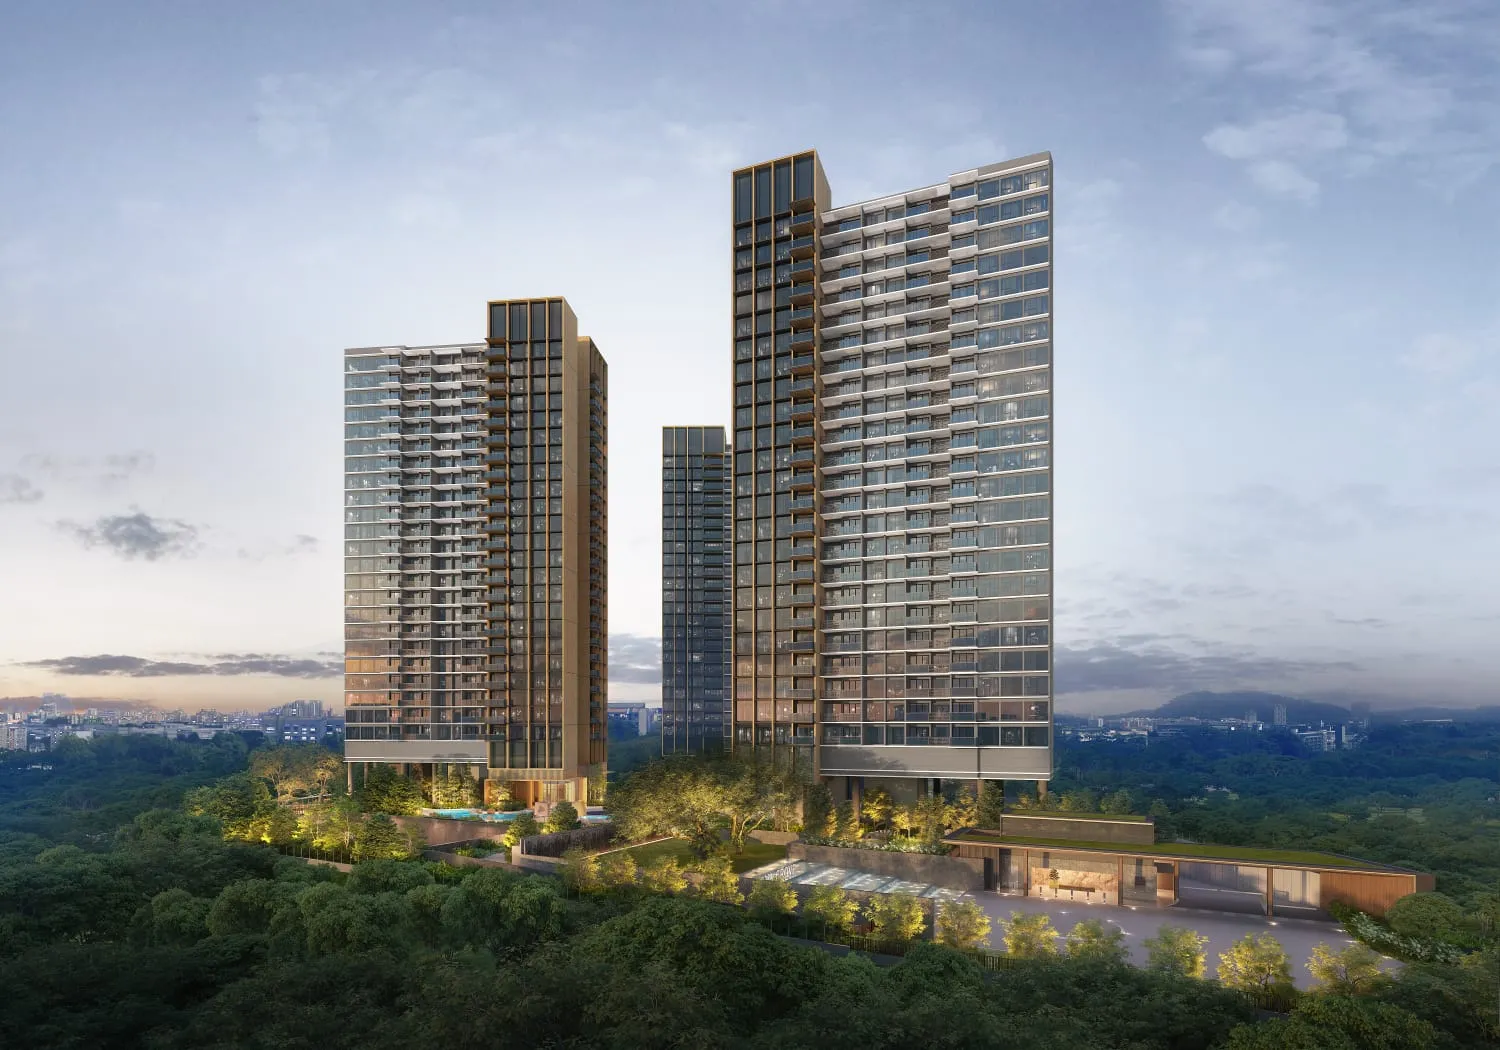
The development
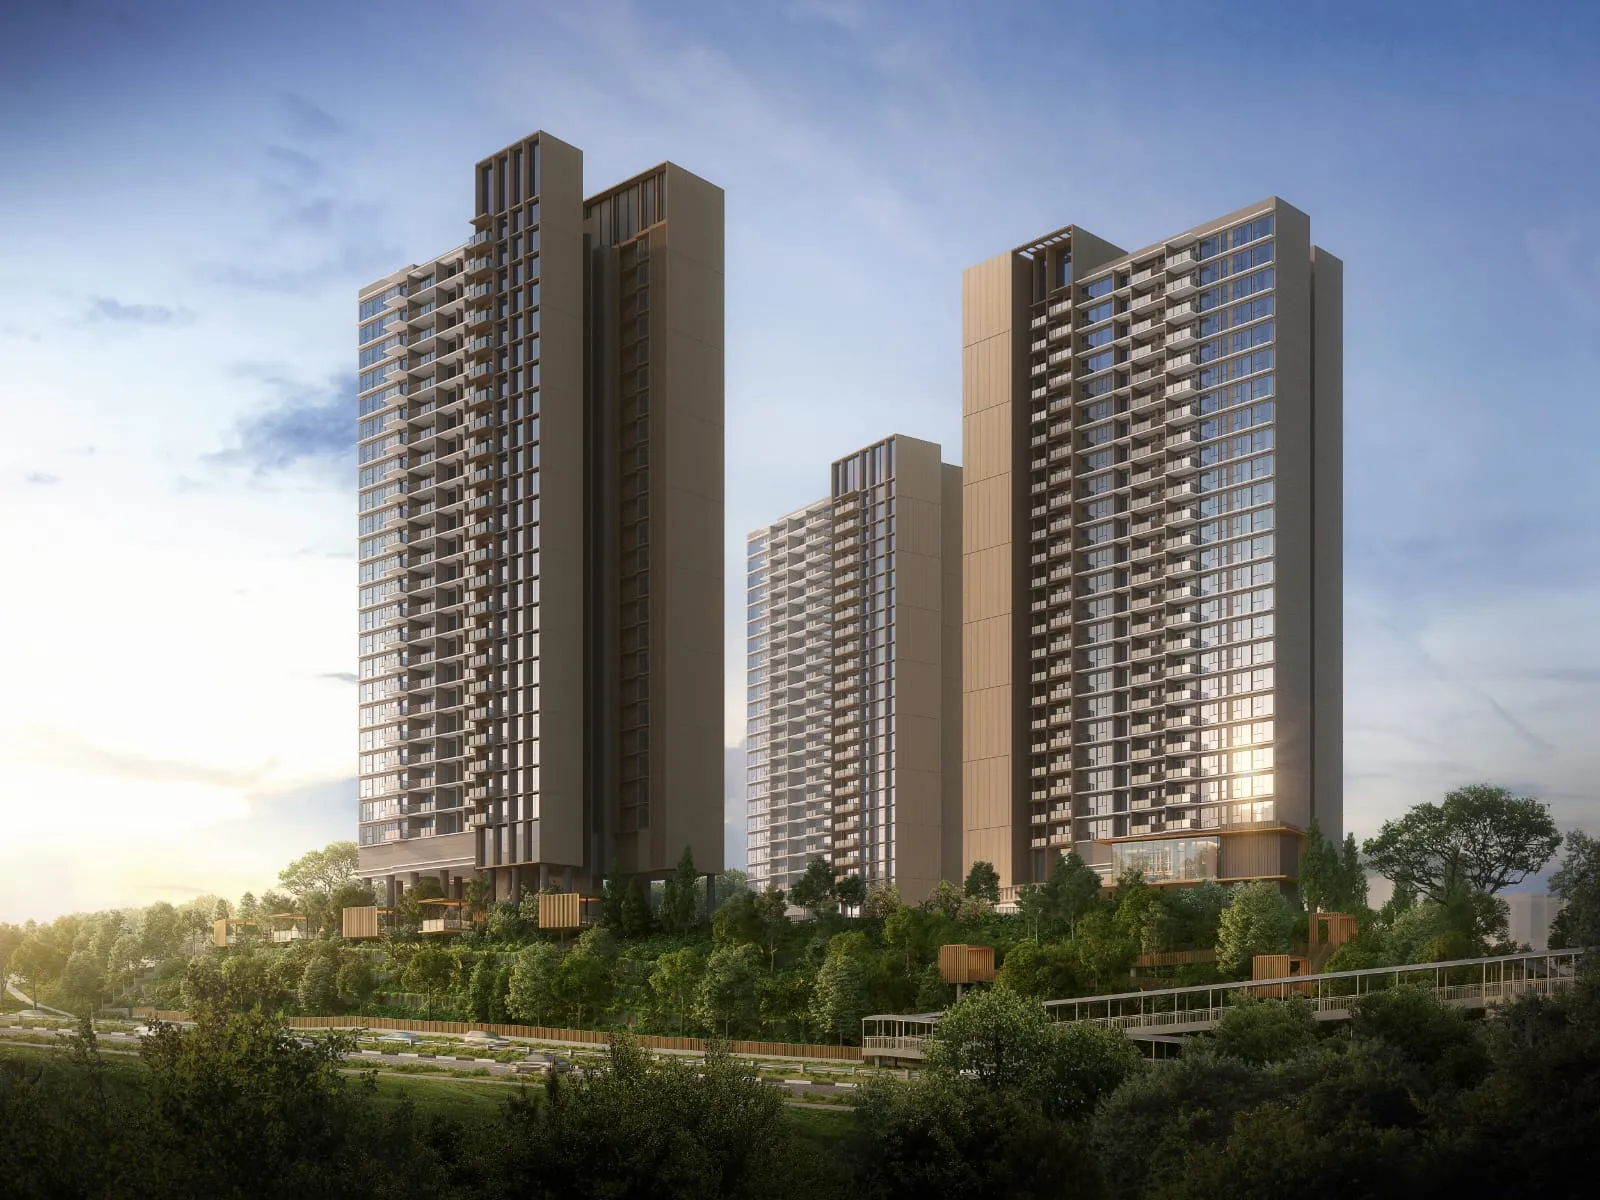
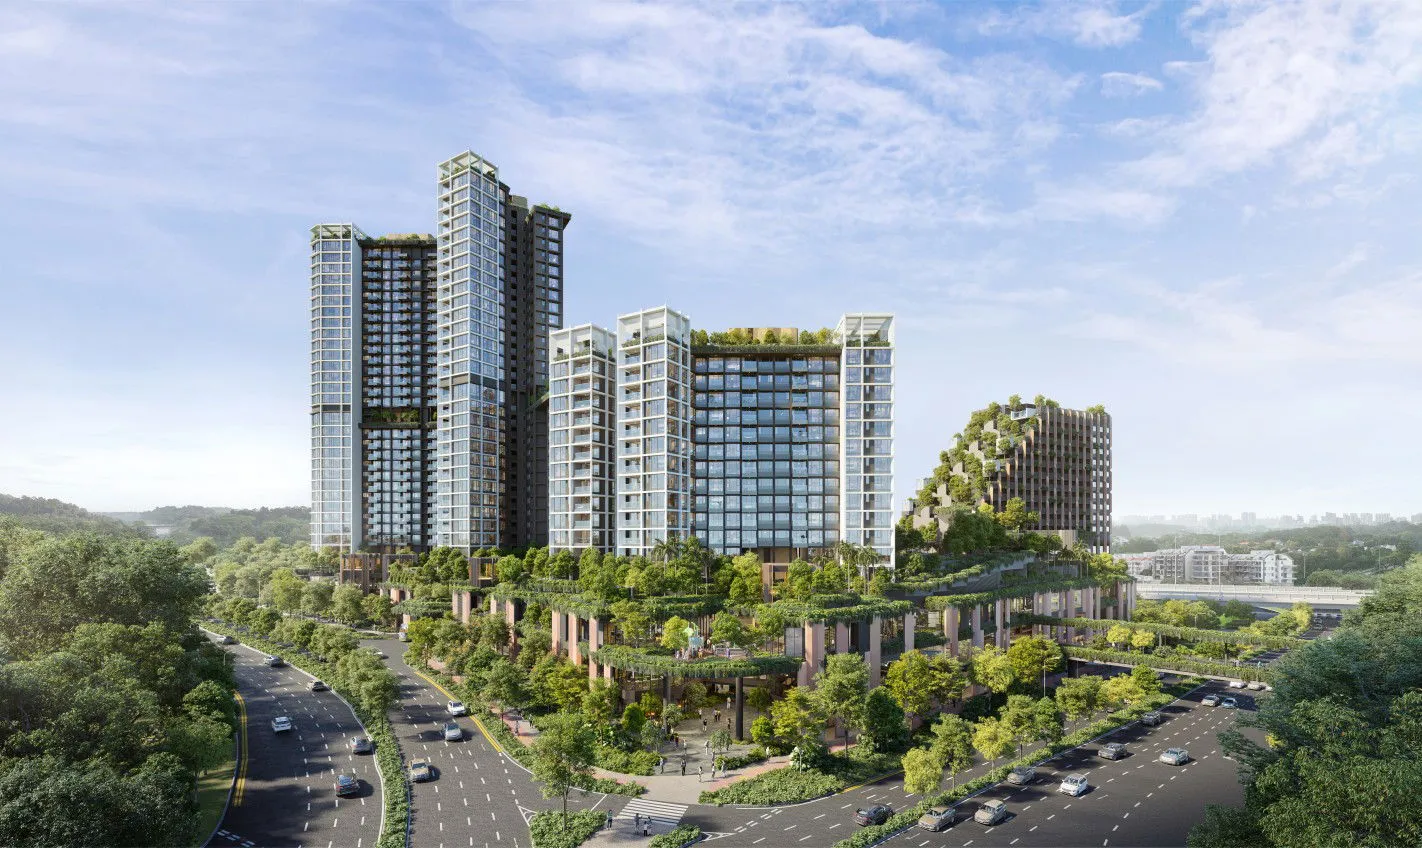
Nava Grove is a 99-year leasehold condominium of 552 homes at 38, 40 and 42 Pine Grove in District 21, set in the Mount Sinai and Pandan Valley estates beside Ulu Pandan Road. The developer is Golden Ray Edge 3 Pte. Ltd., with MCL Land and Sinarmas Land behind the project, and the three residential blocks rise to 24 storeys above a garden level and basement car park.
Daily life is shaped by the greenery around it: the brochure lists Clementi Forest as a 2-minute walk and the Ulu Pandan Park Connector as a 4-minute walk. The grounds follow the site's natural contours and are arranged in five zones, with a 50m Lagoon Pool, a Children's Pool and an Infinity Edge Wellness Pool linked by streams and a lazy river.
| Developer | Golden Ray Edge 3 Pte. Ltd. |
| Address | Pine Grove, Singapore |
| Tenure | 99 years wef 13th February 2024 |
| Total units | 552 |
| District | D21 |
| Est. TOP | Q4 2028 |
| Project Name | Nava Grove |
| Project Type | Residential Highrise |
| Site Area | Approx 270,000 sqft |
| Blocks | 3 (Blocks 38, 40 and 42) |
| Storeys | 24 (homes on Levels 2 to 24; Level 1 garden, basement car park) |
| Expected Legal Completion | 14 November 2031 |
Location & connectivity
Nava Grove sits at Pine Grove, off Ulu Pandan Road, within the Mount Sinai and Pandan Valley estates and next to Clementi Forest. Dover MRT, Clementi MRT Interchange and the upcoming Maju MRT are each a short drive away, and the Kent Ridge, Dover and Bukit Timah education belts are nearby.
Travel times on the brochure's location map are estimates based on Google Maps, and the map is printed as of October 2024.
The ring is 1 km from the project — about a twelve-minute walk. Map data from OneMap, © Singapore Land Authority.
MRT stations, schools, parks and hawker centres within 1 km. Distances are straight-line. Contains information from OneMap, © Singapore Land Authority.
Units
S$2,194,900
S$2,792 psf
Checked on 15/11/2026 · developer's prices via Huttons, subject to change
Sold to date
551 of 552
99%, as at Sep 2026
Sold in Sep 2026
0
units
| Month | Sold in month | Sold to date |
|---|---|---|
| Sep 2026 | 0 | 551 |
| Aug 2026 | 0 | 551 |
| Jul 2026 | 1 | 551 |
| Jun 2026 | 1 | 550 |
| May 2026 | 10 | 550 |
| Apr 2026 | 7 | 540 |
| Mar 2026 | 4 | 533 |
| Feb 2026 | 4 | 529 |
| Jan 2026 | 7 | 525 |
| Dec 2025 | 15 | 518 |
| Nov 2025 | 4 | 503 |
| Oct 2025 | 25 | 499 |
Units sold to date: URA developer sales survey, reported by developers (options to purchase issued), as at Sep 2026.
Median PSF
S$2,486
private condo developer sales, all recorded
D21 private condo new-launch median
S$2,409
psf, last 1 month
Source: URA developer-sale caveats for this project, which URA records as private condo. Medians are per transaction, PSF on strata floor area; EC and private condo prices are never pooled. Projects whose plans were submitted from June 2023 measure strata area under URA's harmonised GFA rules, which leave out AC ledges and similar spaces, so their PSF is not like-for-like with older projects or resale.
| Size | Sales | Middle half of prices | Median PSF |
|---|---|---|---|
| 500 – 699 sqft | 184 | S$1,547,625 – S$1,734,950 | S$2,479 |
| 700 – 899 sqft | 45 | S$1,956,800 – S$2,118,800 | S$2,558 |
| 900 – 1,199 sqft | 184 | S$2,386,650 – S$2,710,600 | S$2,455 |
| 1,200 – 1,599 sqft | 115 | S$3,410,250 – S$3,874,900 | S$2,507 |
| 1,600 sqft and above | 23 | S$4,161,400 – S$4,521,550 | S$2,500 |
Developer (New Sale) caveats lodged with URA. The middle half is the 25th to 75th percentile price; a size band with fewer than 8 sales is not shown. PSF is on strata floor area as URA records it, which excludes voids for projects under URA's harmonised floor area rules (DC22-09) and may include them for older ones. Last updated Nov 2026.
Disclaimer: The floor plans, images, and other visuals are not to scale and are for illustration only. They are intended to provide a general idea of the layout and may not reflect actual dimensions or features. All information is subject to change. Accuracy of specifications or dimensions is not guaranteed.
Affordability
Know your numbers: what you can borrow, what each payment stage costs and, if you are selling an HDB flat first, how the timing works. Then you can decide quickly when your unit is released.
Site plan & elevation
The site plan arranges the facilities in five zones: Arrival, Play, Forest, Entertainment and Wellness, with the three blocks set around a central lagoon. The tennis court, multipurpose court, bicycle station and management office are at Basement 1.
The main entrance is from Pine Grove, with a pedestrian side gate and a cyclist access gate along the boundary.
Facilities
Brochure
The brochure covers the location and its nearby parks, schools and transport, the five facility zones and site plan, the unit distribution chart, floor plans for each unit type, kitchen and bathroom fittings, smart home features and sustainability measures.
Gallery
Artist's impressions and showflat photography — for illustration only.
About the developer
Nava Grove is developed by Golden Ray Edge 3 Pte. Ltd., with MCL Land and Sinarmas Land presented as the developers in the brochure. Established in 1963, MCL Land is a member of the Jardine Matheson Group under Hongkong Land Holdings and has a portfolio of residential developments in Singapore and Malaysia. Sinarmas Land is listed on the Singapore Exchange and headquartered in Singapore, with township, residential, commercial, industrial and hospitality-related properties across Indonesia, Malaysia, Singapore, China, Australia and the United Kingdom.
 Selling
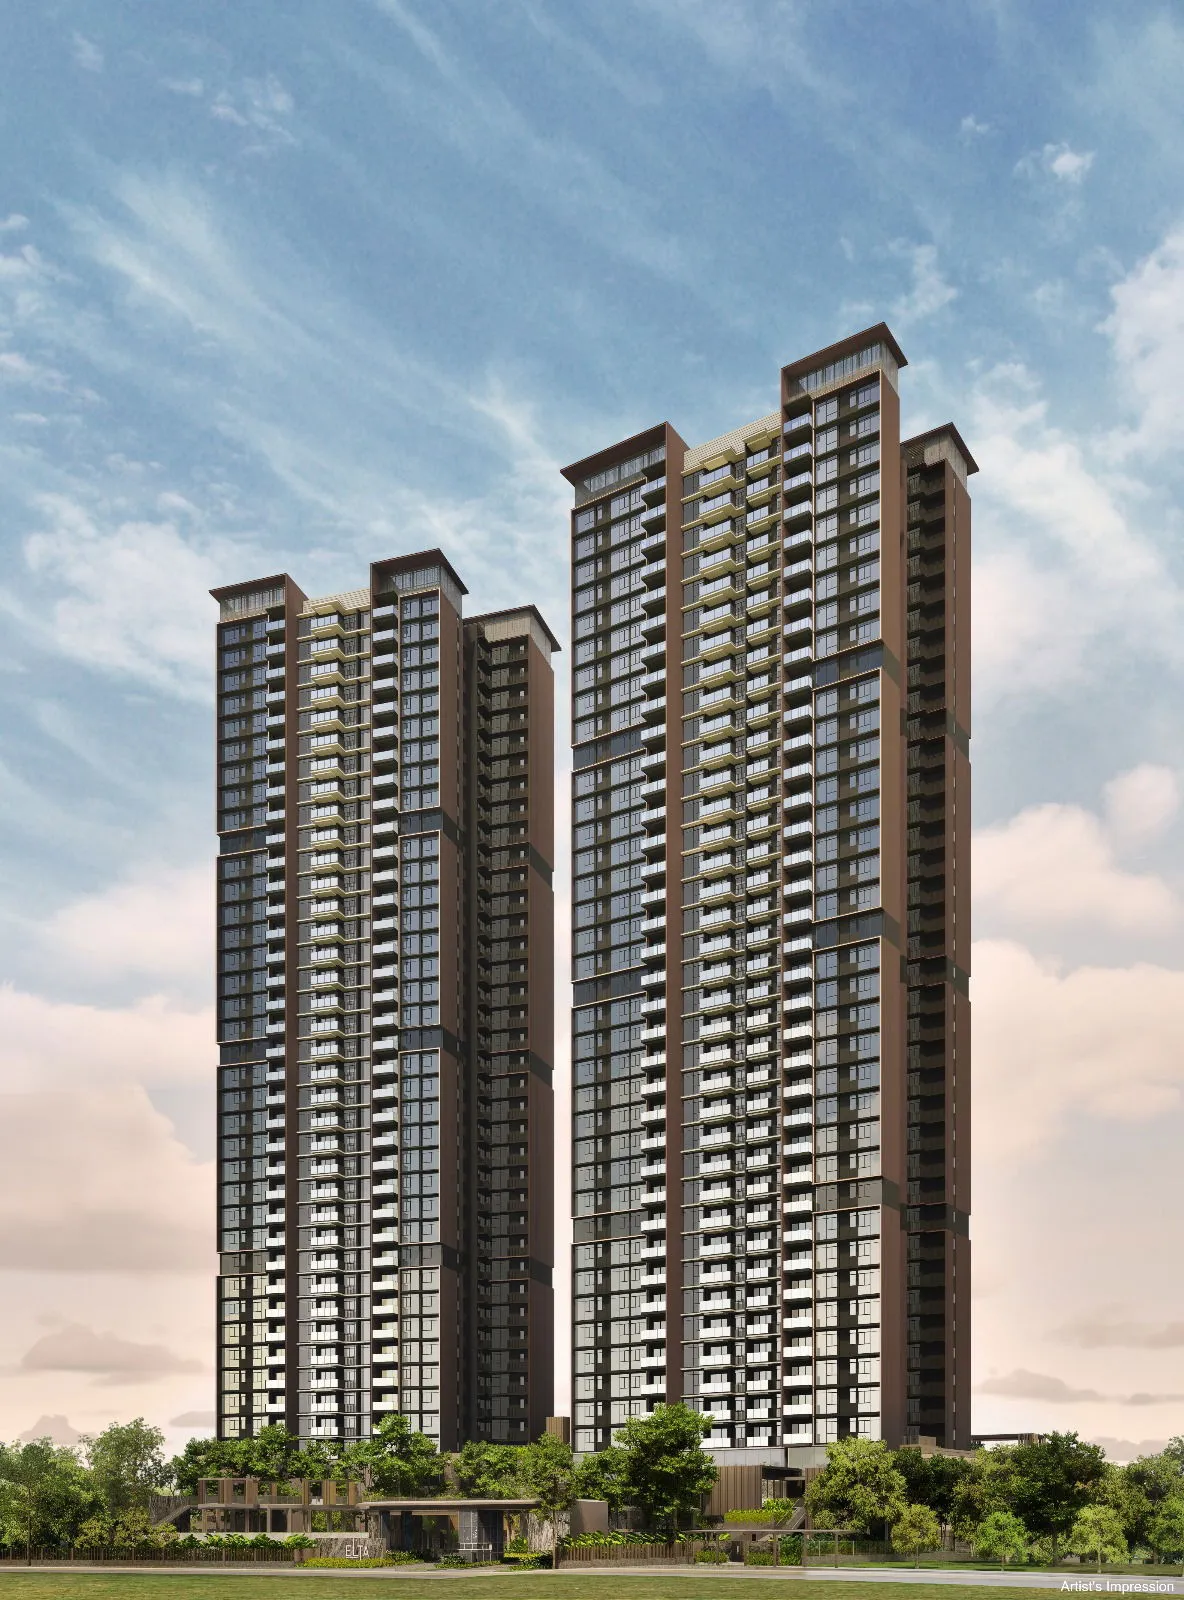
ELTA 逸泰雅居
Sold out
 Sold out
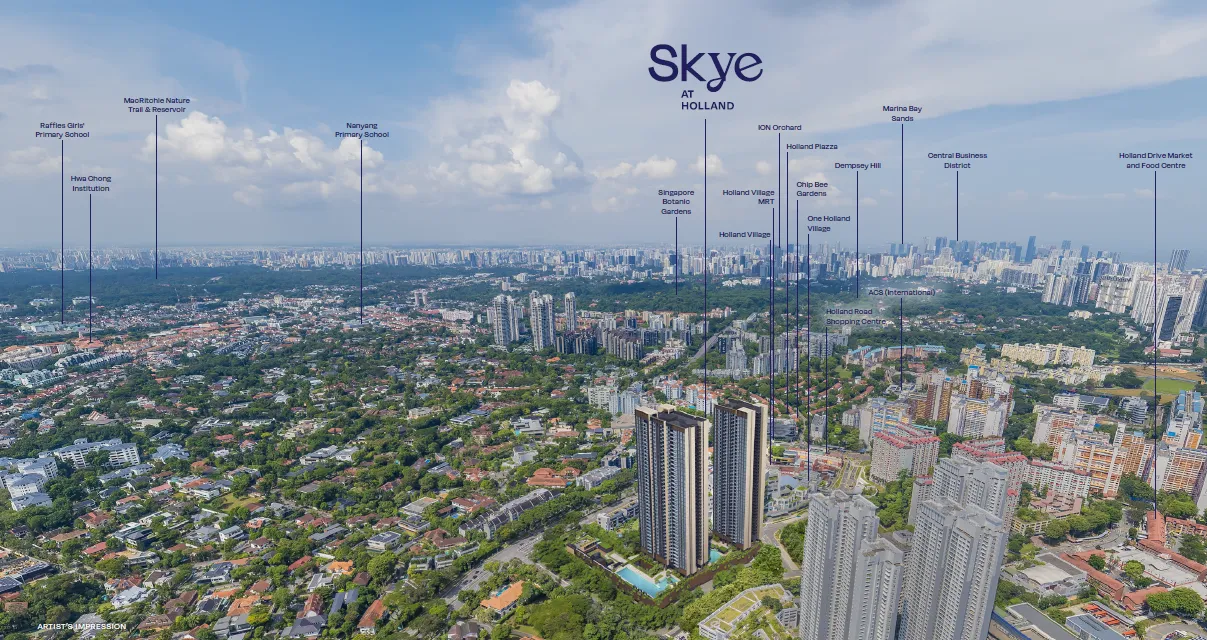
Skye At Holland
Sold out
 Sold out
The Reserve Residences
Pick up to three to compare.
| Nava Grove This project |
PINETREE HILL | ELTA 逸泰雅居 | Skye At Holland | The Reserve Residences | Blossoms By The Park | Faber Residence | 8@BT | THE HILL @ONE-NORTH | |
|---|---|---|---|---|---|---|---|---|---|
| Stage | Selling | Developer sales to Sep 2026 | Selling | Sold out | Sold out | Sold out | Selling | Selling | Sold out |
| District | D21 | D21 | D05 | D10 | D21 | D05 | D05 | D21 | D05 |
| Distance | — | 170 m | 1.6 km | 2.1 km | 2.3 km | 2.3 km | 2.4 km | 2.5 km | 2.5 km |
| Tenure | 99 years wef 13th February 2024 | 99-year leasehold | 99 Years | 99 Years commencing from 19 August 2024 | 99 Years | 99 Years | 99 years wef 24 Feb 2025 | 99-year leasehold commencing from 13 Feb 2023 | 99-year leasehold |
| Expected TOP | Q4 2028 | — | Q1 2028 | Q4 2029 | 2028 | Q2 2028 | 2029 | Q4 2027 | — |
| Total units | 552 | 520 | 501 | 666 | 732 | 275 | 399 | 158 | 142 |
| Sold to date | 551 of 552 (99%) as at Sep 2026 |
520 of 520 (sold out) as at Sep 2026 |
424 of 501 (84%) as at Sep 2026 |
666 of 666 (sold out) as at Sep 2026 |
722 of 732 as at Sep 2026 |
275 of 275 (sold out) as at Sep 2026 |
385 of 399 (96%) as at Sep 2026 |
123 of 158 (77%) as at Sep 2026 |
141 of 142 as at Sep 2026 |
| Sold last month | 0 Sep 2026 |
1 Sep 2026 |
7 Sep 2026 |
0 Sep 2026 |
0 Sep 2026 |
0 Sep 2026 |
0 Sep 2026 |
5 Sep 2026 |
0 Sep 2026 |
| Median PSF, last 12 months | S$2,664 | S$2,580 | S$2,587 | — | — | — | S$2,240 | S$2,685 | — |
| Typical size (sqft) | 624 – 1,550 | 700 – 1,464 | 614 – 1,313 | 581 – 1,464 | 495 – 1,552 | 678 – 1,302 | 646 – 1,270 | 517 – 1,238 | 743 – 1,098 |
| Developer price list from | — | — | — | — | — | — | — | — | — |
Sold to date and sold last month are from URA's developer sales survey where the survey covers the project, otherwise from URA developer-sale (New Sale) caveats; PSF and sizes are caveats. Developer price-list figures are the developer's own, dated, and subject to change; they are never mixed into the URA columns. Distances are straight-line.
FAQ
Nava Grove is on a 99-year lease commencing from 13 February 2024. The expected date of vacant possession is 14 November 2028 and the expected date of legal completion is 14 November 2031.
There are 552 homes in three blocks, Blocks 38, 40 and 42 Pine Grove. Homes run from Level 2 to Level 24, with a garden at Level 1 and a basement car park below.
The brochure lists Maju MRT (under construction) as a 3-minute drive, Dover MRT and Clementi MRT Interchange as 4-minute drives, King Albert Park MRT Interchange as a 7-minute drive and Jurong East MRT Interchange as a 10-minute drive. These cover the East-West, Downtown and upcoming Cross Island lines, and the North-South and upcoming Jurong Region lines at Jurong East. Travel times are estimates based on Google Maps.
Pei Tong Primary School and Henry Park Primary School are each a 4-minute drive away, and Methodist Girls' School and UWCSEA are each a 7-minute drive. For tertiary education, SUSS is a 3-minute drive, Singapore Polytechnic and NUS are 4-minute drives, and Ngee Ann Polytechnic is a 7-minute drive.
The unit types are 2 Bedroom (624 sq ft), 2 Bedroom Premium (700 sq ft), 2 Bedroom + Study (786 sq ft), 3 Bedroom (947 to 990 sq ft), 3 Bedroom Premium (1,098 to 1,109 sq ft), 4 Bedroom (1,335 sq ft), 4 Bedroom + Study (1,464 sq ft), 4 Bedroom Premium + Private Lift (1,550 sq ft) and 5 Bedroom Premium + Private Lift (1,722 sq ft).
The 4 Bedroom Premium + Private Lift homes (Types DP-1 and DP-2, 1,550 sq ft) and the 5 Bedroom Premium + Private Lift homes (Type E, 1,722 sq ft) have a private lift and private lift lobby.
There are three pools: a 50m Lagoon Pool, a Children's Pool and an Infinity Edge Wellness Pool, along with a lazy river, splash play, hydrotherapy pockets and a wading pool. Other facilities include a gymnasium, a tennis court, a multipurpose court suitable for pickleball, a putting green, a function room, BBQ pavilions and the Forest Dining & Media Room on Level 2 with a full kitchen.
Clementi Forest is a 2-minute walk and the Ulu Pandan Park Connector a 4-minute walk, according to the brochure's location map. Dover Forest is a 13-minute walk and the Rail Corridor a 15-minute walk.
Kitchens are fitted with SMEG appliances, a concealed induction hob in applicable units, a stainless steel sink, and countertops and backsplash in Sintered Stone from Spain. Selected premium units also include a SMEG wine chiller, an integrated dishwasher, a Wells water purifier, a Steigen electronic drying rack and an electronic bidet seat in the master bathroom.
The developer is Golden Ray Edge 3 Pte. Ltd. The brochure presents MCL Land, a member of the Jardine Matheson Group under Hongkong Land Holdings, and Sinarmas Land as the developers behind the project.
No. A showflat viewing is free and there is no obligation. The developer has to build the show unit to the approved building plans and display a scaled location plan, site plan and project model, and a drawn-to-scale floor plan with the unit's area breakdown is displayed at the entrance.
"You will have to pay a booking fee of between 5% and 10% of the unit's purchase price to the developer", who then grants an Option to Purchase. The developer delivers the Sale and Purchase Agreement within 14 days of the Option, and you exercise the Option within 3 weeks of that delivery by signing and paying the balance of the 20% down payment. "If the OTP is not exercised before its expiry, the developer may forfeit 25% of the booking fee and refund 75% of the booking fee to you."
Instalments of the purchase price are paid at the completion of each construction stage, as certified by the developer's Qualified Person, on the schedule in the Sale and Purchase Agreement.
Source: URA Home Buyers' Guide — S&PA
No. Developers appoint agencies to market their projects, and the developer pays the agency; URA's guide notes that agents of the appointed agencies represent the developer's interests. CEA states there are no fixed commission rates and that an agent cannot collect commission from more than one party in the same transaction.
Sources: URA Home Buyers' Guide — Visiting a Show Flat · CEA — Buying or selling
David Ng Chun Fai, a salesperson with Huttons Asia Pte Ltd (CEA Registration Number R011998B; CEA Licence Number L3008899K). I run this website myself and handle every enquiry and viewing personally.
No. This is an independent property marketing website run by David Ng Chun Fai. It is not the developer's website and is not operated by the developer.
Yes. Huttons Asia Pte Ltd is an authorised marketing agency for Nava Grove, so its registered salespersons, including me, can market the project and arrange viewings. Huttons lists every project it is authorised to market on my Huttons profile.
Leave your WhatsApp number — we confirm your viewing there and meet you at the showflat.

Thank you — we will confirm your viewing shortly.Thank you — we'll WhatsApp you as soon as details are out.