
The development
About Skye At Holland
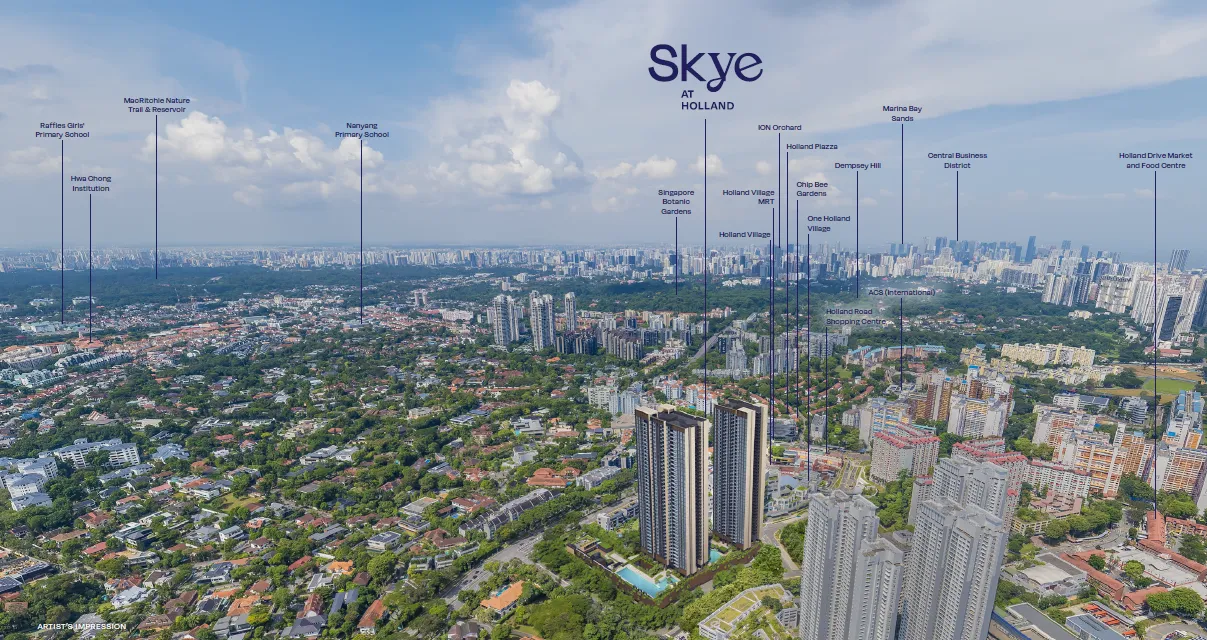
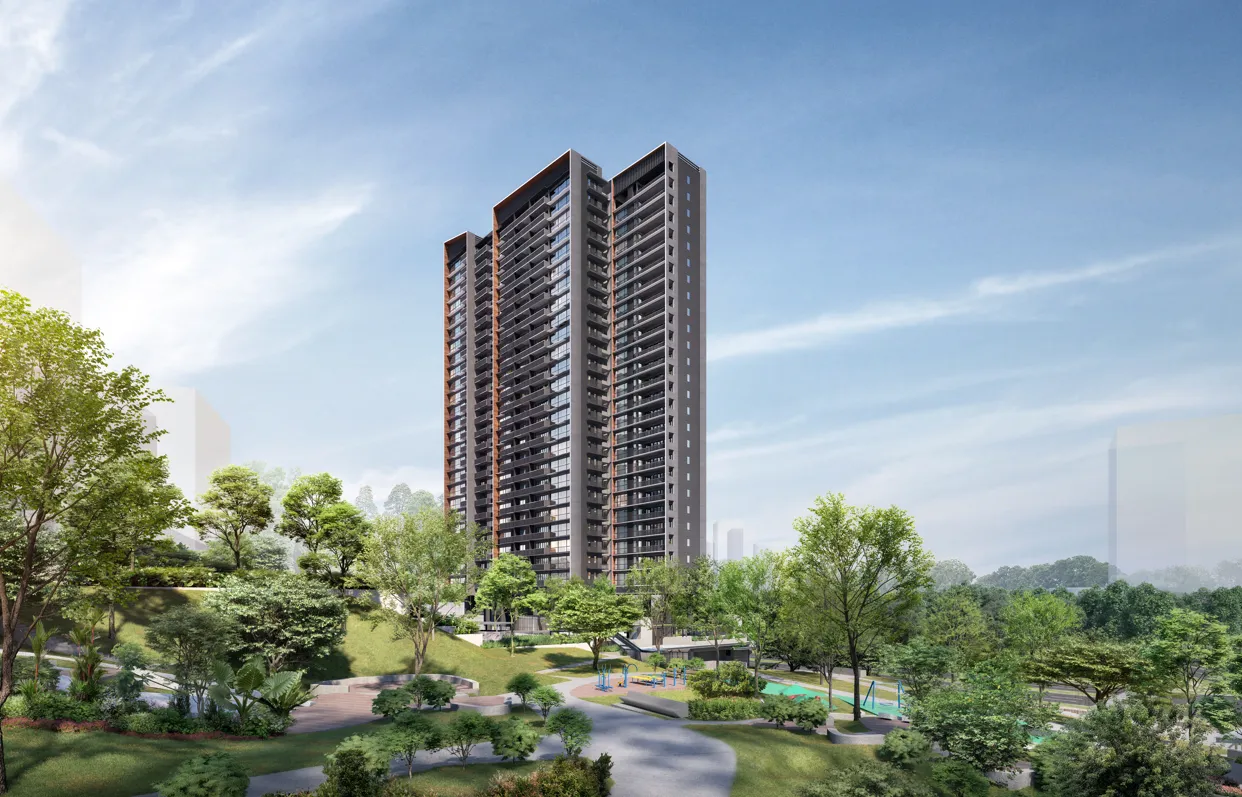
Skye at Holland is a 99-year leasehold condominium of 666 homes at 2 and 6 Holland Village Way in District 10, at the junction of Holland Road and North Buona Vista Road. The two residential blocks hold homes from the 4th to the 40th storey, from 2-bedroom layouts of 581 sq ft to 5-bedroom premium units of 1,765 sq ft with a private lift.
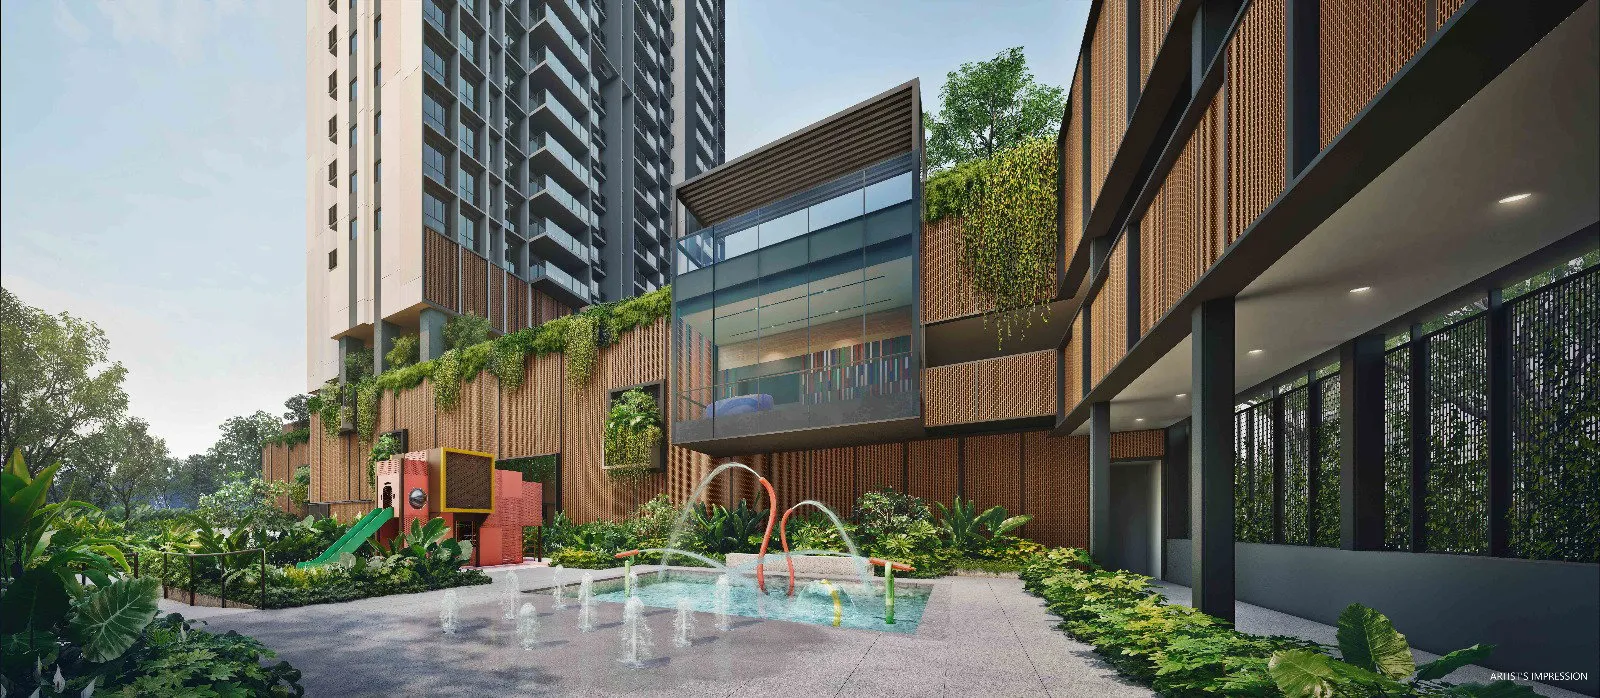
Daily life centres on Holland Village: the brochure puts One Holland Village about a minute away on foot, Holland Village MRT station about six minutes and Chip Bee Gardens about seven. Within the grounds, facilities are grouped into zones that include Skye Clubhouse, Splash & Play, The Pool Club with its 50m Lap Pool, Wellness Retreat, The Oasis and The Hideaway. one-north Business Park, the Singapore Botanic Gardens and Dempsey Hill are a short drive away.
Details
| Developer | Holly Development Pte. Ltd. |
| Address | Holland Village Way |
| Tenure | 99 Years commencing from 19 August 2024 |
| District | D10 |
| Est. TOP | Q4 2029 |
| Project Name | Skye at Holland |
| Site Area | 12,388 sqm |
| Blocks | 2 (2 and 6 Holland Village Way) |
| Storeys | Homes on the 4th to 40th storey; Sky Terrace on the 3rd storey; carpark on the 1st, 2nd and two basement levels |
| Expected Legal Completion | 31 October 2032 |
| Project Type | Residential Highrise |
Location & connectivity
Skye At Holland Location
Skye at Holland sits at Holland Village Way in District 10, a short walk from Holland Village MRT station, One Holland Village and Chip Bee Gardens. The Rail Corridor is reached on foot via Buona Vista.
By car, the brochure lists Dempsey Hill, The Star Vista and the Singapore Botanic Gardens at 7 minutes, Orchard Road at 10 minutes, and one-north Business Park and Singapore Science Park at 5 and 10 minutes. All distances and travelling times in the brochure are approximate.
The ring is 1 km from the project — about a twelve-minute walk. Map data from OneMap, © Singapore Land Authority.
MRT / LRT
Parks
Hawker centres
MRT stations, schools, parks and hawker centres within 1 km. Distances are straight-line. Contains information from OneMap, © Singapore Land Authority.
Units
Skye At Holland Units
2-Bedroom Premium
2-Bedroom Premium + Study
3-Bedroom
3-Bedroom Premium
4-Bedroom (with Private Lift)
4-Bedroom Premium (with Private Lift)
5-Bedroom Premium (with Private Lift)
How much is sold
Sold to date
666 of 666
Sold out, as at Sep 2026
Sold in Sep 2026
0
units
| Month | Sold in month | Sold to date |
|---|---|---|
| Sep 2026 | 0 | 666 |
| Aug 2026 | 0 | 666 |
| Jul 2026 | 0 | 666 |
| Jun 2026 | 0 | 666 |
| May 2026 | 1 | 666 |
| Apr 2026 | 0 | 665 |
| Mar 2026 | 2 | 665 |
| Feb 2026 | 2 | 663 |
| Jan 2026 | 1 | 661 |
| Dec 2025 | 1 | 662 |
| Nov 2025 | 1 | 661 |
| Oct 2025 | 662 | 662 |
Units sold to date: URA developer sales survey, reported by developers (options to purchase issued), as at Sep 2026.
What buyers have actually paid
Median PSF
S$2,949
private condo developer sales, all recorded
D10 private condo new-launch median
S$3,001
psf, last 1 month
Source: URA developer-sale caveats for this project, which URA records as private condo. Medians are per transaction, PSF on strata floor area; EC and private condo prices are never pooled. Projects whose plans were submitted from June 2023 measure strata area under URA's harmonised GFA rules, which leave out AC ledges and similar spaces, so their PSF is not like-for-like with older projects or resale.
Prices by unit size
| Size | Sales | Middle half of prices | Median PSF |
|---|---|---|---|
| 500 – 699 sqft | 222 | S$1,754,500 – S$2,013,750 | S$2,921 |
| 700 – 899 sqft | 148 | S$2,081,000 – S$2,284,500 | S$2,978 |
| 900 – 1,199 sqft | 148 | S$2,663,500 – S$3,159,000 | S$2,923 |
| 1,200 – 1,599 sqft | 111 | S$3,598,000 – S$4,253,000 | S$3,001 |
| 1,600 sqft and above | 37 | S$5,156,000 – S$5,688,000 | S$3,082 |
Developer (New Sale) caveats lodged with URA. The middle half is the 25th to 75th percentile price; a size band with fewer than 8 sales is not shown. PSF is on strata floor area as URA records it, which excludes voids for projects under URA's harmonised floor area rules (DC22-09) and may include them for older ones. Last updated Nov 2026.
Floorplans
Skye At Holland Floorplans
Floor plans cover 17 unit types in eight bedroom groupings, from the 581 sq ft 2-Bedroom (Types B1 and B2) to the 1,765 sq ft 5-Bedroom Premium (Type E1). Each plan names its stack, running from the 4th to the 40th storey.
Areas include balconies where applicable, and AC ledges and RC ledges are excluded from strata area. All areas are approximate and subject to final survey.
Disclaimer: The floor plans, images, and other visuals are not to scale and are for illustration only. They are intended to provide a general idea of the layout and may not reflect actual dimensions or features. All information is subject to change. Accuracy of specifications or dimensions is not guaranteed.
Site plan & elevation
Skye At Holland Site plan
The site plan groups facilities into seven zones: The Arrival, Skye Clubhouse and Splash & Play on the 1st storey, and The Pool Club, Wellness Retreat, The Oasis and The Hideaway on the 3rd storey. The two blocks stand at 2 and 6 Holland Village Way, with entrances marked on Holland Village Way and Holland Drive.
Facilities
Skye At Holland Facilities
Pools & water
- Wellness Pool
- Kid's Pool
- 50m Lap Pool
- Poolside Alcove
- Poolside Cabana
- Spa Pool
- Leisure Pool
Fitness & wellness
- Jacuzzi Alcove
- Main Gym
- Fitness Garden
- Aqua Gym
- Yoga Sanctuary
- Residents' Private Gym 2
- Residents' Private Gym 1
- Steam Room
- Yoga Room
Clubhouse & social
- Main Function Room
- Function Room 2
- Function Room 1
- Sky Lounge
- Chillout Lounge
- Residents' Lounge
- Sun Lounge
- Social Lounge
Dining & BBQ
- BBQ Pavilion 1
- BBQ Pavilion 2
Children
- Kid's Splash
- Vertical Kid's Play
- Pet's Play
Gardens & outdoors
- Activity Lawn
- Herb Garden
- Central Lawn
- Social Pavilion
- Hammock Garden
Also on site
- Guard House 1
- Arrival Plaza
- Guard House 2
- Changing Room
- Nursing Room
- Entertainment Room
- Game Room
- Lookout Deck
- Games Corner
- Family Deck
- Reading Nook
- Sun Deck
- Chillout Deck
- Bicycle Parking
Brochure
Skye At Holland Brochure
The brochure covers the Holland Village neighbourhood and a location map with travelling times, the site plan and facilities, the stacking chart for both blocks, floor plans for every unit type, the fittings and appliance brands, and the companies behind the project.
Gallery
Skye At Holland in pictures
The gallery includes artist's impressions of the towers, Skye Clubhouse, the 50m Lap Pool, Leisure Pool, Main Function Room, Main Gym and Residents' Lounge, alongside photographs of the Holland Village neighbourhood. Artist's impressions are for illustration only and may differ from the completed development.
Artist's impressions and showflat photography — for illustration only.
About the developer
Skye At Holland Developer
Skye at Holland is developed by Holly Development Pte. Ltd. (developer's licence C1532). The brochure presents the project under four names: UOL Group Limited, a Singapore-listed property and hospitality group with a track record of over 60 years; Singapore Land Group Limited, listed since 1971; Kheng Leong Co., incorporated in 1949 and a developer of cluster houses in Singapore; and CapitaLand Development, the development arm of CapitaLand Group.
The brochure notes that UOL and CapitaLand Development have received awards including the Building and Construction Authority Quality Excellence Award and the FIABCI Prix d'Excellence Award.
Nearby launches
Sold out
 Sold out
Blossoms By The Park
Sold out
Sold out
THE HILL @
ONE-NORTH
Sold out
PINETREE HILL
BLOOMSBURY RESIDENCES
Sold out
Blossoms By The Park
Sold out
Sold out
THE HILL @Compare with nearby launches
Pick up to three to compare.
| Skye At Holland This project |
Blossoms By The Park | THE HILL @ONE-NORTH | PINETREE HILL | BLOOMSBURY RESIDENCES | Nava Grove | Hudson Place Residences | Dunearn House 达恩. 豪庭 | LYNDENWOODS | |
|---|---|---|---|---|---|---|---|---|---|
| Stage | Sold out | Sold out | Sold out | Developer sales to Sep 2026 | Developer sales to Oct 2026 | Selling | Recently launched | Selling | Developer sales to Jul 2026 |
| District | D10 | D05 | D05 | D21 | D05 | D21 | D05 | D11 | D05 |
| Distance | — | 1.1 km | 1.2 km | 2 km | 2.1 km | 2.1 km | 2.2 km | 2.3 km | 2.5 km |
| Tenure | 99 Years commencing from 19 August 2024 | 99 Years | 99-year leasehold | 99-year leasehold | 99-year leasehold | 99 years wef 13th February 2024 | 99 years | 99 Years | 99-year leasehold |
| Expected TOP | Q4 2029 | Q2 2028 | — | — | — | Q4 2028 | Q3 2029 | Q4 2030 | — |
| Total units | 666 | 275 | 142 | 520 | 358 | 552 | 327 | 380 | 343 |
| Sold to date | 666 of 666 (sold out) as at Sep 2026 |
275 of 275 (sold out) as at Sep 2026 |
141 of 142 as at Sep 2026 |
520 of 520 (sold out) as at Sep 2026 |
323 of 358 (90%) as at Sep 2026 |
551 of 552 (99%) as at Sep 2026 |
228 of 327 (69%) as at Sep 2026 |
237 of 380 (62%) as at Sep 2026 |
343 of 343 (sold out) as at Sep 2026 |
| Sold last month | 0 Sep 2026 |
0 Sep 2026 |
0 Sep 2026 |
1 Sep 2026 |
4 Sep 2026 |
0 Sep 2026 |
7 Sep 2026 |
10 Sep 2026 |
0 Sep 2026 |
| Median PSF, last 12 months | — | — | — | S$2,580 | S$2,573 | S$2,664 | S$2,485 | S$3,106 | — |
| Typical size (sqft) | 581 – 1,464 | 678 – 1,302 | 743 – 1,098 | 700 – 1,464 | 570 – 1,206 | 624 – 1,550 | 646 – 1,055 | 527 – 1,184 | 635 – 1,292 |
| Developer price list from | — | — | — | — | — | — | — | — | — |
Sold to date and sold last month are from URA's developer sales survey where the survey covers the project, otherwise from URA developer-sale (New Sale) caveats; PSF and sizes are caveats. Developer price-list figures are the developer's own, dated, and subject to change; they are never mixed into the URA columns. Distances are straight-line.
FAQ
Frequently Asked Questions
The project is at 2 and 6 Holland Village Way (Singapore 279035 and 279037) in District 10, at the junction of Holland Road and North Buona Vista Road. The developer describes it as close to the Singapore Botanic Gardens, within a residential enclave of low-rise homes.
The land is held on a 99-year lease commencing from 19 August 2024. The expected date of vacant possession is 31 October 2029, and the expected date of legal completion is 31 October 2032.
There are 666 homes across two blocks. Types run from 2-Bedroom (581 sq ft) and 2-Bedroom Premium (667 to 678 sq ft) through 2-Bedroom Premium + Study (732 to 743 sq ft), 3-Bedroom (915 sq ft), 3-Bedroom Premium (1,076 sq ft), 4-Bedroom with private lift (1,238 sq ft), 4-Bedroom Premium with private lift (1,464 sq ft) and 5-Bedroom Premium with private lift (1,765 sq ft).
The brochure lists Holland Village MRT station at 6 minutes on foot. From there, Buona Vista MRT (East-West Line interchange) is 1 stop away, Botanic Gardens MRT (Downtown Line interchange) 2 stops away and Caldecott MRT (Thomson-East Coast Line interchange) 4 stops away.
By car, the brochure lists Henry Park Primary School, ACS (International) and Anglo-Chinese Junior College at 5 minutes; Singapore Polytechnic and INSEAD at 7 minutes; UWCSEA (Dover Campus), Nanyang Primary School and Hwa Chong Institution at 8 minutes; and Pei Tong Primary School, Nan Hua High School, NUS High School of Mathematics and Science and the National University of Singapore at 10 minutes.
All 4-Bedroom (Types D1 and D2), 4-Bedroom Premium (Type DP1) and 5-Bedroom Premium (Type E1) homes have a private lift and private lift lobby, according to the floor plans.
Facilities are grouped into seven zones. Skye Clubhouse and Splash & Play are on the 1st storey, with function rooms, a wellness pool, BBQ pavilions and children's pools, plus an entertainment room, main gym and game room on the 2nd storey. The Pool Club (with a 50m Lap Pool), Wellness Retreat, The Oasis and The Hideaway are on the 3rd storey, alongside the Sky Lounge.
The site plan includes a Pet's Play area within the Splash & Play zone on the 1st storey.
The brochure names V-ZUG and Liebherr for kitchen appliances, and Laufen, Blanco and hansgrohe for sanitary wares and fittings. Its 5-Bedroom Premium illustrations show a customised sintered stone island, a walk-in wardrobe for the master bedroom and GESSI and LAUFEN fittings in the master bathroom.
The developer is Holly Development Pte. Ltd. (company registration 202419199R, developer's licence C1532). The brochure features UOL Group, Singapore Land Group, Kheng Leong Co. and CapitaLand Development as the names behind the project.
David Ng Chun Fai, a salesperson with Huttons Asia Pte Ltd (CEA Registration Number R011998B; CEA Licence Number L3008899K). I run this website myself and handle every enquiry and viewing personally.
No. This is an independent property marketing website run by David Ng Chun Fai. It is not the developer's website and is not operated by the developer.