2 Bedroom
S$1,538,000 – S$1,646,000
S$2,918 – S$3,123 psf

The development
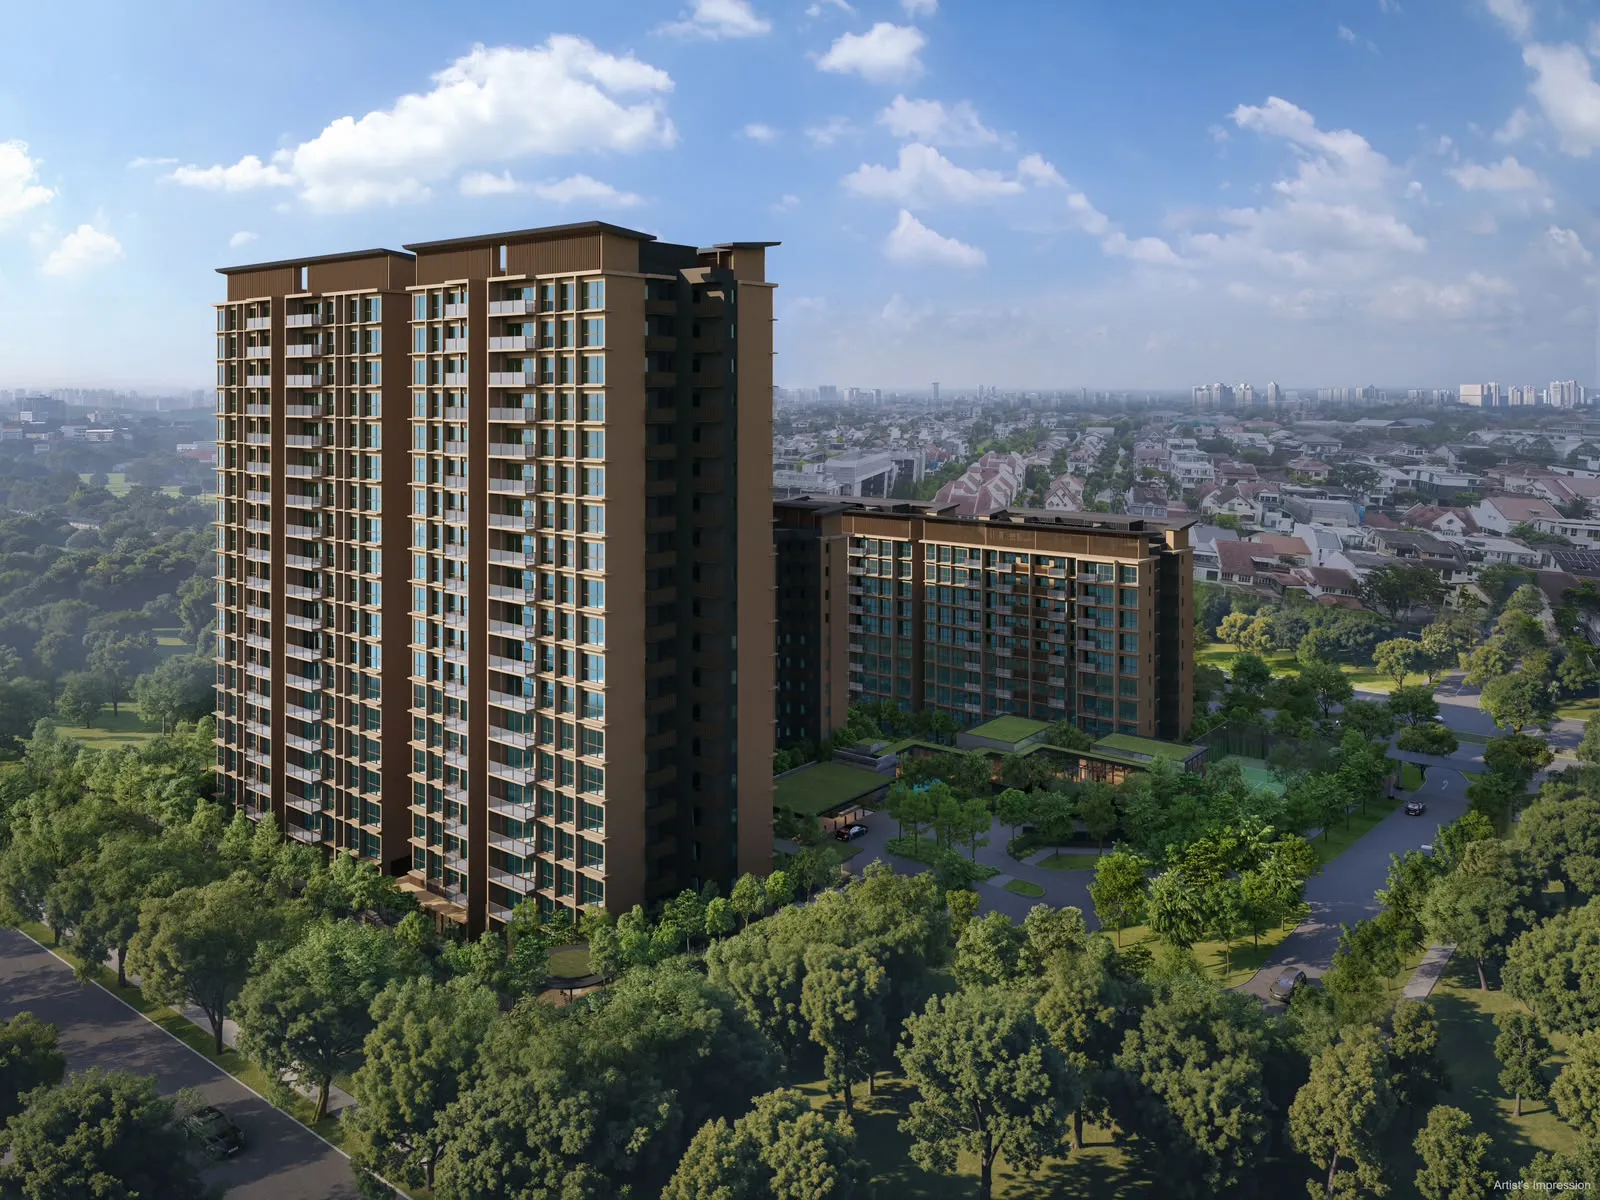
Dunearn House (达恩·豪庭) is a 99-year leasehold residential development situated along Dunearn Road in District 11, comprising 380 units across five blocks. It is the first private residential development at the rejuvenated Bukit Timah Turf City precinct, anchoring the southern perimeter of this planned lifestyle district.
Daily life at Dunearn House places residents within a 4-minute walk of Sixth Avenue MRT, surrounded by Bukit Timah's established education belt, and steps from neighbourhood retail and dining at Guthrie House, Sixth Avenue Centre, and Dunearn Village. The development is designed around a biophilic ethos, with 35% green coverage across the site, a 50m lap pool, and a forest-inspired landscape woven through every level.
| Developer | Phoenix Dunearn Pte Ltd |
| Address | Dunearn Road, Singapore |
| Tenure | 99 Years |
| Total units | 380 |
| District | D11 |
| Est. TOP | Q4 2030 |
| Project Name | Dunearn House (达恩·豪庭) |
| Site Area | 145,255.6 sqft |
| No. of Blocks | 5 blocks |
| Storeys | Up to 19 storeys (Pinnacle Collection); up to 10 storeys (Luxury Collection) |
| Car Park Lots | 228 car parking lots and 3 accessible lots (basement) |
| Expected Legal Completion | 31 December 2033 |
| Project Type | Residential Highrise |
| Green Mark Rating | BCA Green Mark Platinum Super Low Energy (SLE) |
Location & connectivity
Dunearn House sits along Dunearn Road in District 11, anchoring the southern perimeter of the rejuvenated Turf City precinct in Bukit Timah. The area is served by Sixth Avenue MRT (4-minute walk) and the future Turf City MRT station, with the Pan Island Expressway accessible via Eng Neo Avenue in approximately 3 minutes by car.
The surrounding neighbourhood encompasses Singapore's established Bukit Timah education belt, the Bukit Timah-Rochor Green Corridor, and a range of retail and dining options from Guthrie House and Sixth Avenue Centre to Dempsey Hill and Orchard Road.
The ring is 1 km from the project — about a twelve-minute walk. Map data from OneMap, © Singapore Land Authority.
MRT stations, schools, parks and hawker centres within 1 km. Distances are straight-line. Contains information from OneMap, © Singapore Land Authority.
Units
S$1,538,000 – S$1,646,000
S$2,918 – S$3,123 psf
S$1,848,000 – S$1,983,000
S$3,010 – S$3,230 psf
S$1,932,000 – S$2,025,000
S$2,941 – S$2,987 psf
S$4,037,000 – S$4,403,000
S$3,091 – S$3,382 psf
S$4,283,000 – S$4,653,000
S$3,108 – S$3,377 psf
Checked on 15/11/2026 · developer's prices via Huttons, subject to change
Sold to date
237 of 380
62%, as at Sep 2026
250 of 380 launched so far
Sold in Sep 2026
10
units
| Month | Sold in month | Sold to date |
|---|---|---|
| Sep 2026 | 10 | 237 |
| Aug 2026 | 18 | 227 |
| Jul 2026 | 212 | 212 |
Units sold to date: URA developer sales survey, reported by developers (options to purchase issued), as at Sep 2026.
Median PSF
S$3,106
private condo developer sales, all recorded
D11 private condo new-launch median
S$3,093
psf, last 1 month
Source: URA developer-sale caveats for this project, which URA records as private condo. Medians are per transaction, PSF on strata floor area; EC and private condo prices are never pooled. D11 private condo new launches have transacted 51.1% above its private condo resale median. Projects whose plans were submitted from June 2023 measure strata area under URA's harmonised GFA rules, which leave out AC ledges and similar spaces, so their PSF is not like-for-like with older projects or resale.
| Size | Sales | Middle half of prices | Median PSF |
|---|---|---|---|
| 500 – 699 sqft | 122 | S$1,831,250 – S$2,038,750 | S$3,048 |
| 700 – 899 sqft | 20 | S$2,659,500 – S$2,718,500 | S$3,084 |
| 900 – 1,199 sqft | 112 | S$2,978,000 – S$3,685,250 | S$3,155 |
| 1,200 – 1,599 sqft | 15 | S$4,248,500 – S$4,522,000 | S$3,262 |
Developer (New Sale) caveats lodged with URA. The middle half is the 25th to 75th percentile price; a size band with fewer than 8 sales is not shown. PSF is on strata floor area as URA records it, which excludes voids for projects under URA's harmonised floor area rules (DC22-09) and may include them for older ones. Last updated Nov 2026.
Disclaimer: The floor plans, images, and other visuals are not to scale and are for illustration only. They are intended to provide a general idea of the layout and may not reflect actual dimensions or features. All information is subject to change. Accuracy of specifications or dimensions is not guaranteed.
Affordability
Know your numbers: what you can borrow, what each payment stage costs and, if you are selling an HDB flat first, how the timing works. Then you can decide quickly when your unit is released.
Site plan & elevation
The site plan for Dunearn House illustrates five residential blocks set within a landscaped ground plane. Facilities are distributed across the 1st and 2nd storeys, with the 50m lap pool, wellness pool, kids pool, tennis court and play gardens on the 1st storey, and the Canopy Trail, Dunearn Club, gym and Waterfall facilities on the 2nd storey.
The main entrance is accessed from Dunearn Road, with a separate side gate and basement car park entry. A canopy trail of over 100 metres connects to the side gate, and 35% of the site is dedicated to green coverage.
Facilities
Brochure
The Dunearn House brochure covers the project's location within the Bukit Timah Turf City precinct, the heritage of the former Singapore Turf Club, and the URA Master Plan vision for the rejuvenated district.
It also details the two residential collections, full facility listings, floor plans for all unit types, sustainability and smart home features, and information on the three joint-venture developers.
Gallery
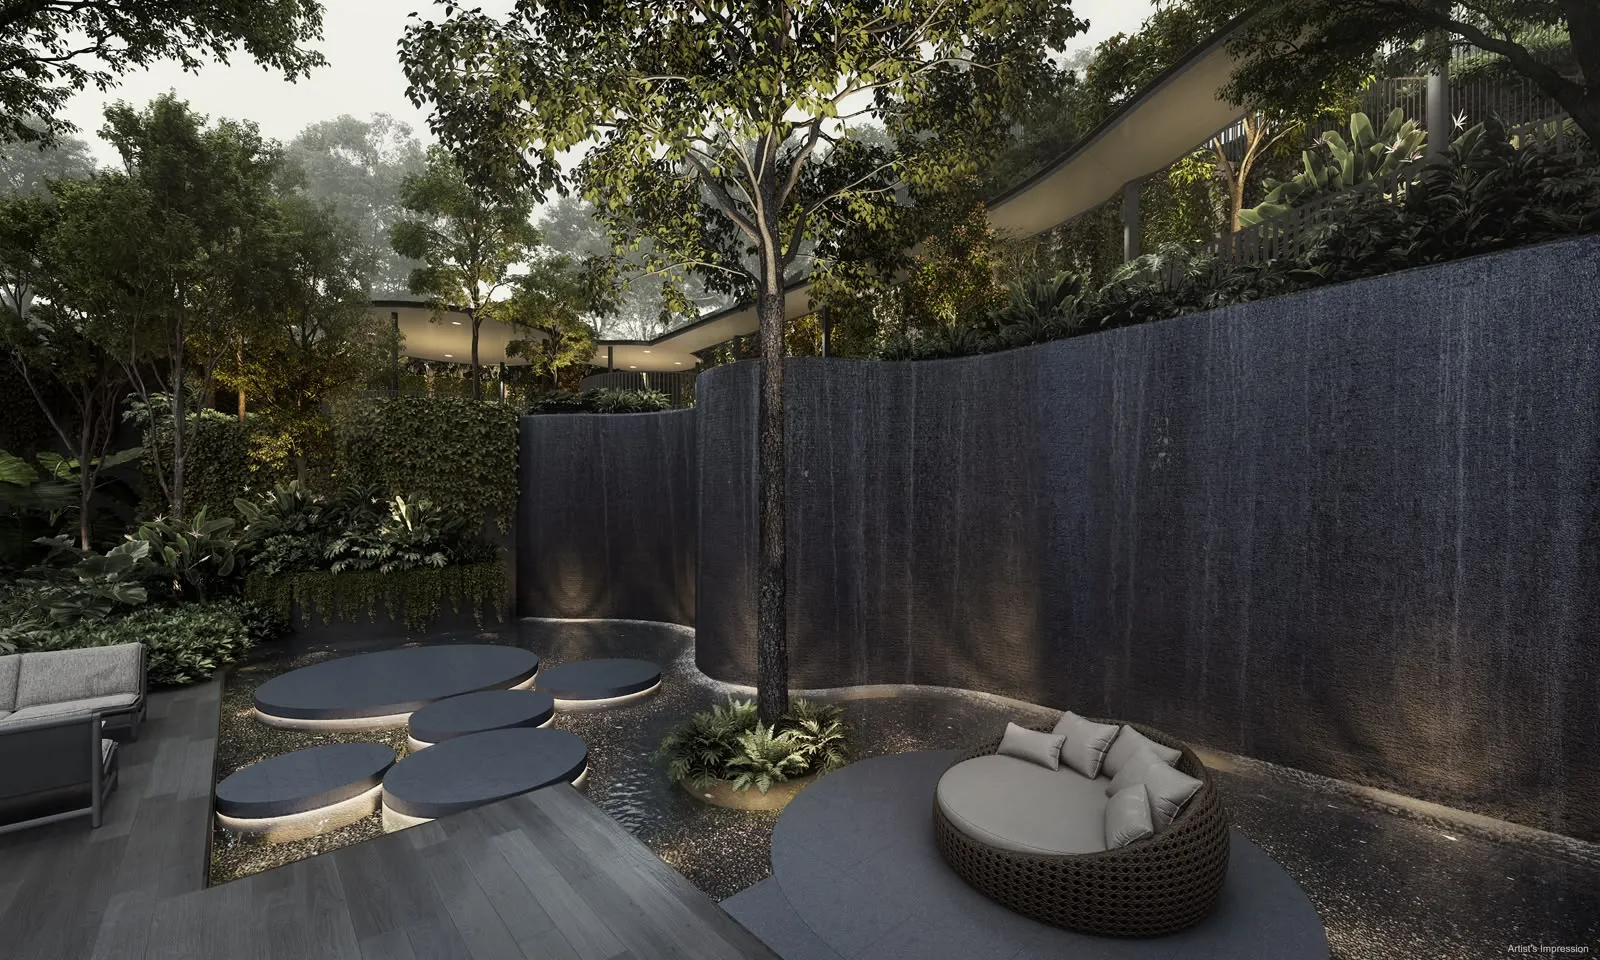
The Dunearn House gallery presents artists' impressions of the development's exterior, the grand arrival, the 50m lap pool, wellness pool, Waterfall Club, Dunearn Club, play gardens, and selected interior spaces including the living, dining and master bedroom.
Drone photography of the surrounding Bukit Timah area is also included, illustrating the project's relationship to Turf City, the nature reserves, and the broader neighbourhood.
Artist's impressions and showflat photography — for illustration only.
About the developer
Dunearn House is jointly developed by Frasers Property, CSC Land Group, and Sekisui House — three established developers combining over 140 years of accumulated experience in residential development. Together they have delivered more than 80 development projects and over 34,800 private residential units. Frasers Property is an integrated investor-developer-operator with businesses spanning Southeast Asia, Australia, Europe and China, having delivered more than 130,000 homes globally including over 23,000 in Singapore. CSC Land Group is backed by China State Construction Engineering Corporation (CSCEC), ranked 16th on the Fortune 500, and has been active in Singapore since 1992 — with 1 in 20 quality homes locally built by the Group. Sekisui House, founded in 1960 and listed on the Tokyo and Nagoya Stock Exchanges, is one of the world's largest homebuilders with cumulative sales of over 2.7 million homes, and is a global leader in net-zero-energy houses.
 Sold out
The Reserve Residences
Sold out
WATTEN HOUSE
 Selling
8@
 Sold out
Skye At Holland
Pick up to three to compare.
| Dunearn House 达恩. 豪庭 This project |
The Reserve Residences | WATTEN HOUSE | 8@BT | Skye At Holland | PINETREE HILL | Nava Grove | The Sen | Blossoms By The Park | |
|---|---|---|---|---|---|---|---|---|---|
| Stage | Selling | Sold out | Developer sales to Jun 2026 | Selling | Sold out | Developer sales to Sep 2026 | Selling | Selling | Sold out |
| District | D11 | D21 | D11 | D21 | D10 | D21 | D21 | D21 | D05 |
| Distance | — | 1.9 km | 2 km | 2 km | 2.3 km | 2.4 km | 2.5 km | 3.3 km | 3.3 km |
| Tenure | 99 Years | 99 Years | Freehold | 99-year leasehold commencing from 13 Feb 2023 | 99 Years commencing from 19 August 2024 | 99-year leasehold | 99 years wef 13th February 2024 | 99-year leasehold commencing from 20 January 2025 | 99 Years |
| Expected TOP | Q4 2030 | 2028 | — | Q4 2027 | Q4 2029 | — | Q4 2028 | Q3 2030 | Q2 2028 |
| Total units | 380 | 732 | 180 | 158 | 666 | 520 | 552 | 347 | 275 |
| Sold to date | 237 of 380 (62%) as at Sep 2026 |
722 of 732 as at Sep 2026 |
180 of 180 (sold out) as at Sep 2026 |
123 of 158 (77%) as at Sep 2026 |
666 of 666 (sold out) as at Sep 2026 |
520 of 520 (sold out) as at Sep 2026 |
551 of 552 (99%) as at Sep 2026 |
180 of 347 (51%) as at Sep 2026 |
275 of 275 (sold out) as at Sep 2026 |
| Sold last month | 10 Sep 2026 |
0 Sep 2026 |
0 Sep 2026 |
5 Sep 2026 |
0 Sep 2026 |
1 Sep 2026 |
0 Sep 2026 |
25 Sep 2026 |
0 Sep 2026 |
| Median PSF, last 12 months | S$3,106 | — | S$3,254 | S$2,685 | — | S$2,580 | S$2,664 | S$2,345 | — |
| Typical size (sqft) | 527 – 1,184 | 495 – 1,552 | 990 – 2,368 | 517 – 1,238 | 581 – 1,464 | 700 – 1,464 | 624 – 1,550 | 678 – 1,109 | 678 – 1,302 |
| Developer price list from | — | — | — | — | — | — | — | — | — |
Sold to date and sold last month are from URA's developer sales survey where the survey covers the project, otherwise from URA developer-sale (New Sale) caveats; PSF and sizes are caveats. Developer price-list figures are the developer's own, dated, and subject to change; they are never mixed into the URA columns. Distances are straight-line.
FAQ
Dunearn House is held on a 99-year leasehold tenure commencing 30 September 2025. The expected date of vacant possession is 31 December 2030, with legal completion expected by 31 December 2033.
There are 380 residential units in total, ranging from 2-Bedroom (527 sqft) to 4-Bedroom Premium + Study (1,378 sqft). Units are organised into two collections: the Luxury Collection (up to 10 storeys, across 766, 768 and 770 Dunearn Road) and the Pinnacle Collection (up to 19 storeys, across 760 and 762 Dunearn Road).
Sixth Avenue MRT station on the Downtown Line is approximately a 4-minute walk from Dunearn House. The future Turf City MRT station (under construction) is approximately a 7-minute walk away.
Dunearn House sits within Bukit Timah's established education belt. Nearby schools include Methodist Girls' School (1 MRT stop), Nanyang Girls' High School (2 bus stops), Hwa Chong Institution (1 MRT stop), National Junior College (1 MRT stop), and Raffles Girls' Primary School (1 MRT stop), among others. Several international schools such as Swiss School, Holland International School, and Chatsworth International School are also within a short drive.
The development features a 50m lap pool, wellness pool, kids pool, steam room, tennis court, gym, outdoor fitness area, Waterfall Club (with residents lounge, meeting rooms and dining), Dunearn Club, Canopy Trail, Play Forest Adventure Garden, Teppanyaki Pavilion, and a Mirage Walk, among others. The site has 35% green coverage.
Dunearn House is designed to meet BCA Green Mark Platinum Super Low Energy (SLE) standards. Features include high-efficiency air-conditioning and appliances, photovoltaic solar panels supporting communal facilities, sensor-based lighting and ventilation, EV charging points, bicycle parking, naturally ventilated residential lobbies, and layered planting to mitigate the Urban Heat Island effect.
Each unit comes with a Wi-Fi doorbell, digital lockset (PIN, biometrics, key or access tag), smart air-conditioning control, and a smoke detector. The development also provides a Smart Community App for pre-registering guests, managing visitor access, and booking shared facilities, as well as a Smart Audio Video Telephony System.
Dunearn House is the first private residential development at the new Bukit Timah Turf City, a precinct being rejuvenated under the URA Master Plan. The plan projects 15,000–20,000 new homes, 22 heritage buildings to be conserved and repurposed, a future Turf City MRT station, and a car-lite, pedestrian-friendly district with retail, sports, healthcare and community facilities.
There are 228 car parking lots and 3 accessible lots for the 380 residential units, located in the basement. Dedicated bicycle lots are also provided. Buyers should refer to the PDI or Sales & Purchase Agreement for details on car parking lot allocation.
Dunearn House is developed by Phoenix Dunearn Pte. Ltd., a joint venture by Frasers Property, CSC Land Group, and Sekisui House. The three developers collectively bring over 140 years of accumulated experience in residential development and have delivered more than 34,800 private residential units across more than 80 projects.
No. A showflat viewing is free and there is no obligation. The developer has to build the show unit to the approved building plans and display a scaled location plan, site plan and project model, and a drawn-to-scale floor plan with the unit's area breakdown is displayed at the entrance.
"You will have to pay a booking fee of between 5% and 10% of the unit's purchase price to the developer", who then grants an Option to Purchase. The developer delivers the Sale and Purchase Agreement within 14 days of the Option, and you exercise the Option within 3 weeks of that delivery by signing and paying the balance of the 20% down payment. "If the OTP is not exercised before its expiry, the developer may forfeit 25% of the booking fee and refund 75% of the booking fee to you."
Instalments of the purchase price are paid at the completion of each construction stage, as certified by the developer's Qualified Person, on the schedule in the Sale and Purchase Agreement.
Source: URA Home Buyers' Guide — S&PA
No. Developers appoint agencies to market their projects, and the developer pays the agency; URA's guide notes that agents of the appointed agencies represent the developer's interests. CEA states there are no fixed commission rates and that an agent cannot collect commission from more than one party in the same transaction.
Sources: URA Home Buyers' Guide — Visiting a Show Flat · CEA — Buying or selling
David Ng Chun Fai, a salesperson with Huttons Asia Pte Ltd (CEA Registration Number R011998B; CEA Licence Number L3008899K). I run this website myself and handle every enquiry and viewing personally.
No. This is an independent property marketing website run by David Ng Chun Fai. It is not the developer's website and is not operated by the developer.
Yes. Huttons Asia Pte Ltd is an authorised marketing agency for Dunearn House 达恩. 豪庭, so its registered salespersons, including me, can market the project and arrange viewings. Huttons lists every project it is authorised to market on my Huttons profile.
Leave your WhatsApp number — we confirm your viewing there and meet you at the showflat.

Thank you — we will confirm your viewing shortly.Thank you — we'll WhatsApp you as soon as details are out.