4 Bedroom (Standard)
S$2,799,000 – S$2,928,000
S$2,295 – S$2,408 psf

The development
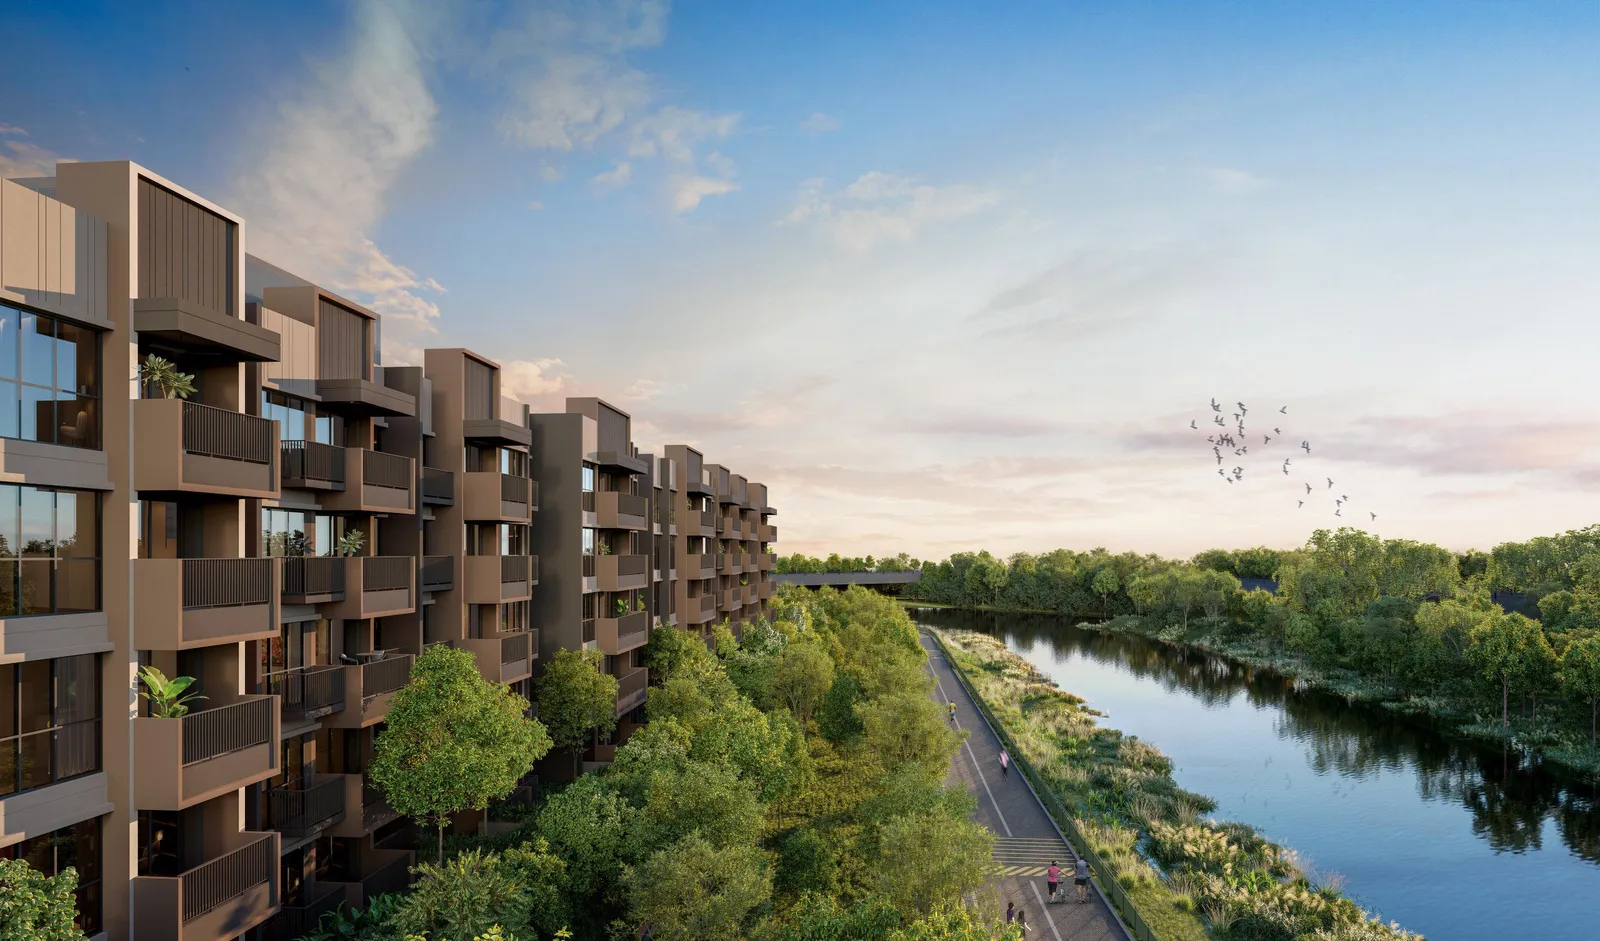
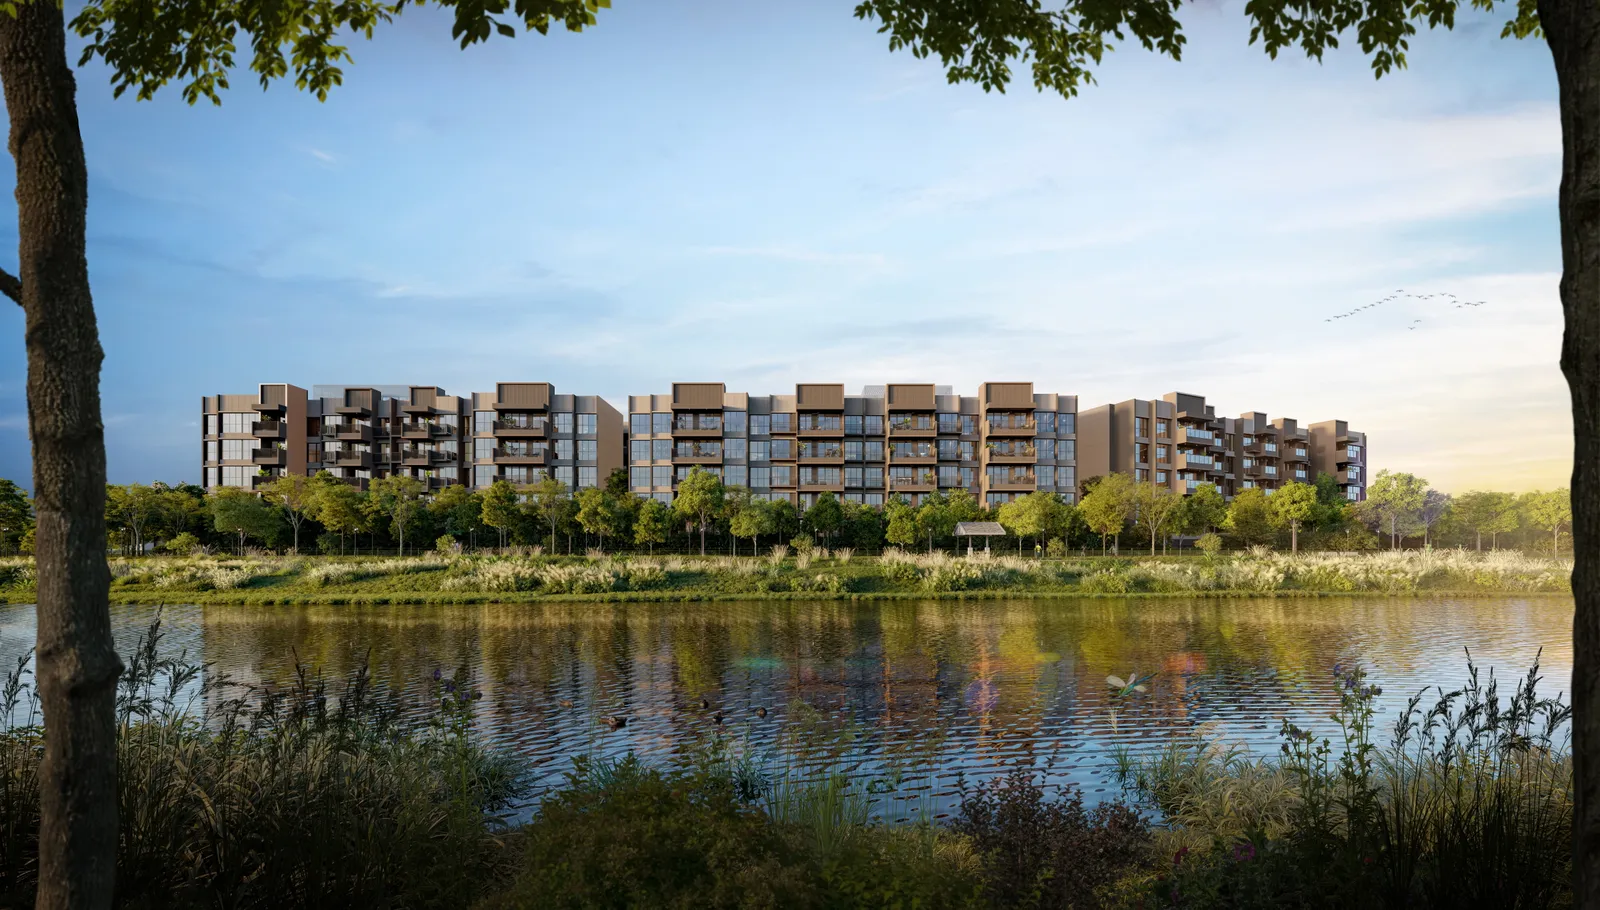
Faber Residence is a 99-year leasehold condominium at Faber Walk in District 05, Clementi, with 399 homes of 2 to 5 bedrooms across nine five-storey blocks. The development sits beside Sungei Ulu Pandan and the Ulu Pandan Park Connector, set within an enclave of private houses, with the future Old Jurong Line Nature Trail along its southern edge.
Daily life here pairs a riverside setting with Clementi's malls, food and schools nearby, and Jurong Lake District to the west. The landscape is planned around a network of 18 courtyard gardens, with a 50m lap pool, a 25m leisure pool, an indoor gym, club dining rooms and a basement multi-purpose court.
| Developer | GuocoLand, Hong Leong Holdings and TID |
| Address | Faber Walk |
| Tenure | 99 years wef 24 Feb 2025 |
| Total units | 399 |
| District | D05 |
| Est. TOP | 2029 |
| Site area | 25,795.40 sqm (277,662 sq ft) |
| Blocks / storeys | 9 blocks (54 to 70 Faber Walk), 5 storeys with a basement carpark |
| Unit types | 2-Bedroom to 5-Bedroom |
Location & connectivity
Faber Residence sits at Faber Walk in Clementi, between Sungei Ulu Pandan and the Ayer Rajah Expressway. The future Jurong Town Hall station on the Jurong Region Line is a walk away, and a sheltered walk leads to a bus stop for Clementi and Jurong East MRT stations.
Jurong Lake District, with International Business Park, lies to the west, while the education belt from Clementi to Kent Ridge and the one-north business hub lie to the east.
The ring is 1 km from the project — about a twelve-minute walk. Map data from OneMap, © Singapore Land Authority.
MRT stations, schools, parks and hawker centres within 1 km. Distances are straight-line. Contains information from OneMap, © Singapore Land Authority.
Units
S$2,799,000 – S$2,928,000
S$2,295 – S$2,408 psf
S$3,340,000 – S$3,476,000
S$2,249 – S$2,341 psf
Checked on 15/11/2026 · developer's prices via Huttons, subject to change
Sold to date
385 of 399
96%, as at Sep 2026
Sold in Sep 2026
0
units
| Month | Sold in month | Sold to date |
|---|---|---|
| Sep 2026 | 0 | 385 |
| Aug 2026 | 0 | 386 |
| Jul 2026 | 3 | 386 |
| Jun 2026 | 3 | 383 |
| May 2026 | 0 | 380 |
| Apr 2026 | 6 | 380 |
| Mar 2026 | 7 | 374 |
| Feb 2026 | 2 | 367 |
| Jan 2026 | 2 | 365 |
| Dec 2025 | 4 | 363 |
| Nov 2025 | 13 | 359 |
| Oct 2025 | 348 | 348 |
Units sold to date: URA developer sales survey, reported by developers (options to purchase issued), as at Sep 2026.
Median PSF
S$2,155
private condo developer sales, all recorded
D05 private condo new-launch median
S$2,721
psf, last 1 month
Source: URA developer-sale caveats for this project, which URA records as private condo. Medians are per transaction, PSF on strata floor area; EC and private condo prices are never pooled. Projects whose plans were submitted from June 2023 measure strata area under URA's harmonised GFA rules, which leave out AC ledges and similar spaces, so their PSF is not like-for-like with older projects or resale.
| Size | Sales | Middle half of prices | Median PSF |
|---|---|---|---|
| 500 – 699 sqft | 80 | S$1,375,250 – S$1,408,250 | S$2,151 |
| 700 – 899 sqft | 149 | S$1,716,000 – S$1,842,000 | S$2,153 |
| 900 – 1,199 sqft | 90 | S$2,211,500 – S$2,387,000 | S$2,136 |
| 1,200 – 1,599 sqft | 67 | S$2,710,000 – S$2,870,000 | S$2,188 |
Developer (New Sale) caveats lodged with URA. The middle half is the 25th to 75th percentile price; a size band with fewer than 8 sales is not shown. PSF is on strata floor area as URA records it, which excludes voids for projects under URA's harmonised floor area rules (DC22-09) and may include them for older ones. Last updated Nov 2026.
Disclaimer: The floor plans, images, and other visuals are not to scale and are for illustration only. They are intended to provide a general idea of the layout and may not reflect actual dimensions or features. All information is subject to change. Accuracy of specifications or dimensions is not guaranteed.
Affordability
Know your numbers: what you can borrow, what each payment stage costs and, if you are selling an HDB flat first, how the timing works. Then you can decide quickly when your unit is released.
Site plan & elevation
The site plan arranges the nine blocks around 18 courtyard gardens, from the Arrival Courtyard at the lobby to the Pool, Resort, Club, Fitness and Dining courtyards. The 50m lap pool runs through the centre of the site, with the Waterside Trail and Lookout Terrace on the river side.
A Grand Drop-off, parking and the multi-purpose court are in the basement, with side gates on the site boundary.
Facilities
Brochure
The brochure covers the Clementi neighbourhood, connectivity, Jurong Lake District, the courtyard facilities, the site plan, the unit distribution chart and floor plans for every unit type. It also sets out the interior features and the developer's background.
Gallery
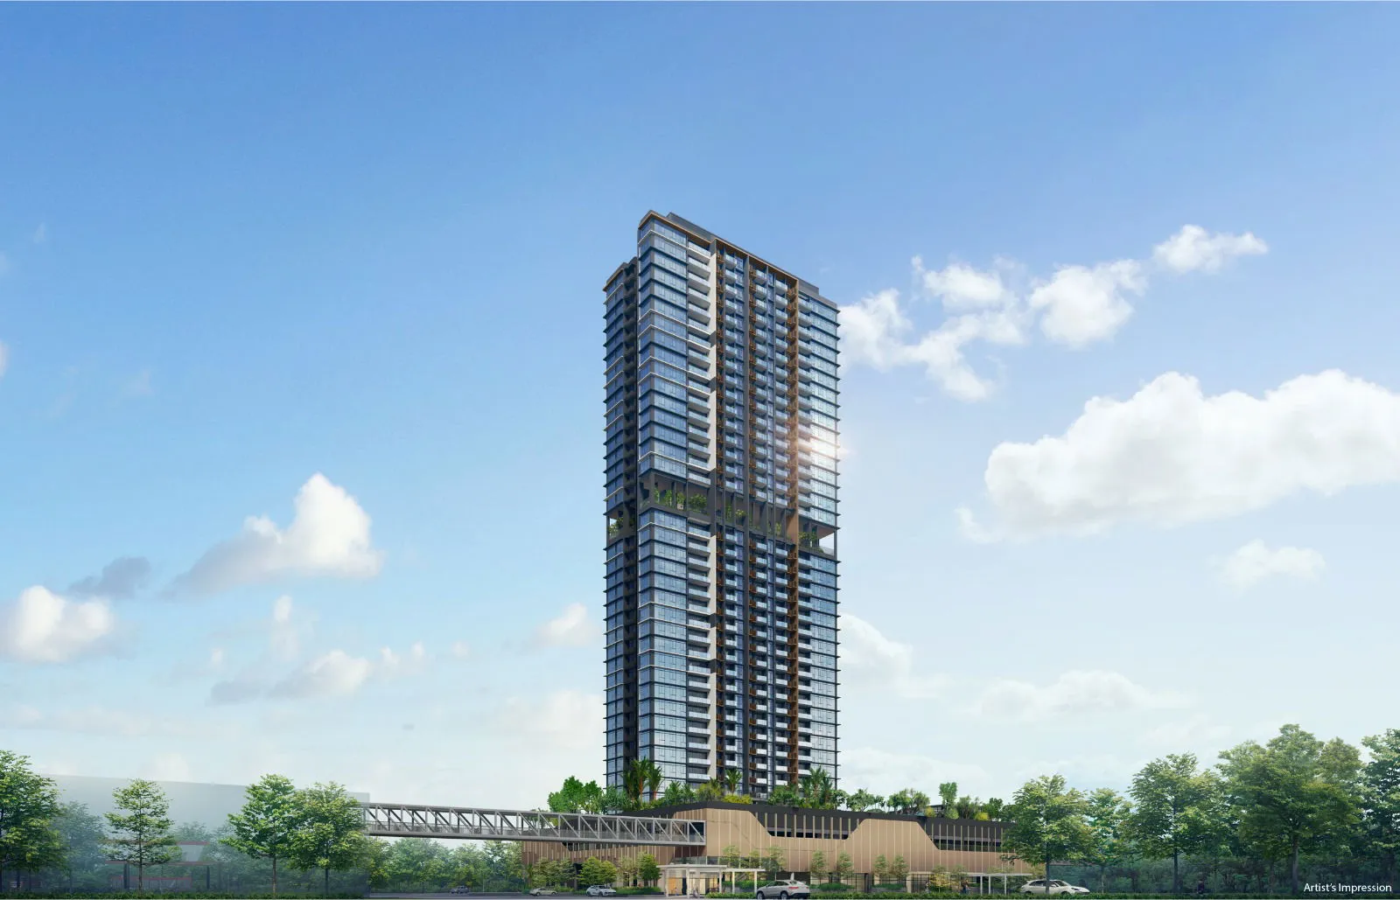
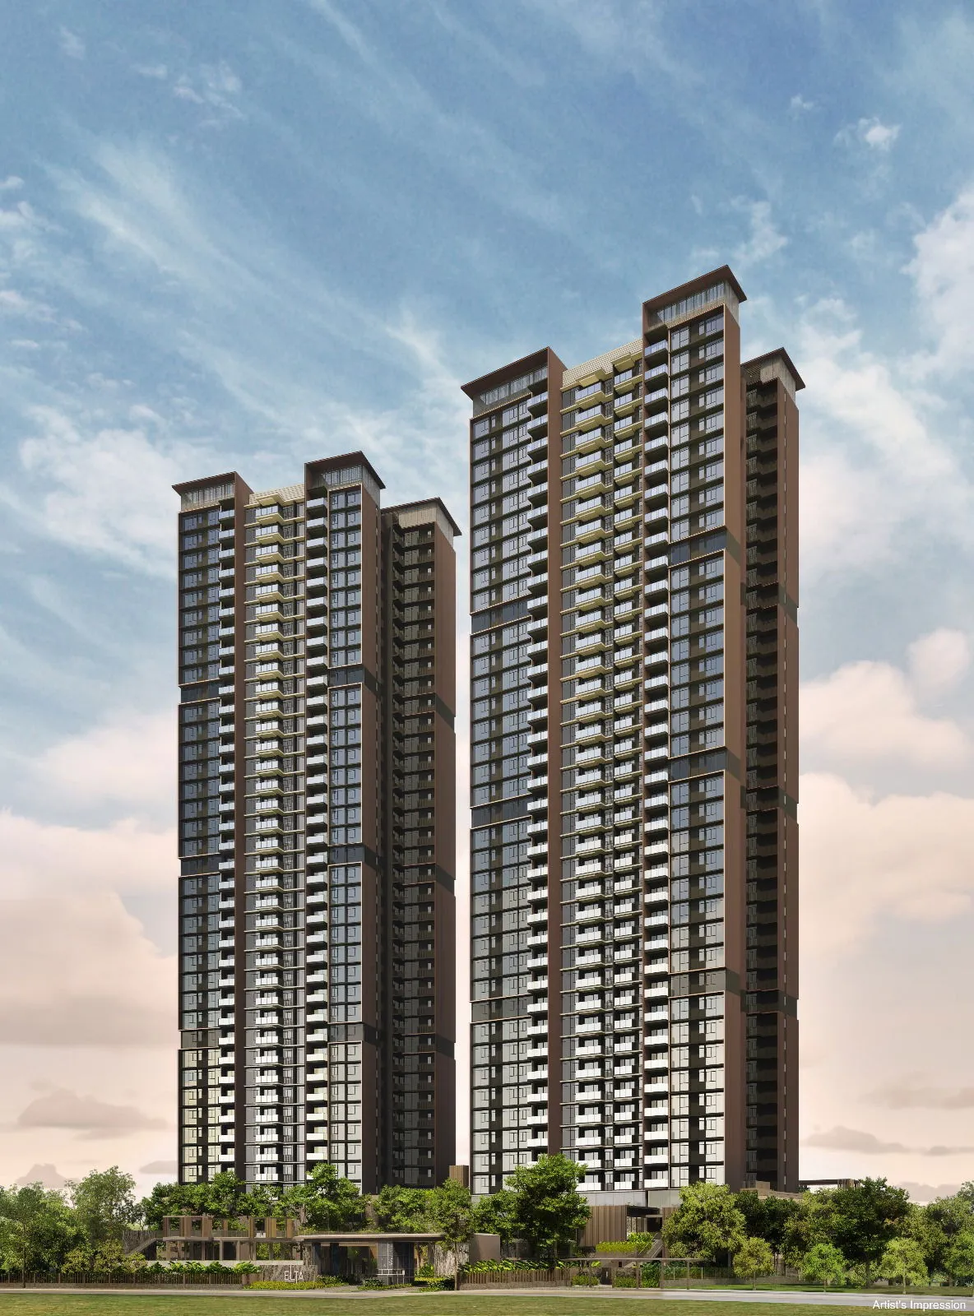
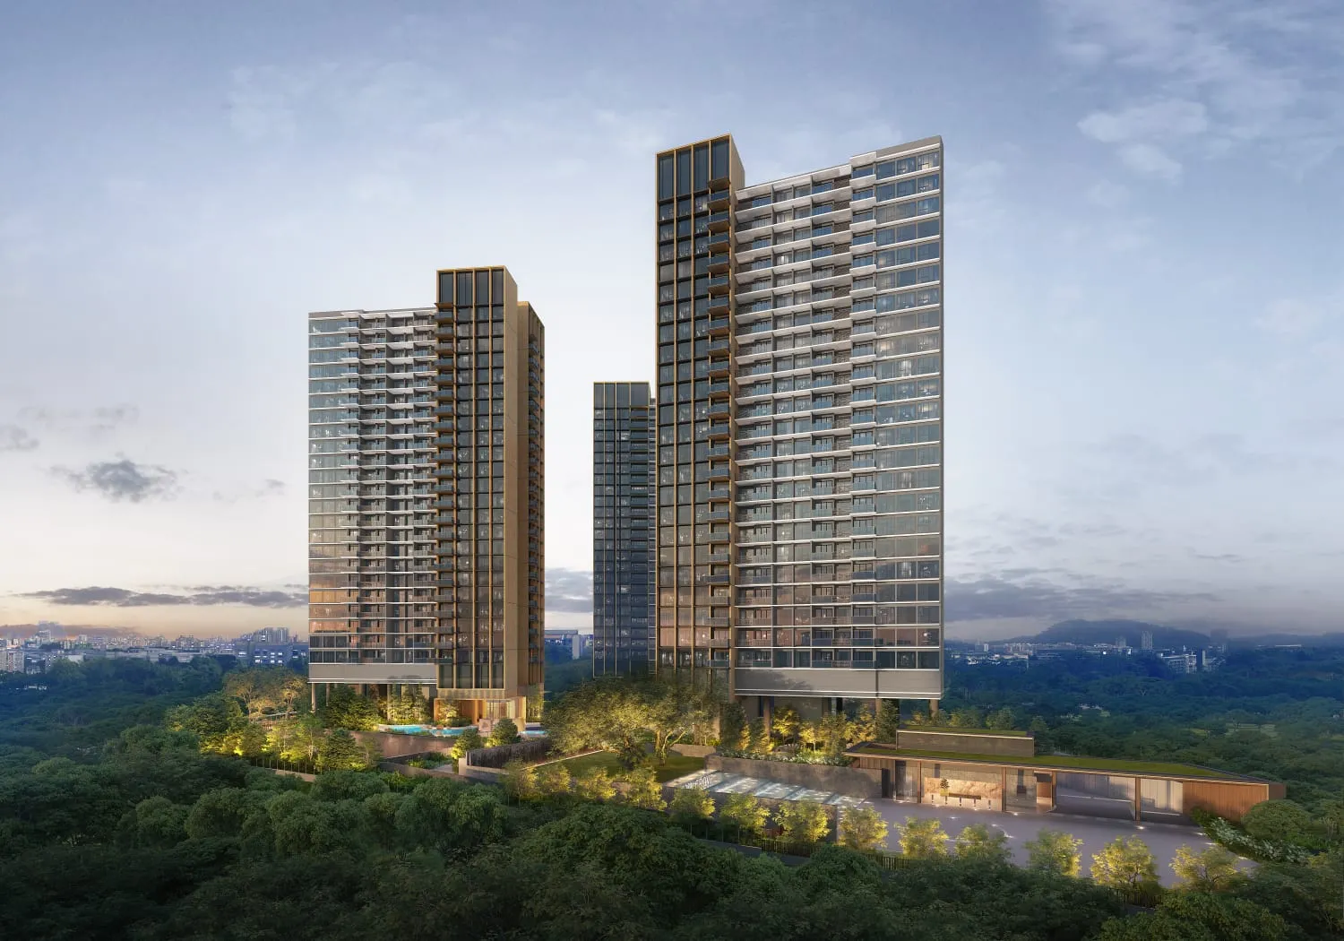
Images include artist's impressions of the blocks along Sungei Ulu Pandan, the pools and courtyards, the club dining room, the gym and the arrival lobby. Interior photographs are for illustration only.
Artist's impressions and showflat photography — for illustration only.
About the developer
Faber Residence is developed by Faber Residence Pte. Ltd., with GuocoLand, Hong Leong Holdings and TID behind the project. GuocoLand has built integrated mixed developments and residential projects in Singapore, including Guoco Tower and Guoco Midtown, which links the City Hall, Marina Centre and Bugis areas.
Its residential series includes Wallich Residence, Martin Modern, Lentor Modern, Lentor Mansion and Springleaf Residence, which the developer describes as defined by nature, wellness and generous spaces.
Pick up to three to compare.
| Faber Residence This project |
J'den 聚鼎 | ELTA 逸泰雅居 | Nava Grove | PINETREE HILL | The Sen | The Reserve Residences | 8@BT | Novo Place | |
|---|---|---|---|---|---|---|---|---|---|
| Stage | Selling | Selling | Selling | Selling | Developer sales to Sep 2026 | Selling | Sold out | Selling | Sold out |
| District | D05 | D22 | D05 | D21 | D21 | D21 | D21 | D21 | D24 |
| Distance | — | 2 km | 2.2 km | 2.4 km | 2.6 km | 3.1 km | 3.3 km | 3.3 km | 3.4 km |
| Tenure | 99 years wef 24 Feb 2025 | 99 Years wef 30 August 2023 | 99 Years | 99 years wef 13th February 2024 | 99-year leasehold | 99-year leasehold commencing from 20 January 2025 | 99 Years | 99-year leasehold commencing from 13 Feb 2023 | 99 years from 11 December 2023 |
| Expected TOP | 2029 | Q4 2028 | Q1 2028 | Q4 2028 | — | Q3 2030 | 2028 | Q4 2027 | Q1 2027 |
| Total units | 399 | 368 | 501 | 552 | 520 | 347 | 732 | 158 | 504 |
| Sold to date | 385 of 399 (96%) as at Sep 2026 |
364 of 368 (98%) as at Sep 2026 |
424 of 501 (84%) as at Sep 2026 |
551 of 552 (99%) as at Sep 2026 |
520 of 520 (sold out) as at Sep 2026 |
180 of 347 (51%) as at Sep 2026 |
722 of 732 as at Sep 2026 |
123 of 158 (77%) as at Sep 2026 |
504 of 504 (sold out) as at Sep 2026 |
| Sold last month | 0 Sep 2026 |
1 Sep 2026 |
7 Sep 2026 |
0 Sep 2026 |
1 Sep 2026 |
25 Sep 2026 |
0 Sep 2026 |
5 Sep 2026 |
0 Sep 2026 |
| Median PSF, last 12 months | S$2,240 | S$2,541 | S$2,587 | S$2,664 | S$2,580 | S$2,345 | — | S$2,685 | — |
| Typical size (sqft) | 646 – 1,270 | 547 – 1,259 | 614 – 1,313 | 624 – 1,550 | 700 – 1,464 | 678 – 1,109 | 495 – 1,552 | 517 – 1,238 | 872 – 1,163 |
| Developer price list from | — | — | — | — | — | — | — | — | — |
Sold to date and sold last month are from URA's developer sales survey where the survey covers the project, otherwise from URA developer-sale (New Sale) caveats; PSF and sizes are caveats. Developer price-list figures are the developer's own, dated, and subject to change; they are never mixed into the URA columns. Distances are straight-line.
FAQ
Faber Residence has 399 units in nine blocks, numbered 54 to 70 Faber Walk. Each block is five storeys, with a residential carpark in the basement.
The development offers 2-Bedroom units of 646 sq ft, 3-Bedroom units in Basic (797 to 818 sq ft), Standard (861 sq ft) and Plus (1,033 to 1,044 sq ft) layouts, 4-Bedroom units in Basic (1,119 sq ft) and Standard (1,206 to 1,270 sq ft) layouts, and 5-Bedroom units of 1,485 sq ft. Areas include the balcony or, for ground-floor units, the private enclosed space (PES), and are subject to final survey.
The future Jurong Town Hall station on the Jurong Region Line, now under construction, is shown in the brochure as a 10-min walk. A sheltered walk leads to a bus stop, from which Clementi and Jurong East MRT stations are each 4 bus stops away. The upcoming Cross Island Line also serves the area.
Nan Hua Primary School is within 1 km, based on the appointed surveyor's measurements and OneMap as at 18 March 2025. Other schools listed nearby include Pei Tong Primary School, Clementi Primary School, Qifa Primary School, Clementi Town Secondary School, NUS High School of Mathematics and Science, the National University of Singapore, Singapore Polytechnic and Ngee Ann Polytechnic. Home-school distance and Primary 1 priority are determined by MOE and SLA during registration.
Facilities are arranged across themed courtyards. They include a 50m lap pool, a 25m leisure pool, a wading pool and a jacuzzi, an indoor gym, a yoga lawn and a basement multi-purpose court, two club dining rooms with a steam room and changing room, dining and social pavilions, a playground, outdoor fitness, a reflexology walk and a taichi court.
Yes. The development sits beside Sungei Ulu Pandan, with the Ulu Pandan Park Connector running alongside the river and the future Old Jurong Line Nature Trail along the site's southern side. From there the trails connect towards Pandan Reservoir, Jurong Lake Gardens and the Clementi Nature Trail.
The brochure lists a smoke detector, a smart digital main door lockset, a motion sensor for foyer lighting, and wireless control of the fan coil and of lighting.
The balcony may only be enclosed with the approved balcony screen, a sliding aluminium perforated screen. The screen is not provided, and the purchaser bears the cost of installing it.
The housing developer is Faber Residence Pte. Ltd. (licence no. C1529), with GuocoLand, Hong Leong Holdings and TID behind the project. GuocoLand's projects include Guoco Tower, Guoco Midtown, Martin Modern and Lentor Modern.
No. A showflat viewing is free and there is no obligation. The developer has to build the show unit to the approved building plans and display a scaled location plan, site plan and project model, and a drawn-to-scale floor plan with the unit's area breakdown is displayed at the entrance.
"You will have to pay a booking fee of between 5% and 10% of the unit's purchase price to the developer", who then grants an Option to Purchase. The developer delivers the Sale and Purchase Agreement within 14 days of the Option, and you exercise the Option within 3 weeks of that delivery by signing and paying the balance of the 20% down payment. "If the OTP is not exercised before its expiry, the developer may forfeit 25% of the booking fee and refund 75% of the booking fee to you."
Instalments of the purchase price are paid at the completion of each construction stage, as certified by the developer's Qualified Person, on the schedule in the Sale and Purchase Agreement.
Source: URA Home Buyers' Guide — S&PA
No. Developers appoint agencies to market their projects, and the developer pays the agency; URA's guide notes that agents of the appointed agencies represent the developer's interests. CEA states there are no fixed commission rates and that an agent cannot collect commission from more than one party in the same transaction.
Sources: URA Home Buyers' Guide — Visiting a Show Flat · CEA — Buying or selling
David Ng Chun Fai, a salesperson with Huttons Asia Pte Ltd (CEA Registration Number R011998B; CEA Licence Number L3008899K). I run this website myself and handle every enquiry and viewing personally.
No. This is an independent property marketing website run by David Ng Chun Fai. It is not the developer's website and is not operated by the developer.
Yes. Huttons Asia Pte Ltd is an authorised marketing agency for Faber Residence, so its registered salespersons, including me, can market the project and arrange viewings. Huttons lists every project it is authorised to market on my Huttons profile.
Leave your WhatsApp number — we confirm your viewing there and meet you at the showflat.

Thank you — we will confirm your viewing shortly.Thank you — we'll WhatsApp you as soon as details are out.