
The development
About Lentor Mansion 悦府伦庭
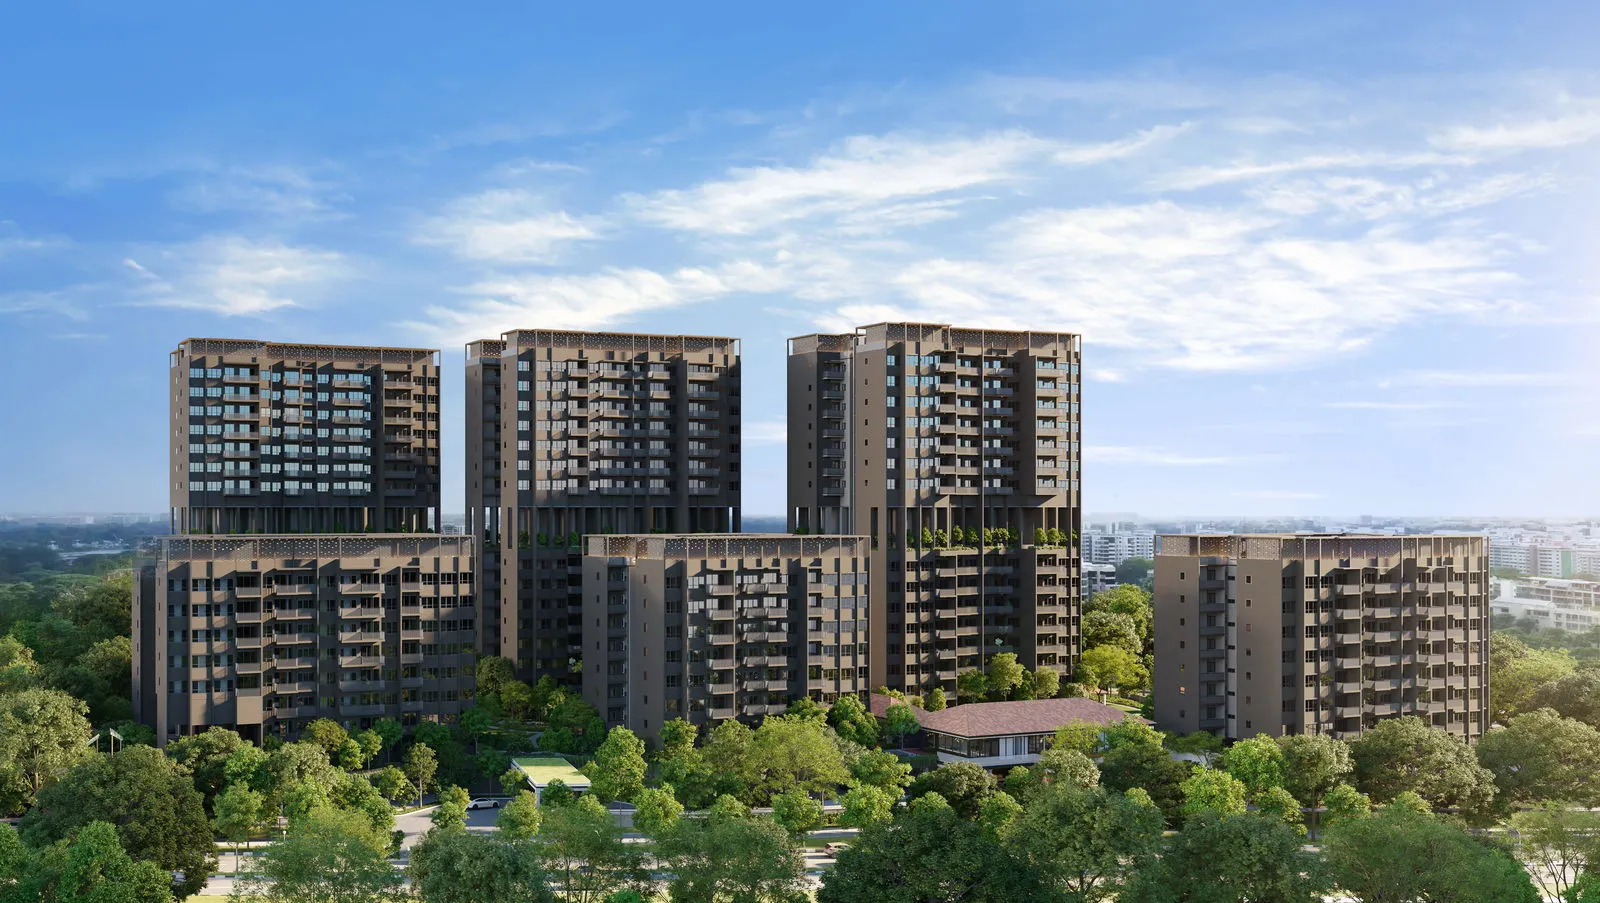
Lentor Mansion (悦府伦庭) is a 99-year leasehold residential development by GuocoLand and Hong Leong Holdings Limited, located along Lentor Garden Road in District 26. The project comprises 533 units across low- to mid-rise blocks set within Lentor Hills, in line with the government's sustainable planning vision for the area.
Residents have access to an extensive range of facilities across the ground level and the 9th-storey sky terrace, including a 50-metre pool, rainforest-themed landscaping, a tennis court, a gym, and dedicated children's and pet areas. The development sits on a site area of approximately 235,371 sq ft with a gross floor area of approximately 494,289 sq ft.
Details
| Developer | Guocoland & Hong Leong Holdings Limited |
| Address | Lentor Garden Road |
| Tenure | 99 Years Leasehold (wef 11 July 2023) |
| Total units | 533 |
| District | D26 |
| Est. TOP | 2028 |
| Project Name | Lentor Mansion 悦府伦庭 |
| Project Type | Residential Low to Mid-rise |
| Site Area | Approximately 235,371 sq ft (21,866.7 sqm) |
| Gross Floor Area | Approximately 494,289 sq ft |
| Launch Date | March 2024 |
Location & connectivity
Lentor Mansion 悦府伦庭 Location
Lentor Mansion is situated along Lentor Garden Road in District 26, within the Lentor Hills precinct. The development is near Lentor MRT Station, placing residents within reach of the broader rail network.
The Lentor Hills area is part of the government's sustainable planning vision for the northern region of Singapore.
The ring is 1 km from the project — about a twelve-minute walk. Map data from OneMap, © Singapore Land Authority.
MRT / LRT
Primary schools
Parks
+6 more
Hawker centres
MRT stations, schools, parks and hawker centres within 1 km. Distances are straight-line. Contains information from OneMap, © Singapore Land Authority.
Units
Lentor Mansion 悦府伦庭 Units
How much is sold
Sold to date
533 of 533
Sold out, as at May 2026
Sold in May 2026
0
units
| Month | Sold in month | Sold to date |
|---|---|---|
| May 2026 | 0 | 533 |
| Apr 2026 | 0 | 533 |
| Mar 2026 | 0 | 533 |
| Feb 2026 | 0 | 533 |
| Jan 2026 | 0 | 533 |
| Dec 2025 | 0 | 533 |
| Nov 2025 | 1 | 533 |
| Oct 2025 | 1 | 532 |
| Sep 2025 | 1 | 531 |
| Aug 2025 | 1 | 530 |
| Jul 2025 | 6 | 530 |
| Jun 2025 | 2 | 525 |
Units sold to date: URA developer sales survey, reported by developers (options to purchase issued), as at May 2026.
What buyers have actually paid
Median PSF
S$2,262
private condo developer sales, all recorded
Source: URA developer-sale caveats for this project, which URA records as private condo. Medians are per transaction, PSF on strata floor area; EC and private condo prices are never pooled. Projects whose plans were submitted from June 2023 measure strata area under URA's harmonised GFA rules, which leave out AC ledges and similar spaces, so their PSF is not like-for-like with older projects or resale.
Prices by unit size
| Size | Sales | Middle half of prices | Median PSF |
|---|---|---|---|
| 500 – 699 sqft | 214 | S$1,215,000 – S$1,498,000 | S$2,292 |
| 700 – 899 sqft | 78 | S$1,775,500 – S$1,882,750 | S$2,262 |
| 900 – 1,199 sqft | 121 | S$2,048,000 – S$2,282,000 | S$2,237 |
| 1,200 – 1,599 sqft | 120 | S$2,706,500 – S$3,245,250 | S$2,214 |
Developer (New Sale) caveats lodged with URA. The middle half is the 25th to 75th percentile price; a size band with fewer than 8 sales is not shown. PSF is on strata floor area as URA records it, which excludes voids for projects under URA's harmonised floor area rules (DC22-09) and may include them for older ones. Last updated Nov 2026.
Floorplans
Lentor Mansion 悦府伦庭 Floorplans
Lentor Mansion offers a range of unit types across its low- to mid-rise blocks. Floor plans are available upon request for each unit type.
Disclaimer: The floor plans, images, and other visuals are not to scale and are for illustration only. They are intended to provide a general idea of the layout and may not reflect actual dimensions or features. All information is subject to change. Accuracy of specifications or dimensions is not guaranteed.
Site plan & elevation
Lentor Mansion 悦府伦庭 Site plan
The site plan for Lentor Mansion illustrates the layout of residential blocks, facilities, and landscaped areas across the approximately 235,371 sq ft site. Facilities are distributed across the 1st storey and the 9th-storey sky terrace level.
Facilities
Lentor Mansion 悦府伦庭 Facilities
Pools & water
- Pool Deck
- 50m Pool
- Leisure Pool
- Spa Pool
- Tots Club — Play Pool
Fitness & wellness
- Changing Room with Sauna
- Gym
- Gym Deck
- Spa Alcove
- Spa Deck
- Jacuzzi
- Wellness Deck
- Fitness Park
- Fitness Lawn
Clubhouse & social
- Sky Lounge (9th Storey)
Children
- Tots Club — Play Garden
- Tots Club — Play Pavilion
- Tots Club — Play Lawn
- Tots Club — Play Ground
- Childcare
- Childcare Play Area
Gardens & outdoors
- Rain Garden
- Serenity Pavilion
- Lawn Pavilion
- Grand Lawn
- Day Bed Terrace
- Forest Pavilion
- Pet Pavilion
- Gourmet Pavilion
- Cabana Terrace (9th Storey)
- Chill Out Terrace (9th Storey)
- Social Terrace (9th Storey)
- Work Terrace (9th Storey)
Sport
- Tennis Court
Arrival
- Boulevard Drop Off
- Grand Drop Off
Also on site
- The Mansion — Lentor Room
- The Mansion — Drawing Room
- The Mansion — The Verandah
- The Mansion — The Chamber
- Rainforest Grove
- Forest Swings
- Fern Valley
- Forest Trail
- Forest Camp
- Pet Run
- Guardhouse
- Boulevard
Brochure
Lentor Mansion 悦府伦庭 Brochure
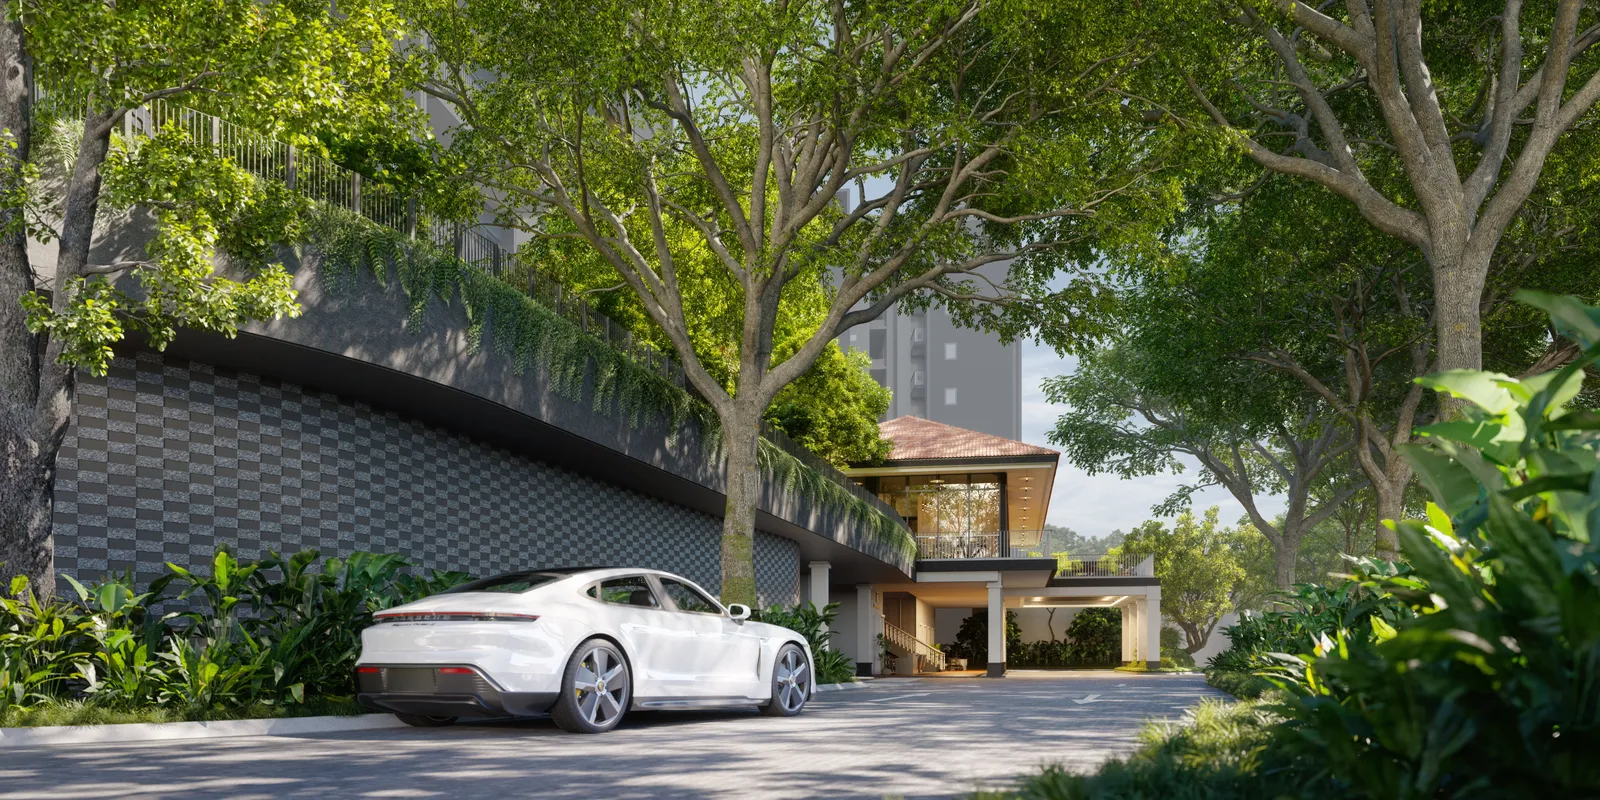
The Lentor Mansion brochure provides detailed information on the development, including unit layouts, facilities, and finishes. Register your interest to receive a copy.
Gallery
Lentor Mansion 悦府伦庭 in pictures
The gallery showcases the architecture, landscaping, and facilities of Lentor Mansion, including the rainforest-themed grounds and sky terrace spaces.
Artist's impressions and showflat photography — for illustration only.
About the developer
Lentor Mansion 悦府伦庭 Developer
Lentor Mansion is jointly developed by GuocoLand and Hong Leong Holdings Limited, two established names in Singapore's real estate industry. GuocoLand is known for large-scale integrated and residential developments, while Hong Leong Holdings Limited has a long track record in private residential development across Singapore.
Nearby launches
 Sold out
Lentor Hills Residences
LENTORIA
 Selling
Lentor Gardens Residences 伦多花园
Sold out
HILLOCK GREEN
Compare with nearby launches
Pick up to three to compare.
| Lentor Mansion 悦府伦庭 This project |
Lentor Hills Residences | LENTORIA | Lentor Gardens Residences 伦多花园 | HILLOCK GREEN | LENTOR MODERN | Lentor Central Residences | AMO RESIDENCE | Springleaf Residence | |
|---|---|---|---|---|---|---|---|---|---|
| Stage | Sold out | Sold out | Developer sales to Sep 2026 | Selling | Developer sales to Sep 2026 | Developer sales to Jan 2025 | Sold out | Developer sales to Apr 2025 | Selling |
| District | D26 | D26 | D26 | D26 | D26 | D26 | D26 | D20 | D26 |
| Distance | — | 121 m | 129 m | 239 m | 258 m | 333 m | 341 m | 1.5 km | 2.4 km |
| Tenure | 99 Years Leasehold (wef 11 July 2023) | 99 Years | 99-year leasehold | 99 years | 99-year leasehold | 99-year leasehold | 99 years lease commercing from 18 Dec 2023 | 99-year leasehold | 99 Years wef 15 July 2024 |
| Expected TOP | 2028 | Q4 2026 | — | 2029 | — | — | 2028 | — | 2029 |
| Total units | 533 | 598 | 267 | 499 | 474 | 605 | 477 | 372 | 941 |
| Sold to date | 533 of 533 (sold out) as at May 2026 |
598 of 598 (sold out) as at Feb 2026 |
252 of 267 (94%) as at Sep 2026 |
304 of 499 (60%) as at Sep 2026 |
474 of 474 (sold out) as at Sep 2026 |
605 of 605 (sold out) as at Jul 2025 |
477 of 477 (sold out) as at May 2026 |
372 of 372 (sold out) as at Oct 2025 |
924 of 941 (98%) as at Sep 2026 |
| Sold last month | 0 May 2026 |
0 Feb 2026 |
2 Sep 2026 |
22 Sep 2026 |
2 Sep 2026 |
0 Jul 2025 |
0 May 2026 |
0 Oct 2025 |
3 Sep 2026 |
| Median PSF, last 12 months | — | — | S$2,439 | S$2,357 | S$2,099 | — | — | — | S$2,228 |
| Typical size (sqft) | 527 – 1,227 | 581 – 1,356 | 700 – 1,206 | 678 – 1,184 | 624 – 1,324 | 527 – 1,528 | 463 – 1,399 | 678 – 1,292 | 527 – 1,227 |
| Developer price list from | — | — | — | — | — | — | — | — | — |
Sold to date and sold last month are from URA's developer sales survey where the survey covers the project, otherwise from URA developer-sale (New Sale) caveats; PSF and sizes are caveats. Developer price-list figures are the developer's own, dated, and subject to change; they are never mixed into the URA columns. Distances are straight-line.
FAQ
Frequently Asked Questions
Lentor Mansion is held on a 99-year leasehold tenure, with effect from 11 July 2023.
The development comprises a total of 533 residential units.
The expected TOP (Temporary Occupation Permit) is 2028.
Lentor Mansion is jointly developed by GuocoLand and Hong Leong Holdings Limited.
It is a low- to mid-rise residential development situated within the Lentor Hills area in District 26.
The development offers an extensive range of facilities including a 50-metre pool, leisure pool, spa pool, jacuzzi, gym, gym deck, tennis court, rainforest grove, forest trail, wellness deck, fitness park, gourmet pavilion, and a 9th-storey sky lounge with multiple terraces, among others.
Yes. The Tots Club includes a play garden, play pavilion, play pool, play lawn, and playground. There is also a dedicated childcare facility and childcare play area within the development.
Yes. The development includes a pet run and a pet pavilion for residents with pets.
The site area is approximately 235,371 sq ft (21,866.7 sqm) and the gross floor area is approximately 494,289 sq ft.
Lentor Mansion was launched in March 2024.
David Ng Chun Fai, a salesperson with Huttons Asia Pte Ltd (CEA Registration Number R011998B; CEA Licence Number L3008899K). I run this website myself and handle every enquiry and viewing personally.
No. This is an independent property marketing website run by David Ng Chun Fai. It is not the developer's website and is not operated by the developer.