
The development
About Lentor Central Residences
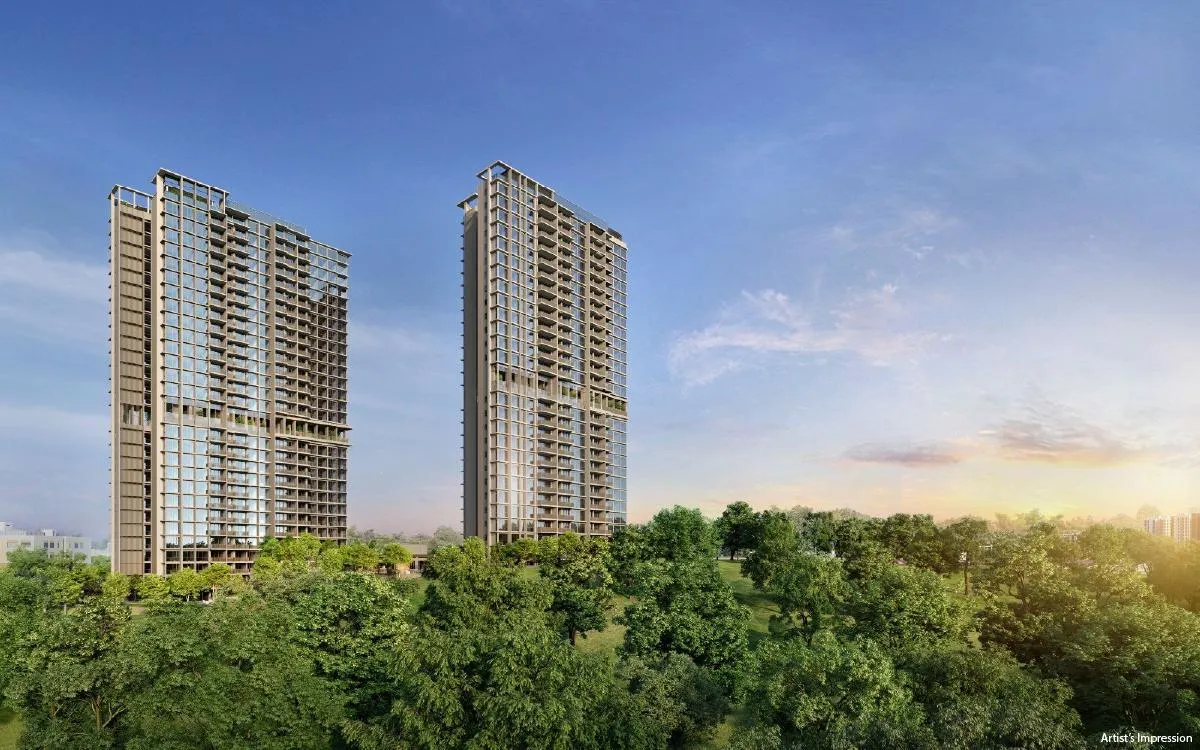
Lentor Central Residences is a 477-unit, 99-year leasehold condominium at 18 and 20 Lentor Central in District 26. Its two towers rise on elevated ground beside the future Hillock Park, and the development is connected to Lentor MRT station on the Thomson-East Coast Line via covered walkways.
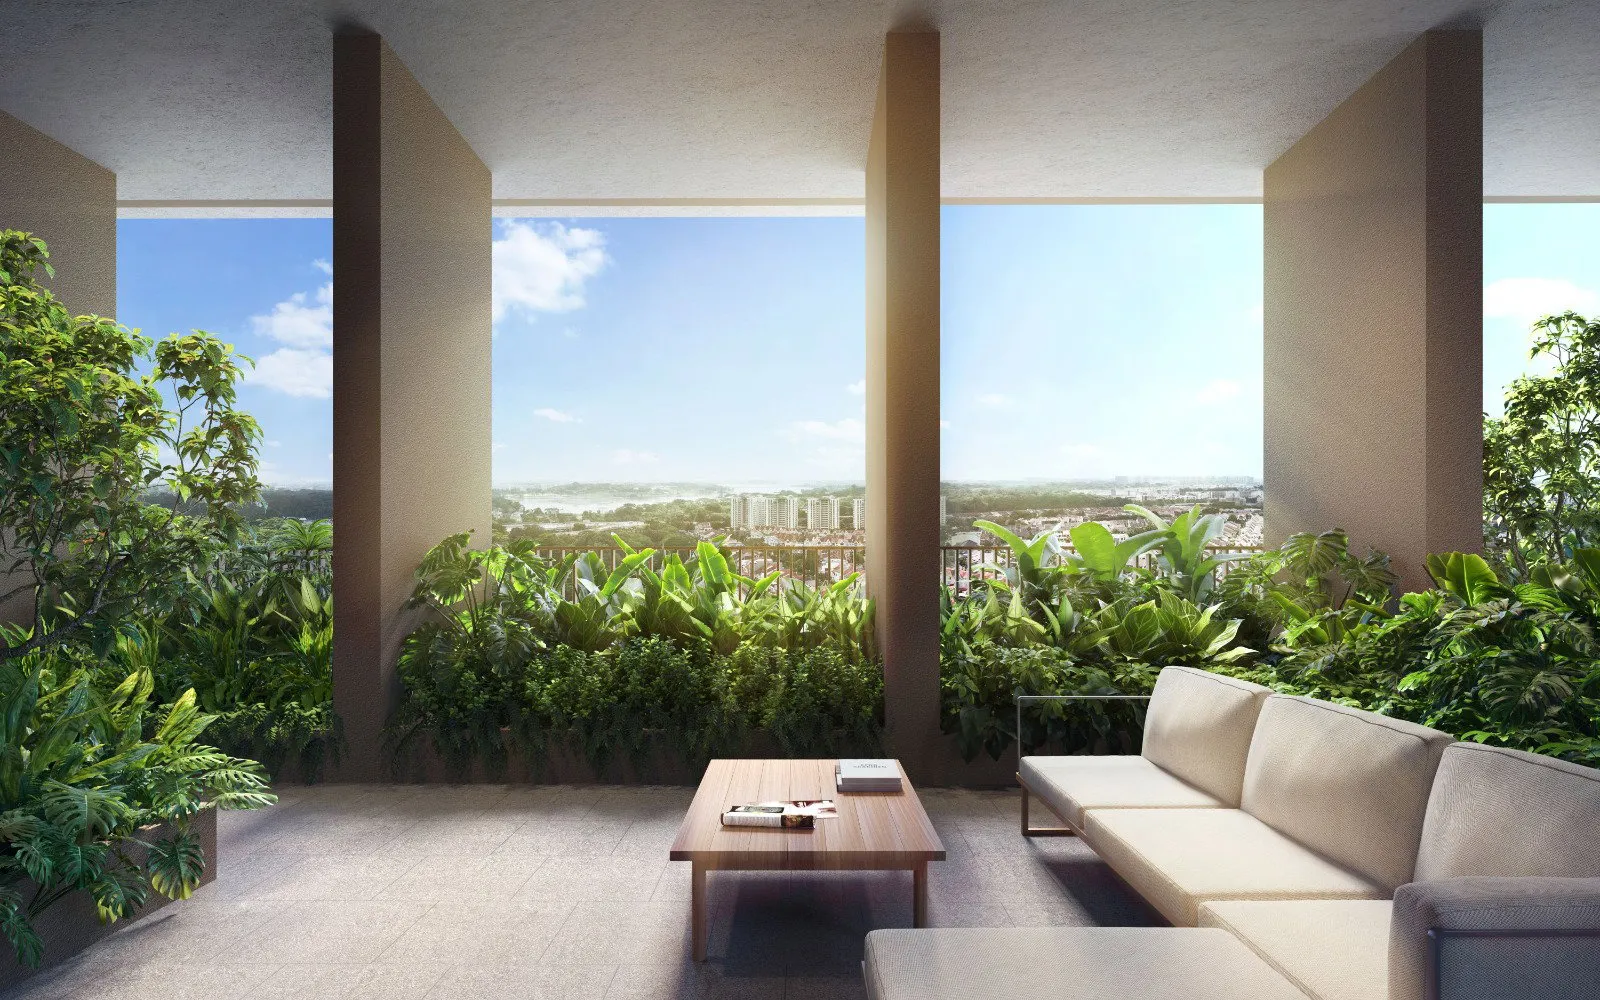
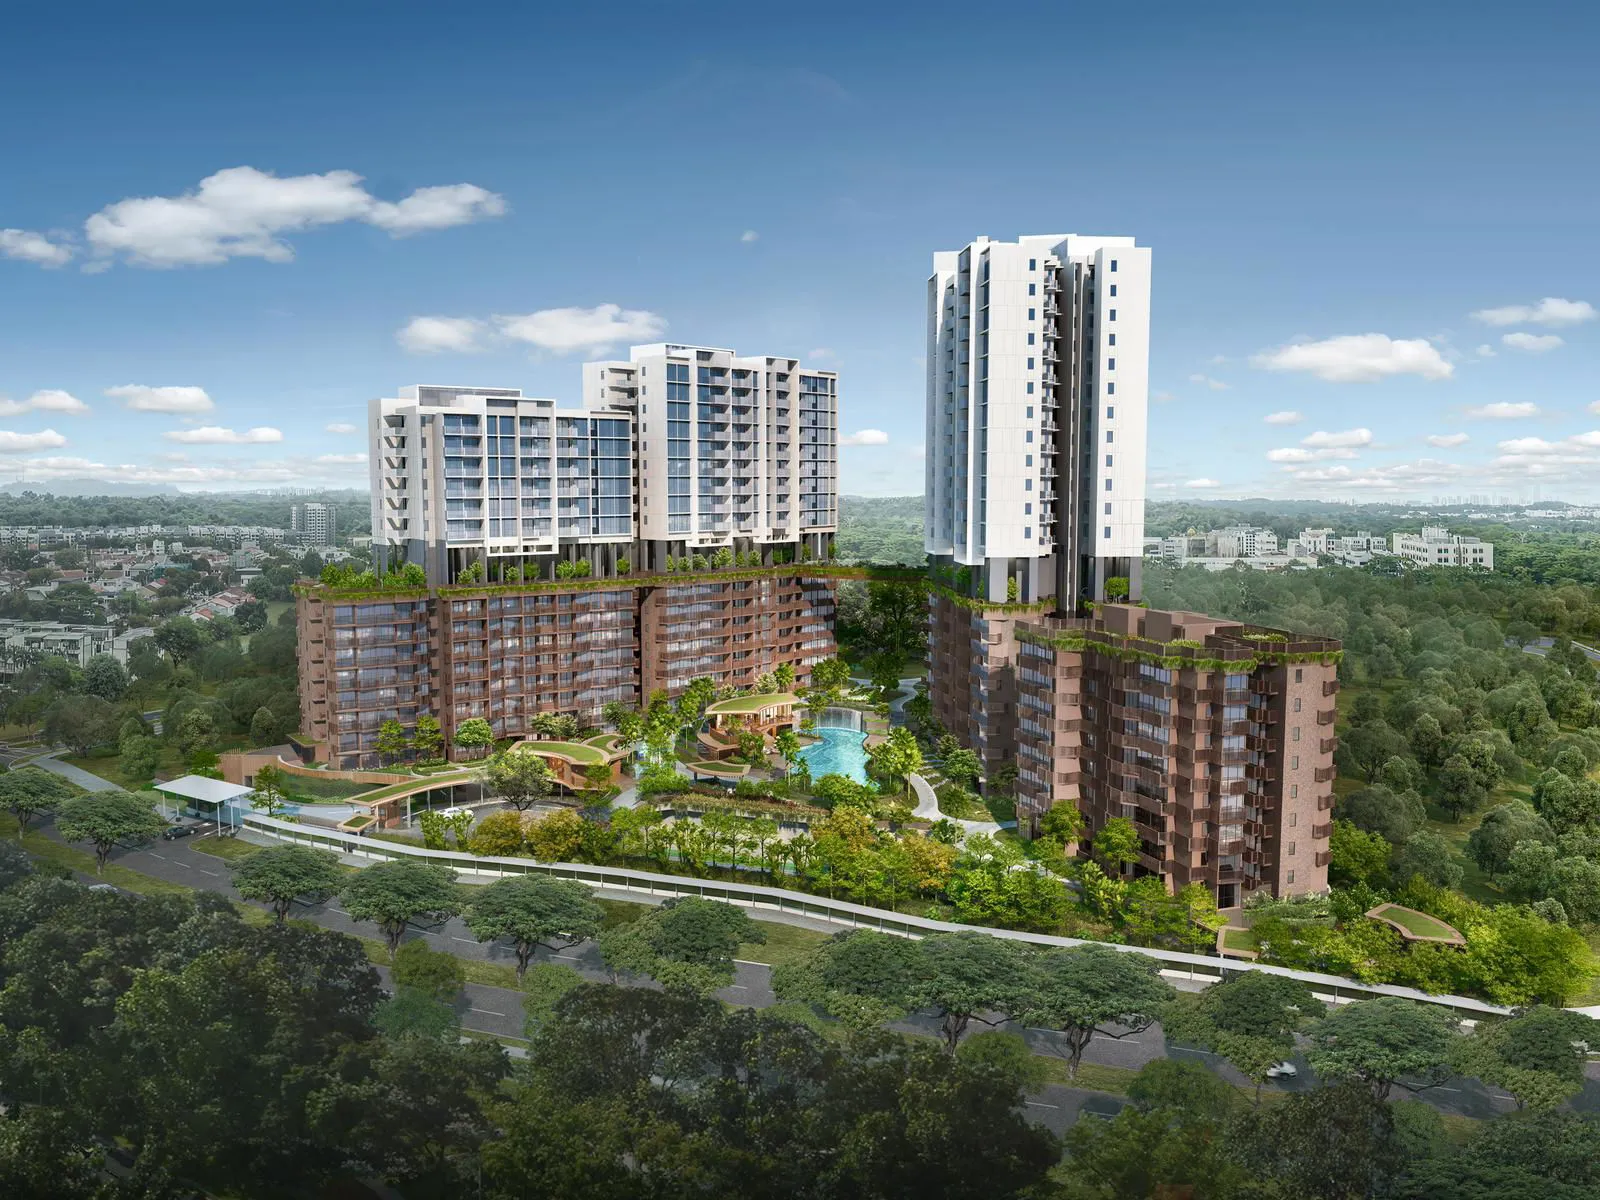
Day to day, residents have a 50m Infinity Edge Pool, a 25m Lap Pool, a clubhouse with a library and gym, and sky terraces on the 14th storey of both blocks. An Early Childhood Development Centre sits within the development, and schools such as Anderson Primary School and Mayflower Primary School are in the neighbourhood, along with AMK Hub, Thomson Plaza and the reservoir parks of MacRitchie, Upper Peirce and Lower Peirce.
Details
| Developer | Lentor Central Park Pte Ltd |
| Address | Lentor Central |
| Tenure | 99 years lease commercing from 18 Dec 2023 |
| Total units | 477 |
| District | D26 |
| Est. TOP | 2028 |
| Project Name | Lentor Central Residences |
| Developer's Licence No. | C1516 |
| Site Area | 14,703.2 sqm |
| No. of Blocks | 2 (Block 18 and Block 20) |
| Unit Types | 1 Bedroom to 4 Bedroom |
Location & connectivity
Lentor Central Residences Location
Lentor Central Residences is connected to Lentor MRT station on the Thomson-East Coast Line via covered walkways, with easy access to the SLE, TPE and CTE and the upcoming North-South Corridor to Woodlands and the city.
Nature is close by: the future Hillock Park, Thomson Nature Park, Windsor Nature Park and the reservoir parks of MacRitchie, Upper Peirce, Lower Peirce and Lower Seletar. For daily needs there are AMK Hub, Junction 8, Thomson Plaza, The Seletar Mall and the eateries along Upper Thomson Road and Springleaf.
The ring is 1 km from the project — about a twelve-minute walk. Map data from OneMap, © Singapore Land Authority.
MRT / LRT
Primary schools
Parks
+5 more
Hawker centres
MRT stations, schools, parks and hawker centres within 1 km. Distances are straight-line. Contains information from OneMap, © Singapore Land Authority.
Units
Lentor Central Residences Units
2 Bedroom
3 Bedroom
4 Bedroom
How much is sold
Sold to date
477 of 477
Sold out, as at May 2026
Sold in May 2026
0
units
| Month | Sold in month | Sold to date |
|---|---|---|
| May 2026 | 0 | 477 |
| Apr 2026 | 0 | 477 |
| Mar 2026 | 0 | 477 |
| Feb 2026 | 0 | 477 |
| Jan 2026 | 0 | 477 |
| Dec 2025 | 0 | 477 |
| Nov 2025 | 1 | 477 |
| Oct 2025 | 0 | 476 |
| Sep 2025 | 0 | 476 |
| Aug 2025 | 0 | 476 |
| Jul 2025 | 4 | 476 |
| Jun 2025 | 3 | 472 |
Units sold to date: URA developer sales survey, reported by developers (options to purchase issued), as at May 2026.
What buyers have actually paid
Median PSF
S$2,214
private condo developer sales, all recorded
Source: URA developer-sale caveats for this project, which URA records as private condo. Medians are per transaction, PSF on strata floor area; EC and private condo prices are never pooled. Projects whose plans were submitted from June 2023 measure strata area under URA's harmonised GFA rules, which leave out AC ledges and similar spaces, so their PSF is not like-for-like with older projects or resale.
Prices by unit size
| Size | Sales | Middle half of prices | Median PSF |
|---|---|---|---|
| Under 500 sqft | 53 | S$1,023,000 – S$1,134,000 | S$2,333 |
| 500 – 699 sqft | 81 | S$1,461,000 – S$1,607,000 | S$2,249 |
| 700 – 899 sqft | 131 | S$1,679,000 – S$1,828,500 | S$2,230 |
| 900 – 1,199 sqft | 159 | S$2,068,000 – S$2,519,000 | S$2,181 |
| 1,200 – 1,599 sqft | 53 | S$2,886,000 – S$3,098,000 | S$2,148 |
Developer (New Sale) caveats lodged with URA. The middle half is the 25th to 75th percentile price; a size band with fewer than 8 sales is not shown. PSF is on strata floor area as URA records it, which excludes voids for projects under URA's harmonised floor area rules (DC22-09) and may include them for older ones. Last updated Nov 2026.
Floorplans
Lentor Central Residences Floorplans
The floor plans cover 1-bedroom to 4-bedroom layouts across Block 18 and Block 20, from 43 sqm to 130 sqm. Several 1-bedroom and 2-bedroom types include a study, the larger 3-bedroom and 4-bedroom types include a yard and WC, and first-storey units come with a private enclosed space.
Balconies may only be fitted with the approved balcony screen illustrated in the brochure, which purchasers install at their own cost after taking over.
Disclaimer: The floor plans, images, and other visuals are not to scale and are for illustration only. They are intended to provide a general idea of the layout and may not reflect actual dimensions or features. All information is subject to change. Accuracy of specifications or dimensions is not guaranteed.
Site plan & elevation
Lentor Central Residences Site plan
The site plan places the development away from the main road, behind layered landscaping. The 1st storey holds the clubhouse, pools, pavilions, lawns and tennis court, while the arrival court, Early Childhood Development Centre and bicycle park sit at the basement.
Each block has a sky terrace at the 14th storey, and Block 18 has a further lower-roof terrace at the 29th storey with a Rooftop Pavilion and Sky Pavilion with BBQ.
Facilities
Lentor Central Residences Facilities
Pools & water
- 50M Infinity Edge Pool with Pool Deck and Sun Deck
- Leisure Pool with Pool Deck
- Fun Pool with Seating Area
- 25M Lap Pool with Pool Deck
- Spa Pavilion with Massage Pool (2 nos.)
Fitness & wellness
- Clubhouse (Library, Gym with Yoga Room, Games Room, Mid-Level Garden Lounge)
- Changing Rooms with Steam Room
Clubhouse & social
- Function Room (2 nos.)
- Reading Lounge (open to sky)
- Arrival Court with Arrival Lounge (Basement)
- Park View Lounge (Block 18, 14th storey)
- Lentor Central Lounge (Block 18, 14th storey)
- Dining Lounge (Block 18, 14th storey)
- Hillock Park Lounge (Block 20, 14th storey)
- Sunrise Lounge (Block 20, 14th storey)
Dining & BBQ
- Pavilion with BBQ
- Gourmet Pavilion with BBQ
- Kids Party Pavilion with BBQ
- Rooftop Pavilion with BBQ (Block 18, 29th storey)
- Sky Pavilion with BBQ (Block 18, 29th storey)
Children
- Children's Playground
- Play Lawn
- Early Childhood Development Centre (Basement)
Gardens & outdoors
- Central Lawn
- Garden Pavilion (2 nos.)
- Ferns Garden
- Yoga Lawn
- Garden Alcove
- Sport Terrace
- Garden Terrace
- Exercise Terrace (Block 20, 14th storey)
Sport
- Tennis Court (1 no., hard court)
Also on site
- Alfresco Gourmet Deck
- Meditation Deck
- Bicycle Park (Basement)
- Guard House (Basement)
- Pedestrian Side Gate (4 nos.)
- Reading Niches (Block 18, 14th storey)
- Cozy Niches (Block 18, 14th storey)
- Exercise Deck (Block 18, 14th storey)
- Reading Alcoves (Block 20, 14th storey)
- Cozy Alcoves (Block 20, 14th storey)
- Gourmet Deck (Block 20, 14th storey)
Brochure
Lentor Central Residences Brochure
The brochure covers the development's facilities, location and connectivity, interiors, site plan, schematic diagram, smart home features and the full set of floor plans, together with the developer information.
Gallery
Lentor Central Residences in pictures
The images are artist's impressions and photographs for illustration only, showing the towers, pools, clubhouse, sky terraces and unit interiors.
Artist's impressions and showflat photography — for illustration only.
About the developer
Lentor Central Residences Developer
Lentor Central Residences is developed by Lentor Central Park Pte. Ltd. (Developer's Licence No. C1516). The brochure presents the project with Hong Leong Holdings Limited, established in 1968 as the privately-held property development and investment arm of the Hong Leong Group, which has nearly 100 residential properties and a portfolio of 10 commercial projects under its management.
GuocoLand has developed close to 40 residential projects in Singapore, yielding more than 11,000 homes, and develops large-scale integrated mixed-use and residential projects. CSC Land Group is a subsidiary of China Construction (South Pacific) Development Co Pte Ltd (CCDC), a BCA-registered contractor of A1 status active in Singapore since 1992 and part of China State Construction Engineering Corporation (CSCEC).
Nearby launches
Sold out
LENTOR MODERN
Sold out
HILLOCK GREEN
Sold out
 Sold out
Lentor Hills Residences
Sold out
 Sold out
Lentor Mansion 悦府伦庭
Sold out
Lentor Hills Residences
Sold out
Sold out
Lentor Mansion 悦府伦庭
Compare with nearby launches
Pick up to three to compare.
| Lentor Central Residences This project |
LENTOR MODERN | HILLOCK GREEN | Lentor Hills Residences | Lentor Mansion 悦府伦庭 | Lentor Gardens Residences 伦多花园 | LENTORIA | AMO RESIDENCE | Springleaf Residence | |
|---|---|---|---|---|---|---|---|---|---|
| Stage | Sold out | Developer sales to Jan 2025 | Developer sales to Sep 2026 | Sold out | Sold out | Selling | Developer sales to Sep 2026 | Developer sales to Apr 2025 | Selling |
| District | D26 | D26 | D26 | D26 | D26 | D26 | D26 | D20 | D26 |
| Distance | — | 28 m | 123 m | 225 m | 341 m | 364 m | 411 m | 1.9 km | 2.3 km |
| Tenure | 99 years lease commercing from 18 Dec 2023 | 99-year leasehold | 99-year leasehold | 99 Years | 99 Years Leasehold (wef 11 July 2023) | 99 years | 99-year leasehold | 99-year leasehold | 99 Years wef 15 July 2024 |
| Expected TOP | 2028 | — | — | Q4 2026 | 2028 | 2029 | — | — | 2029 |
| Total units | 477 | 605 | 474 | 598 | 533 | 499 | 267 | 372 | 941 |
| Sold to date | 477 of 477 (sold out) as at May 2026 |
605 of 605 (sold out) as at Jul 2025 |
474 of 474 (sold out) as at Sep 2026 |
598 of 598 (sold out) as at Feb 2026 |
533 of 533 (sold out) as at May 2026 |
304 of 499 (60%) as at Sep 2026 |
252 of 267 (94%) as at Sep 2026 |
372 of 372 (sold out) as at Oct 2025 |
924 of 941 (98%) as at Sep 2026 |
| Sold last month | 0 May 2026 |
0 Jul 2025 |
2 Sep 2026 |
0 Feb 2026 |
0 May 2026 |
22 Sep 2026 |
2 Sep 2026 |
0 Oct 2025 |
3 Sep 2026 |
| Median PSF, last 12 months | — | — | S$2,099 | — | — | S$2,357 | S$2,439 | — | S$2,228 |
| Typical size (sqft) | 463 – 1,399 | 527 – 1,528 | 624 – 1,324 | 581 – 1,356 | 527 – 1,227 | 678 – 1,184 | 700 – 1,206 | 678 – 1,292 | 527 – 1,227 |
| Developer price list from | — | — | — | — | — | — | — | — | — |
Sold to date and sold last month are from URA's developer sales survey where the survey covers the project, otherwise from URA developer-sale (New Sale) caveats; PSF and sizes are caveats. Developer price-list figures are the developer's own, dated, and subject to change; they are never mixed into the URA columns. Distances are straight-line.
FAQ
Frequently Asked Questions
The project is at 18 and 20 Lentor Central in District 26, beside the future Hillock Park. It is connected to Lentor MRT station on the Thomson-East Coast Line via covered walkways.
The land is leasehold, 99 years commencing from 18 December 2023. The expected date of notice of vacant possession is no later than 1 August 2030, and legal completion is expected no later than 1 August 2033 or 3 years after the date of delivery of vacant possession, whichever is earlier.
There are 477 homes across two blocks, Block 18 and Block 20. Unit types range from 1 Bedroom (463 to 581 sq ft) and 2 Bedroom (678 to 797 sq ft) to 3 Bedroom (915 to 1,076 sq ft) and 4 Bedroom (1,184 to 1,399 sq ft). Some 1-bedroom and 2-bedroom layouts include a study, and first-storey units have a private enclosed space.
Based on the future MRT system map cited in the brochure, Bright Hill interchange is 2 stops away, Caldecott and Ang Mo Kio interchanges (the latter via the future Cross Island Line) are 4 stops, Bishan and Stevens interchanges are 5 stops, and Orchard and Serangoon interchanges are 8 stops.
The brochure lists Anderson Primary School, Ang Mo Kio Primary School, Mayflower Primary School, Presbyterian High School, CHIJ St Nicholas Girls' School, Anderson Serangoon Junior College and Nanyang Polytechnic as learning institutions within the vicinity. There is also an Early Childhood Development Centre within the development, at the basement, with its own open-to-sky playground and drop-off.
At the 1st storey there is a clubhouse with a library, gym with yoga room, games room and mid-level garden lounge, plus a 50m Infinity Edge Pool, Leisure Pool, 25m Lap Pool, Fun Pool, Spa Pavilions with massage pools, BBQ pavilions, a children's playground, lawns and a tennis court with a Sport Terrace. The 14th-storey sky terraces of both blocks have lounges, reading and cozy niches and exercise decks, and the 29th storey of Block 18 has a Rooftop Pavilion and Sky Pavilion with BBQ.
The built-in system includes a smart gateway, a digital lockset that unlocks by PIN, key or mobile app, and smart air-con control for the Living/Dining and Master Bedroom via a mobile app. Owners can expand the system with compatible Z-Wave devices; a compatible smartphone or tablet, internet connection and Wi-Fi are to be provided by the owner.
No. The balcony or private enclosed space shall not be enclosed unless with the approved balcony screen. The screen is not provided, so purchasers who want one bear the cost of installing it after taking over their units.
The brochure notes access to the Seletar Expressway (SLE), Tampines Expressway (TPE) and Central Expressway (CTE), and to the future North-South Corridor. The corridor stretches 21.5km and is set for completion by 2027, with bus lanes, cycling routes and pedestrian paths.
The developer is Lentor Central Park Pte. Ltd. (Developer's Licence No. C1516). The brochure presents the project with Hong Leong Holdings Limited, GuocoLand and CSC Land Group.
David Ng Chun Fai, a salesperson with Huttons Asia Pte Ltd (CEA Registration Number R011998B; CEA Licence Number L3008899K). I run this website myself and handle every enquiry and viewing personally.
No. This is an independent property marketing website run by David Ng Chun Fai. It is not the developer's website and is not operated by the developer.