
The development
About Lentor Hills Residences
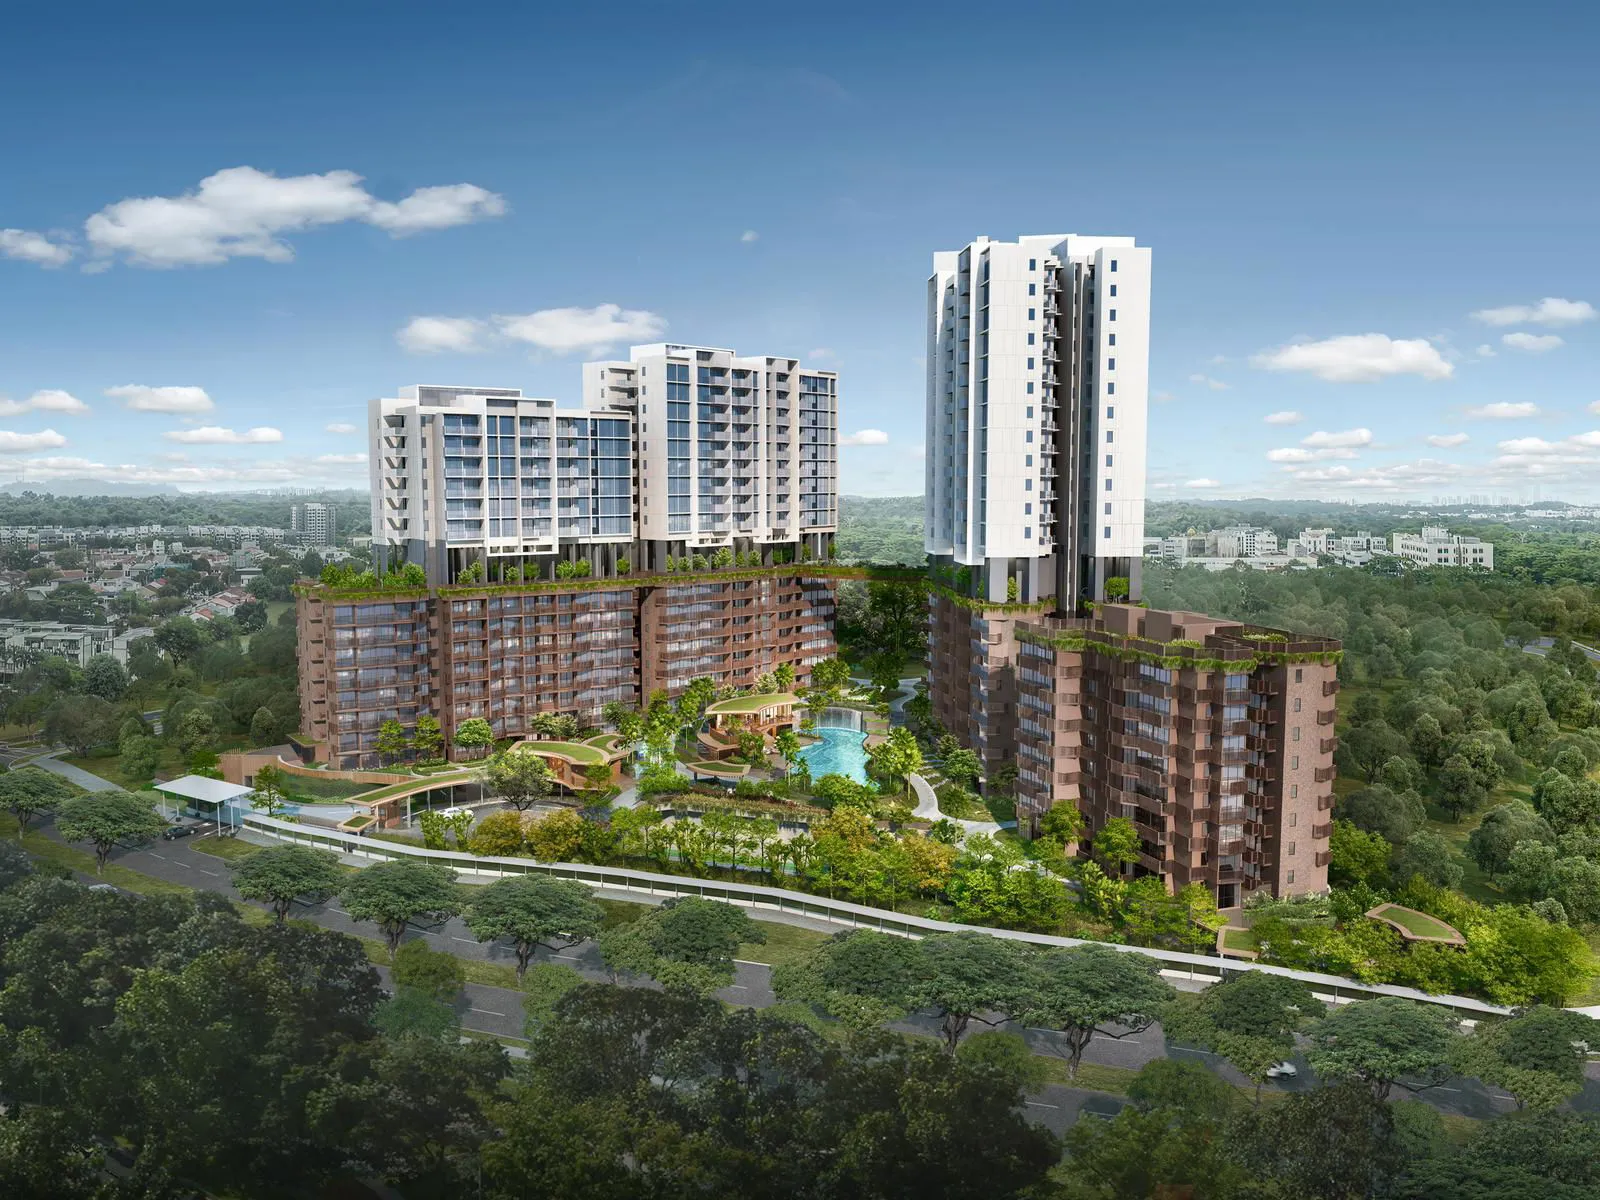
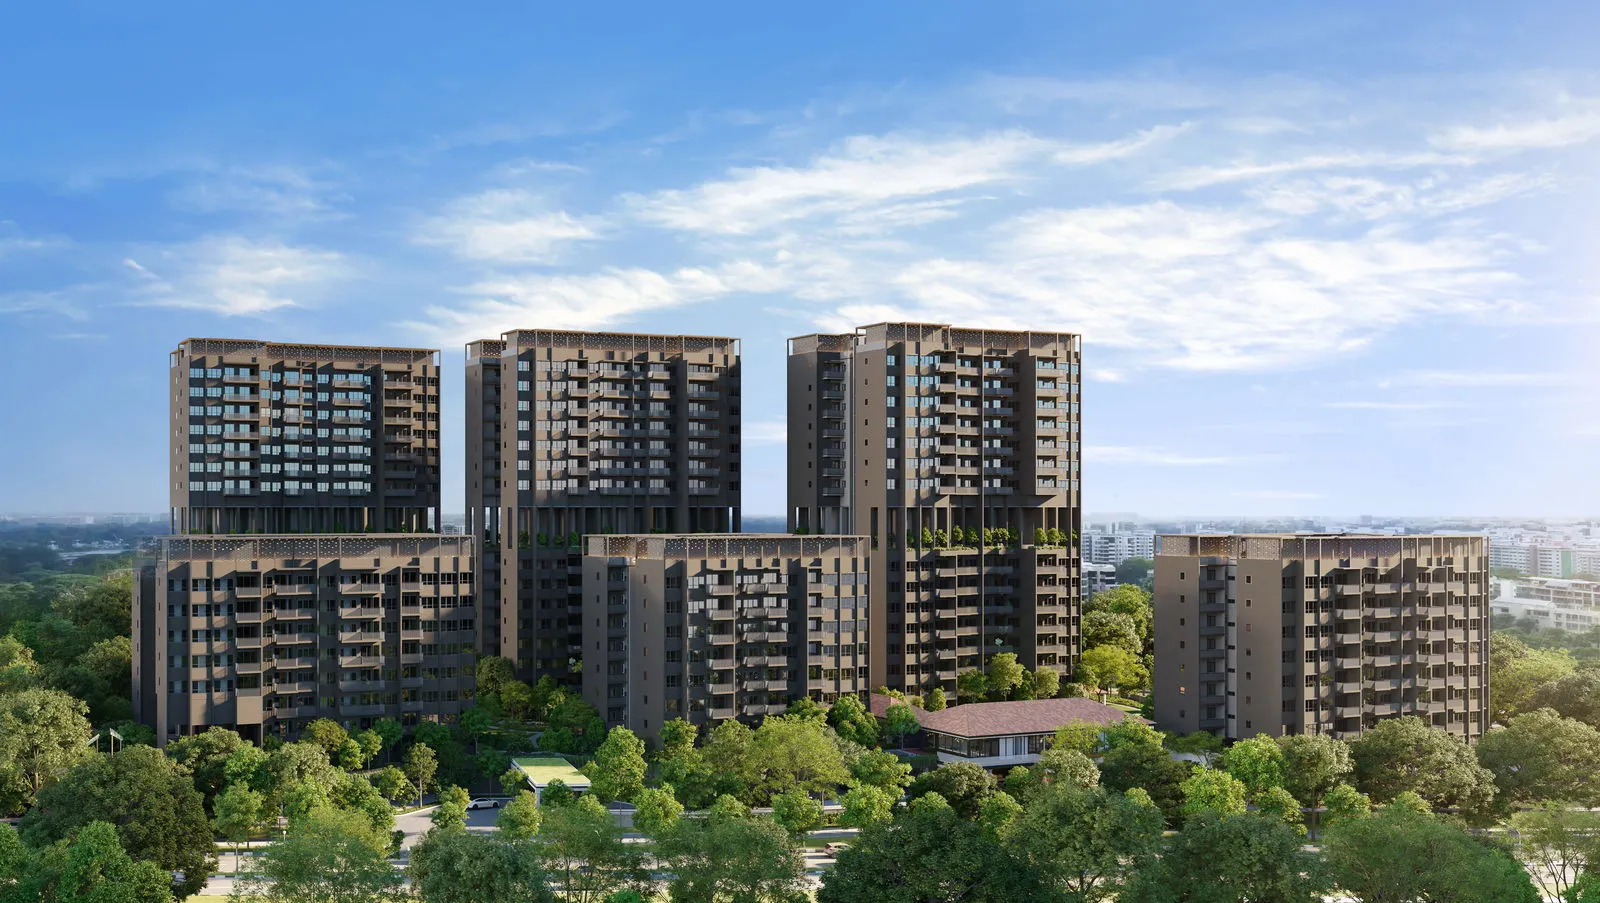
Lentor Hills Residences is a 99-year leasehold condominium at 31, 33, 35, 37 and 39 Lentor Hills Road in District 26, with 598 homes across five blocks on a site of 17,136.9 sqm. It is jointly developed by Hong Leong Holdings Limited, GuocoLand and TID, with TOP expected in Q4 2026.
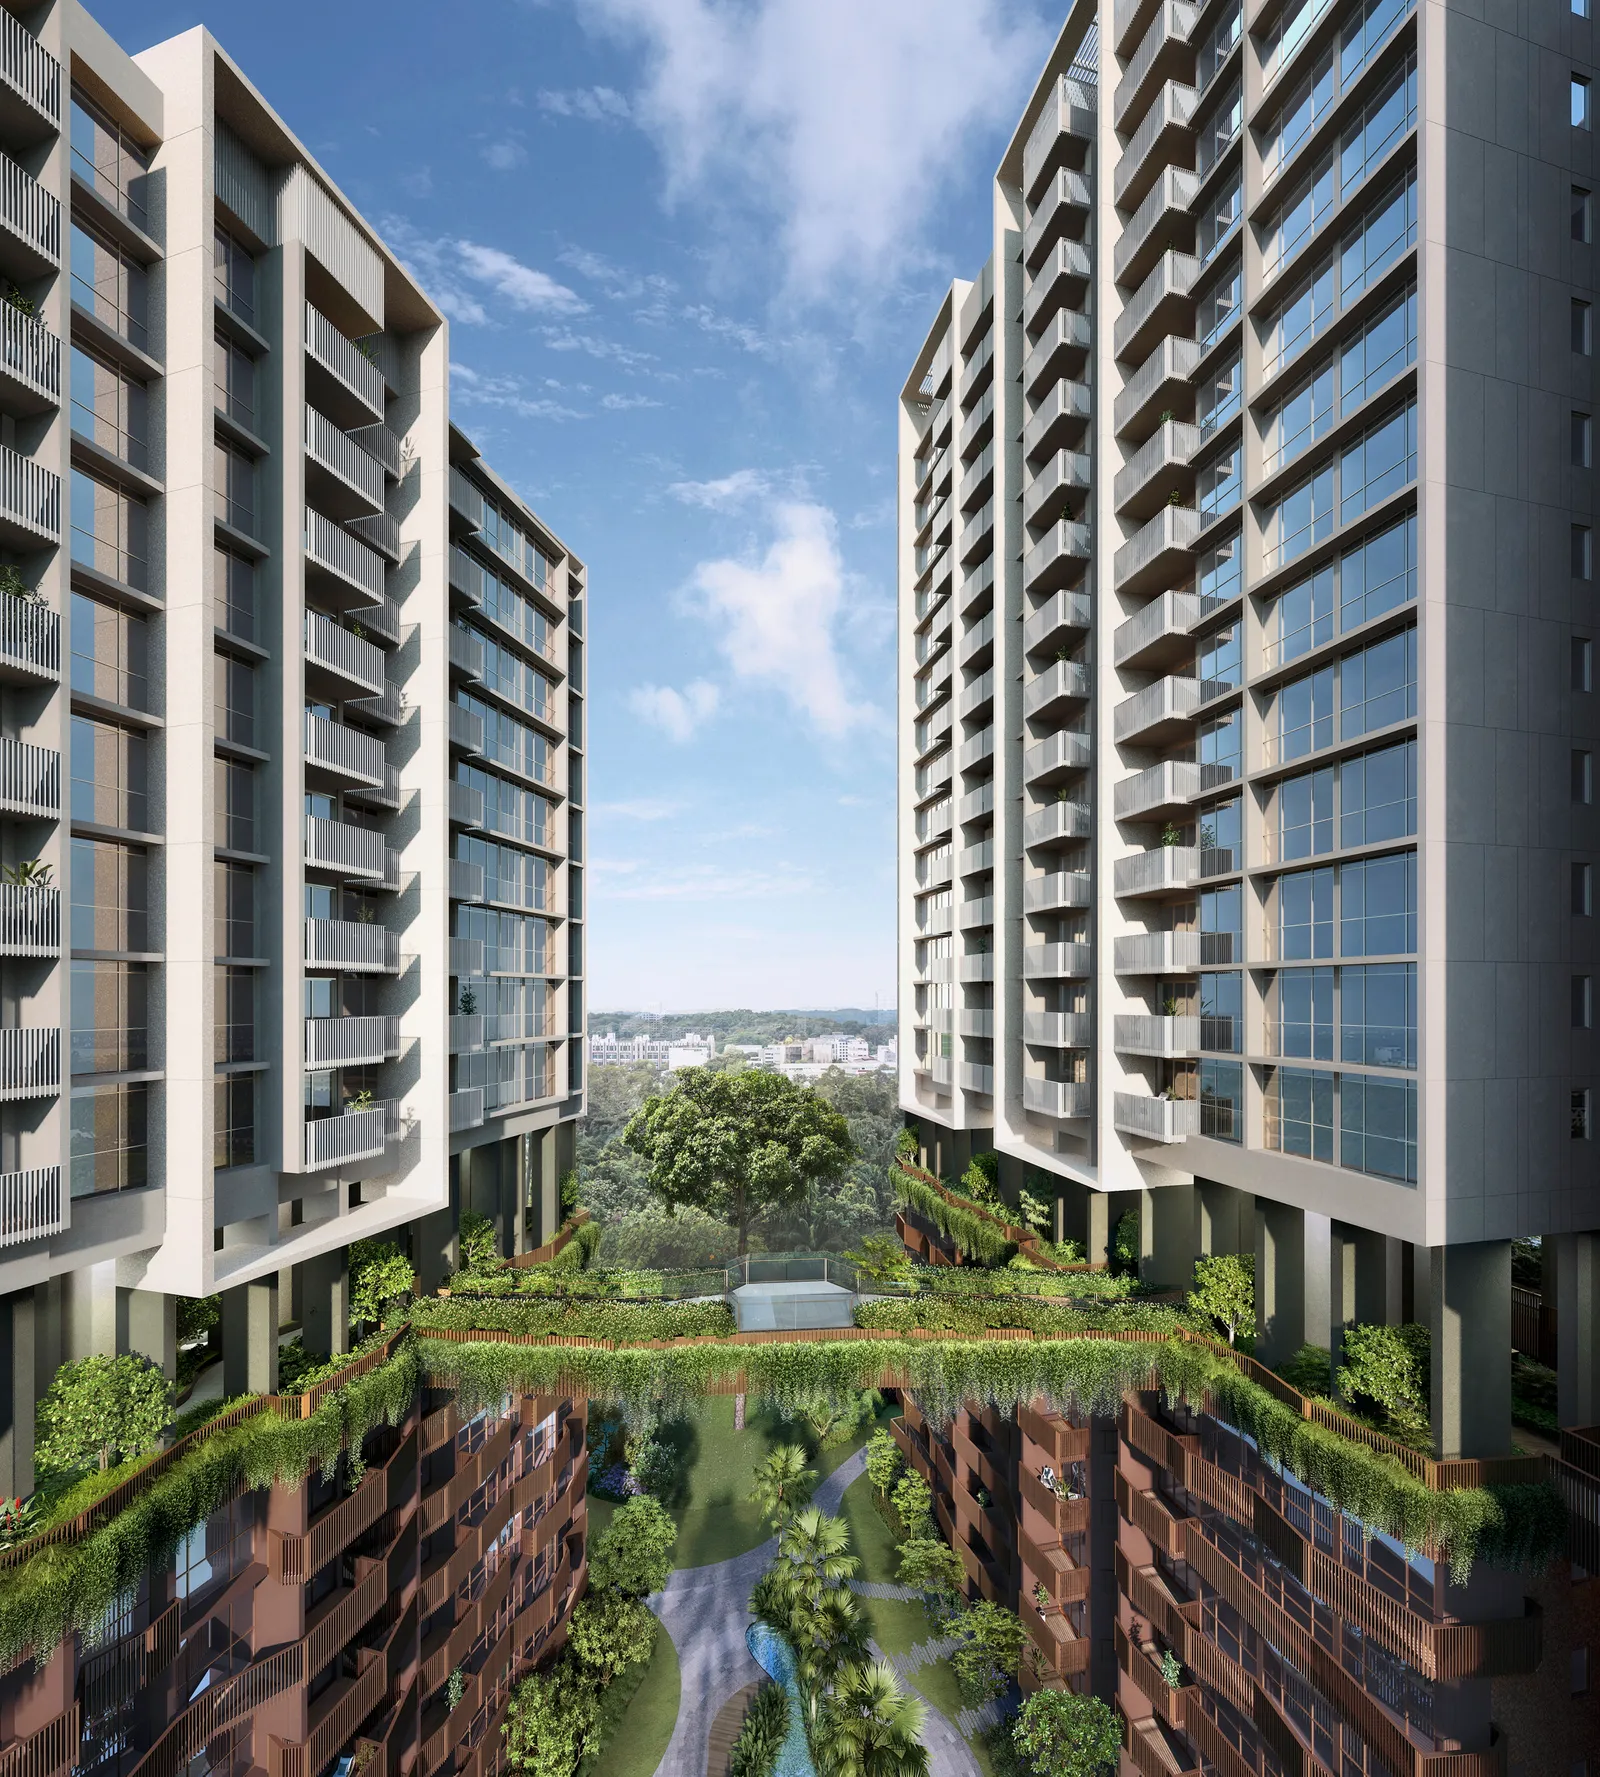
Facilities are spread across the ground level, two basements, sky terraces on the 8th and 9th storeys, and a roof top garden on the 23rd storey of Block 35. Residents can swim in the 50m pool, work from the co-working space or the sky-terrace work decks, and run on the 400m jogging track at the sky terraces. An Early Childhood Development Centre with its own drop-off and carpark sits within the development.
Details
| Developer | Hong Leong Holdings Limited, Guocoland, TID |
| Address | Lentor Hills Road |
| Tenure | 99 Years |
| Total units | 598 |
| District | D26 |
| Est. TOP | Q4 2026 |
| Project Name | Lentor Hills Residences |
| Site Area | 17,136.9 sqm |
| Blocks | 5 (Blocks 31, 33, 35, 37 and 39) |
| Project Type | Residential Highrise |
Location & connectivity
Lentor Hills Residences Location
Lentor Hills Residences is at 31, 33, 35, 37 and 39 Lentor Hills Road in District 26.
The ring is 1 km from the project — about a twelve-minute walk. Map data from OneMap, © Singapore Land Authority.
MRT / LRT
Primary schools
Parks
+6 more
Hawker centres
MRT stations, schools, parks and hawker centres within 1 km. Distances are straight-line. Contains information from OneMap, © Singapore Land Authority.
Units
Lentor Hills Residences Units
1 Bedroom + Study
2 Bedroom
2 Bedroom + Study
3 Bedroom
3 Bedroom + Yard (Type 3Y)
4 Bedroom
3 Bedroom Dual Key (Type DK2)
4 Bedroom Dual Key (Type DK3)
How much is sold
Sold to date
598 of 598
Sold out, as at Feb 2026
Sold in Feb 2026
0
units
| Month | Sold in month | Sold to date |
|---|---|---|
| Feb 2026 | 0 | 598 |
| Jan 2026 | 0 | 598 |
| Dec 2025 | 0 | 598 |
| Nov 2025 | 0 | 598 |
| Oct 2025 | 0 | 598 |
| Sep 2025 | 0 | 598 |
| Aug 2025 | 2 | 598 |
| Jul 2025 | 0 | 596 |
| Jun 2025 | 0 | 596 |
| May 2025 | 0 | 596 |
| Apr 2025 | 1 | 596 |
| Mar 2025 | 1 | 595 |
Units sold to date: URA developer sales survey, reported by developers (options to purchase issued), as at Feb 2026.
What buyers have actually paid
Median PSF
S$2,115
private condo developer sales, all recorded
Source: URA developer-sale caveats for this project, which URA records as private condo. Medians are per transaction, PSF on strata floor area; EC and private condo prices are never pooled. Projects whose plans were submitted from June 2023 measure strata area under URA's harmonised GFA rules, which leave out AC ledges and similar spaces, so their PSF is not like-for-like with older projects or resale.
Prices by unit size
| Size | Sales | Middle half of prices | Median PSF |
|---|---|---|---|
| Under 500 sqft | 34 | S$984,500 – S$1,125,500 | S$2,215 |
| 500 – 699 sqft | 110 | S$1,308,500 – S$1,484,250 | S$2,162 |
| 700 – 899 sqft | 149 | S$1,560,000 – S$1,669,000 | S$2,151 |
| 900 – 1,199 sqft | 189 | S$1,995,000 – S$2,292,000 | S$2,065 |
| 1,200 – 1,599 sqft | 116 | S$2,706,750 – S$2,890,250 | S$2,065 |
Developer (New Sale) caveats lodged with URA. The middle half is the 25th to 75th percentile price; a size band with fewer than 8 sales is not shown. PSF is on strata floor area as URA records it, which excludes voids for projects under URA's harmonised floor area rules (DC22-09) and may include them for older ones. Last updated Nov 2026.
Floorplans
Lentor Hills Residences Floorplans
The floor plans cover 1 Bedroom to 4 Bedroom layouts, including study and Type 3Y variants, plus three- and four-bedroom dual-key units. Each plan lists the unit numbers it applies to, with 1st-storey variants that have a private enclosed space in place of the balcony.
A key plan on every page marks the unit's position among Blocks 31, 33, 35, 37 and 39. Balconies may not be enclosed; only approved balcony screens are allowed.
Disclaimer: The floor plans, images, and other visuals are not to scale and are for illustration only. They are intended to provide a general idea of the layout and may not reflect actual dimensions or features. All information is subject to change. Accuracy of specifications or dimensions is not guaranteed.
Site plan & elevation
Lentor Hills Residences Site plan
Facilities are organised by level: the 1st storey holds the two clubhouses, the 50m pool and the garden trails, while the basements hold the tennis court, bicycle parks and the Early Childhood Development Centre's drop-off and carpark.
Sky terraces on the 8th and 9th storeys carry work decks, a 400m jogging track and sky garden bridges, and a roof top garden sits on the 23rd storey of Block 35.
Facilities
Lentor Hills Residences Facilities
Pools & water
- 50m swimming pool with pool decks and water wall
- Children aqua adventure zone (aqua fun pool, fun deck)
Fitness & wellness
- Changing rooms with steam room
- Gym
- Aqua deck with Jacuzzi
- Onsen alcove (Jacuzzi, heated onsen, cascading water feature)
- Outdoor fitness deck
- Elderly fitness
- Yoga deck
- Sky spa cove with Jacuzzi
- Sky gym (open air)
- Spa sanctuary with Jacuzzi
Clubhouse & social
- Function rooms
- Work zone clubhouse
- Reading lounge
- Pavilion lounge
Dining & BBQ
- Community grill with BBQ
- Pavilion with BBQ
- BBQ pavilion
Children
- Play zone clubhouse (2 storey)
- Children playground
- Early Childhood Development Centre (ECDC)
Gardens & outdoors
- Alstonia picnic lawn
- Community garden (6 plots)
- Sky garden bridge
Sport
- Tennis court (hard court)
Also on site
- Games room
- Tai-Chi Stretch
- Co-working space
- Bocce turf
- Philodendron trail
- Alocasia trail
- Water hyacinth pond with deck
- Aroma trail
- Alstonia angustiloba tree (conservation tree)
- Putting green (1 golf hole)
- Trapas pond
- Fern trail
- Guard house
- Bicycle parks
- Star gazing deck
- Sunrise deck
- Jogging track (400m track)
- Scented work decks
- Work-from-anywhere (WFA) zone
- Foliage work decks
- Work-from-anywhere (WFA) pods
- Hillock park deck
- Fern work decks
- Herbs work decks
- Alfresco dining
- Alfresco seating alcove
Brochure
Lentor Hills Residences Brochure
The brochure sets out the floor plans for every unit type, from 1 Bedroom to the dual-key layouts, with a key plan showing where each unit sits on the site.
Gallery
Lentor Hills Residences in pictures
Artist's impressions and showflat photography — for illustration only.
About the developer
Lentor Hills Residences Developer
Lentor Hills Residences is jointly developed by Hong Leong Holdings Limited, GuocoLand and TID.
Nearby launches
Compare with nearby launches
Pick up to three to compare.
| Lentor Hills Residences This project |
Lentor Mansion 悦府伦庭 | HILLOCK GREEN | LENTORIA | LENTOR MODERN | Lentor Central Residences | Lentor Gardens Residences 伦多花园 | AMO RESIDENCE | Springleaf Residence | |
|---|---|---|---|---|---|---|---|---|---|
| Stage | Sold out | Sold out | Developer sales to Sep 2026 | Developer sales to Sep 2026 | Developer sales to Jan 2025 | Sold out | Selling | Developer sales to Apr 2025 | Selling |
| District | D26 | D26 | D26 | D26 | D26 | D26 | D26 | D20 | D26 |
| Distance | — | 121 m | 167 m | 193 m | 222 m | 225 m | 267 m | 1.7 km | 2.3 km |
| Tenure | 99 Years | 99 Years Leasehold (wef 11 July 2023) | 99-year leasehold | 99-year leasehold | 99-year leasehold | 99 years lease commercing from 18 Dec 2023 | 99 years | 99-year leasehold | 99 Years wef 15 July 2024 |
| Expected TOP | Q4 2026 | 2028 | — | — | — | 2028 | 2029 | — | 2029 |
| Total units | 598 | 533 | 474 | 267 | 605 | 477 | 499 | 372 | 941 |
| Sold to date | 598 of 598 (sold out) as at Feb 2026 |
533 of 533 (sold out) as at May 2026 |
474 of 474 (sold out) as at Sep 2026 |
252 of 267 (94%) as at Sep 2026 |
605 of 605 (sold out) as at Jul 2025 |
477 of 477 (sold out) as at May 2026 |
304 of 499 (60%) as at Sep 2026 |
372 of 372 (sold out) as at Oct 2025 |
924 of 941 (98%) as at Sep 2026 |
| Sold last month | 0 Feb 2026 |
0 May 2026 |
2 Sep 2026 |
2 Sep 2026 |
0 Jul 2025 |
0 May 2026 |
22 Sep 2026 |
0 Oct 2025 |
3 Sep 2026 |
| Median PSF, last 12 months | — | — | S$2,099 | S$2,439 | — | — | S$2,357 | — | S$2,228 |
| Typical size (sqft) | 581 – 1,356 | 527 – 1,227 | 624 – 1,324 | 700 – 1,206 | 527 – 1,528 | 463 – 1,399 | 678 – 1,184 | 678 – 1,292 | 527 – 1,227 |
| Developer price list from | — | — | — | — | — | — | — | — | — |
Sold to date and sold last month are from URA's developer sales survey where the survey covers the project, otherwise from URA developer-sale (New Sale) caveats; PSF and sizes are caveats. Developer price-list figures are the developer's own, dated, and subject to change; they are never mixed into the URA columns. Distances are straight-line.
FAQ
Frequently Asked Questions
The project is on a 99-year tenure. TOP is expected in Q4 2026.
The project is at 31, 33, 35, 37 and 39 Lentor Hills Road in District 26. It has 598 units across five blocks: Blocks 31, 33, 35, 37 and 39.
The floor plans cover 1 Bedroom (452 to 538 sq ft), 1 Bedroom + Study (570 to 603 sq ft), 2 Bedroom (678 to 721 sq ft), 2 Bedroom + Study (743 to 775 sq ft), 3 Bedroom (958 to 980 sq ft), 3 Bedroom + Yard Type 3Y (1,098 to 1,130 sq ft) and 4 Bedroom (1,346 to 1,399 sq ft) layouts. There are also two dual-key types: DK2 with three bedrooms (1,302 sq ft) and DK3 with four bedrooms (1,399 sq ft).
Both dual-key types (DK2 and DK3) have a second master bedroom with its own bathroom and a second kitchen, alongside the main living, dining and kitchen area. DK2 units are in stack 36 and DK3 units are in stack 35.
Yes. An Early Childhood Development Centre (ECDC) occupies the 1st storey and basement 1, with its own drop-off and pick-up point and carpark in basement 1.
Sky terraces on the 9th storey of Blocks 31 and 37 and the 8th storey of Blocks 33 and 35 have sky garden bridges, a 400m jogging track and themed work decks. They also include a star gazing deck, a sky spa cove, work-from-anywhere zone and pods, an open-air sky gym and a spa sanctuary. The roof top garden on the 23rd storey of Block 35 has alfresco dining, a BBQ pavilion and an alfresco seating alcove.
The 1st storey has a 50m swimming pool with pool decks and a water wall, an aqua deck with Jacuzzi, a children aqua adventure zone with an aqua fun pool, and an onsen alcove with a Jacuzzi, heated onsen and cascading water feature.
Yes. The 1st-storey variants of each layout shown in the floor plans have a private enclosed space (PES) in place of the balcony.
No. The floor plans state that the balcony shall not be enclosed, and only approved balcony screens are to be used.
Yes. There is one hard tennis court at basement 2.
David Ng Chun Fai, a salesperson with Huttons Asia Pte Ltd (CEA Registration Number R011998B; CEA Licence Number L3008899K). I run this website myself and handle every enquiry and viewing personally.
No. This is an independent property marketing website run by David Ng Chun Fai. It is not the developer's website and is not operated by the developer.