
The development
About Emerald Of Katong
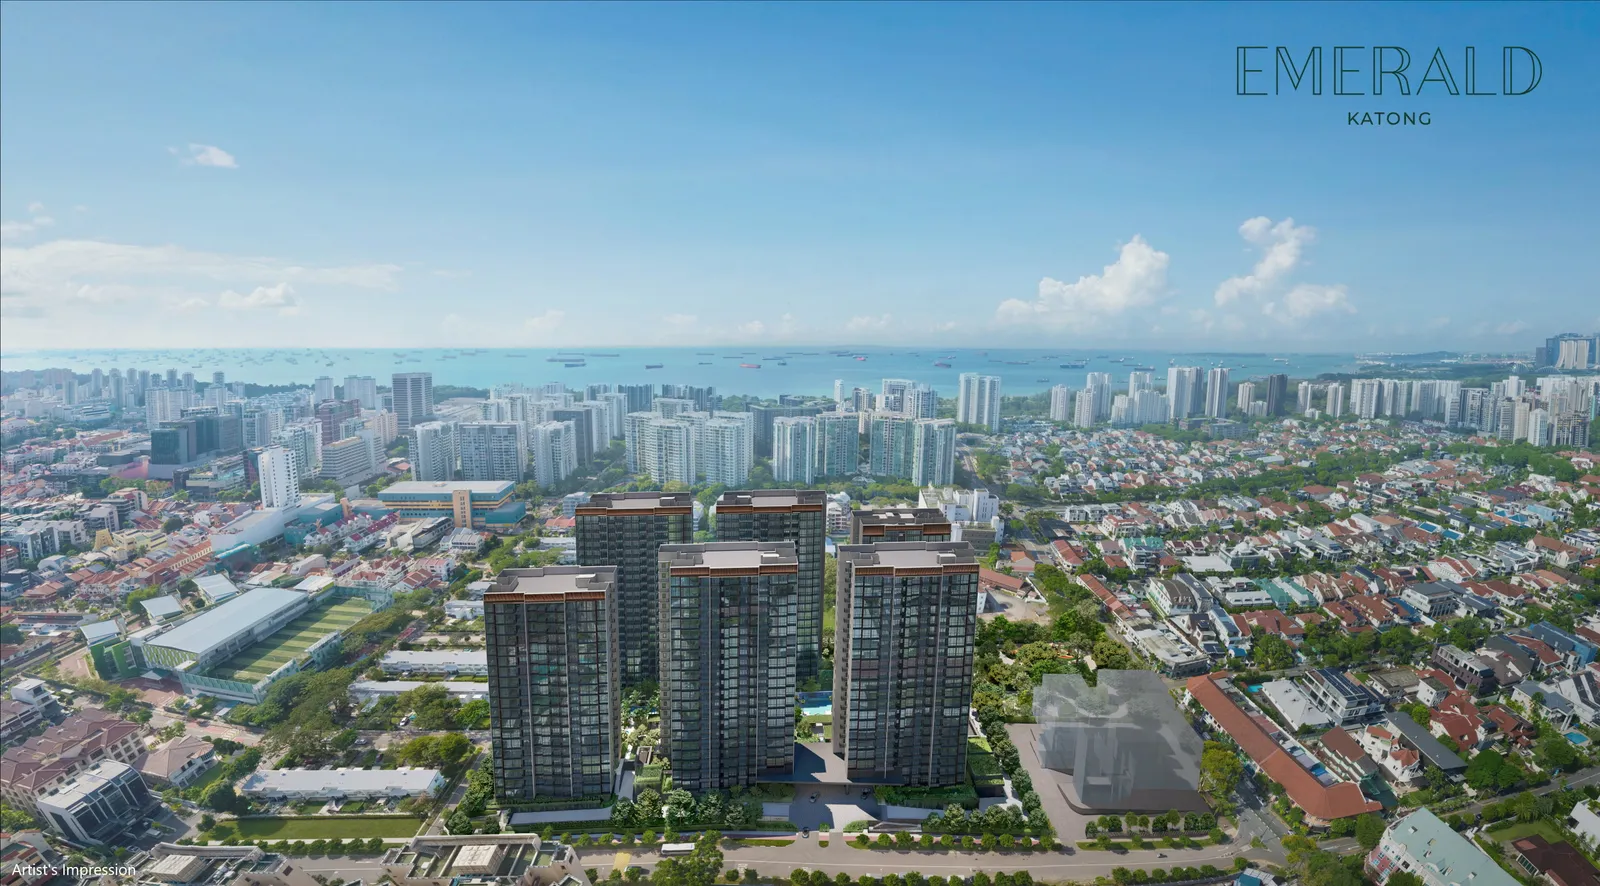
Emerald of Katong is a 99-year leasehold condominium development located along Jalan Tembusu in District 15, within the Tanjong Katong residential enclave. The development comprises 846 homes across six high-rise towers of 18, 19 and 21 storeys, set on a site of approximately 221,436 sq ft.
Daily life here is shaped by the Katong neighbourhood — a short walk to cafes, eateries and conserved shophouses along Tanjong Katong Road, a five-minute walk to Tanjong Katong MRT station, and a five-minute cycle to East Coast Park. The development's landscape draws on Peranakan heritage motifs, with an expansive array of pools, pavilions and green spaces across the grounds.
Details
| Developer | Sim Lian JV (Katong) Pte. Ltd. |
| Address | Jalan Tembusu |
| Tenure | 99 Years |
| Total units | 846 |
| District | D15 |
| Est. TOP | 2028 |
| Project Name | Emerald of Katong |
| Site Area | Approximately 221,436 sq ft |
| No. of Towers | 6 towers (18/19/21 storeys) |
| Expected Legal Completion | 30 June 2032 |
| Project Type | Condominium |
| Launch Date | November 2024 |
Location & connectivity
Emerald Of Katong Location
Emerald of Katong sits within the Tanjong Katong enclave in District 15, one of Singapore's most established residential neighbourhoods. Tanjong Katong MRT (TE25) is a 5-minute walk away, and the East Coast Parkway is a 3-minute drive, providing straightforward access to the city and beyond.
The surrounding area offers a mix of heritage shophouses, local eateries, international schools and parks, with East Coast Park reachable by a 5-minute cycle.
The ring is 1 km from the project — about a twelve-minute walk. Map data from OneMap, © Singapore Land Authority.
MRT / LRT
Primary schools
Secondary schools
Parks
Hawker centres
MRT stations, schools, parks and hawker centres within 1 km. Distances are straight-line. Contains information from OneMap, © Singapore Land Authority.
Units
Emerald Of Katong Units
2 Bedroom Premium
2 Bedroom + Study
3 Bedroom
3 Bedroom + Study
3 Bedroom Flexi
4 Bedroom + Study
4 Bedroom Premium
4 Bedroom Luxe + Study
5 Bedroom Luxe
How much is sold
Sold to date
844 of 846
As at Sep 2026
Sold in Sep 2026
0
units
| Month | Sold in month | Sold to date |
|---|---|---|
| Sep 2026 | 0 | 844 |
| Aug 2026 | 0 | 844 |
| Jul 2026 | 0 | 844 |
| Jun 2026 | 0 | 844 |
| May 2026 | 0 | 844 |
| Apr 2026 | 0 | 844 |
| Mar 2026 | 0 | 843 |
| Feb 2026 | 0 | 843 |
| Jan 2026 | 0 | 843 |
| Dec 2025 | 0 | 843 |
| Nov 2025 | 0 | 844 |
| Oct 2025 | 2 | 844 |
Units sold to date: URA developer sales survey, reported by developers (options to purchase issued), as at Sep 2026.
What buyers have actually paid
Median PSF
S$2,628
private condo developer sales, all recorded
Source: URA developer-sale caveats for this project, which URA records as private condo. Medians are per transaction, PSF on strata floor area; EC and private condo prices are never pooled. Projects whose plans were submitted from June 2023 measure strata area under URA's harmonised GFA rules, which leave out AC ledges and similar spaces, so their PSF is not like-for-like with older projects or resale.
Prices by unit size
| Size | Sales | Middle half of prices | Median PSF |
|---|---|---|---|
| Under 500 sqft | 82 | S$1,293,750 – S$1,384,000 | S$2,759 |
| 500 – 699 sqft | 288 | S$1,721,000 – S$1,839,000 | S$2,693 |
| 700 – 899 sqft | 21 | S$2,215,000 – S$2,357,000 | S$2,590 |
| 900 – 1,199 sqft | 298 | S$2,432,000 – S$2,697,000 | S$2,602 |
| 1,200 – 1,599 sqft | 155 | S$3,218,000 – S$3,436,500 | S$2,555 |
Developer (New Sale) caveats lodged with URA. The middle half is the 25th to 75th percentile price; a size band with fewer than 8 sales is not shown. PSF is on strata floor area as URA records it, which excludes voids for projects under URA's harmonised floor area rules (DC22-09) and may include them for older ones. Last updated Nov 2026.
Floorplans
Emerald Of Katong Floorplans
Emerald of Katong offers ten unit types across its six towers, ranging from 1 Bedroom + Study to 5 Bedroom Luxe configurations. Floor plans are available for standard, mirror and ground-floor Private Enclosed Space (PES) variants.
Select 4 Bedroom Luxe + Study and 5 Bedroom Luxe units on the uppermost floors feature a double volume void space over the living and dining areas.
Disclaimer: The floor plans, images, and other visuals are not to scale and are for illustration only. They are intended to provide a general idea of the layout and may not reflect actual dimensions or features. All information is subject to change. Accuracy of specifications or dimensions is not guaranteed.
Site plan & elevation
Emerald Of Katong Site plan
The site plan shows six towers arranged across the 221,436 sq ft site, with facilities organised into Arrival, Active, Wellness, Adventure and Lifestyle zones. A neighbourhood park adjoins the development on the northern boundary.
The 50m lap pool, Emerald Club and adventure pools are centrally positioned within the grounds, with landscaped gardens and pavilions distributed throughout.
Facilities
Emerald Of Katong Facilities
Pools & water
- Poolside Cabana
- 50m Lap Pool (1.2m depth)
- Relaxation Pool (0.8m depth)
- Dip Pool (0.5m depth)
- Vitality Pool (0.8m depth)
- Aqua Gym Pool (0.8m depth)
- Tropical Wading Pool (0.3m depth)
- Beach Splash Pool (0.3m depth)
Fitness & wellness
- The Gymnasium
- Spa Cove (0.1m–0.5m depth)
- Wellness Alcove
- Spa Deck
Clubhouse & social
- Welcome Lounge (B1)
- Serenity Function Room
- Garden Function Room
- Lounge Pavilion
- The Beach Club
Children
- The Playroom
- Beach Lookout Play Zone
Gardens & outdoors
- Terraced Garden
- Welcome Pavilion
- Garden Trellis
- Garden Alcove
- Social Lawn
- Garden Lawn
- Active Lawn
- Wellness Pavilion
- Seaside Lawn
- Tropical Gourmet Pavilion
- Sunrise Gourmet Pavilion
- Spice Garden Courtyard
- Stargazing Lawn
- Garden Swing
- Fern Garden Courtyard
- Tranquil Lawn
- Front Garden
Sport
- Arrival Court (B1)
- Recreation Tennis Court (B1)
Also on site
- Side Gate (B1)
- Water Cascade
- Sun Deck
- Floating Deck
- Reflective Pond
- The Emerald Room
- Changing Room
- The Meeting Room (B1)
- The Collab Room (B1)
- The Games Room (B1)
- The Reading Room (B1)
- Healing Cove (0.8m depth)
- Relaxation Deck
- Palm Deck
- Splash Cove (0.1m depth)
- Tropical Cabana
- Washrooms
- Foliage Alcove
- Reading Alcove
- EV Chargers at designated carpark lots
- Solar panels powering common spaces
Brochure
Emerald Of Katong Brochure
The Emerald of Katong sales brochure contains full floor plans, the site map, facility descriptions, fitting and appliance specifications, and developer information.
Buyers may request a copy of the brochure for detailed unit layout and specification information.
Gallery
Emerald Of Katong in pictures
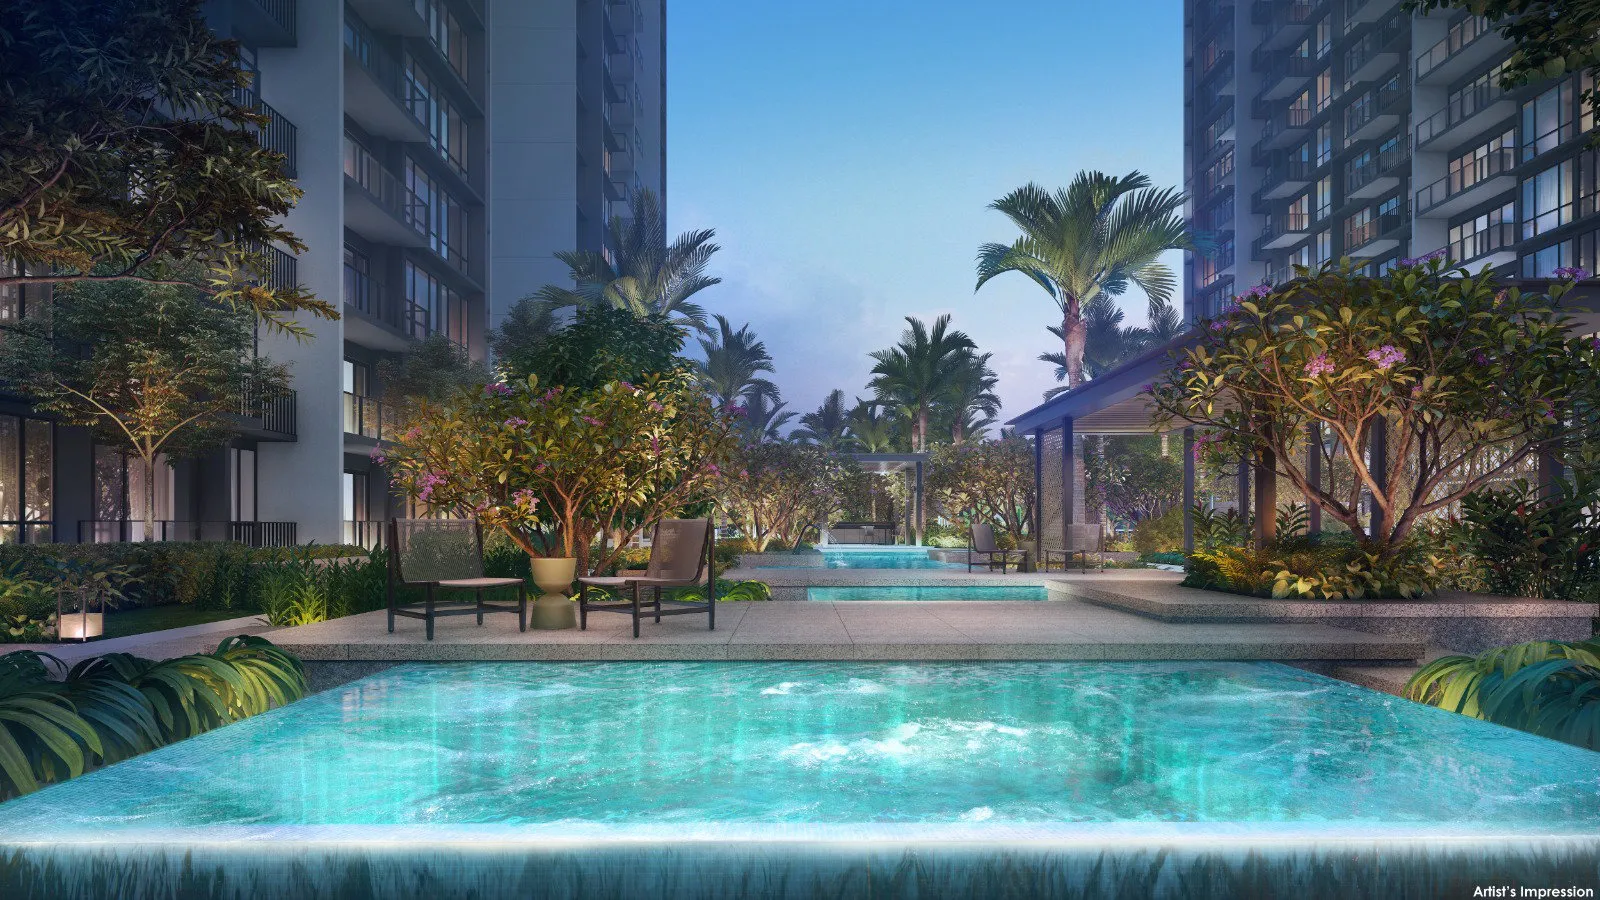
The gallery presents artist's impressions of the development's exterior, arrival court, welcome pavilion, pool areas, gymnasium, function rooms and selected unit interiors.
All images are artist's impressions and are for illustration purposes only.
Artist's impressions and showflat photography — for illustration only.
About the developer
Emerald Of Katong Developer
Emerald of Katong is jointly developed by Sim Lian Land Pte. Ltd. and Sim Lian Development Pte. Ltd., subsidiaries of the Sim Lian Group. The Group is a real estate development and construction company with over 40 years of experience delivering residential, commercial, retail and business space developments in Singapore, with a regional presence in Australia and Malaysia. Sim Lian was ranked among the Top 10 Developers in Singapore by BCI Asia in 2015 and 2016.
Nearby launches
Compare with nearby launches
Pick up to three to compare.
| Emerald Of Katong This project |
TEMBUSU GRAND | ARDOR RESIDENCE | AMBER HOUSE | The Continuum 双悦园 | PARQ BELLA | Grand Dunman 名门世家 | KOON SENG HOUSE | Verde Joo Chiat | |
|---|---|---|---|---|---|---|---|---|---|
| Stage | Sold out | Sold out | Developer sales to Aug 2026 | Developer sales to Oct 2026 | Sold out | Developer sales to Jan 2025 | Selling | Developer sales to Jan 2026 | Recently launched |
| District | D15 | D15 | D15 | D15 | D15 | D15 | D15 | D15 | D15 |
| Distance | — | 131 m | 203 m | 508 m | 610 m | 766 m | 860 m | 1.1 km | 1.2 km |
| Tenure | 99 Years | 99-year leasehold | Freehold | Freehold | Freehold | Freehold | 99 Years | Freehold | Freehold |
| Expected TOP | 2028 | — | — | — | Q2 2027 | — | 2026 | — | Q1 2029 |
| Total units | 846 | 638 | 35 | 105 | 816 | 20 | 1,008 | 17 | 18 |
| Sold to date | 844 of 846 as at Sep 2026 |
632 of 638 as at Jun 2026 |
34 of 35 (97%) as at Sep 2026 |
87 of 105 (82%) as at Sep 2026 |
814 of 816 as at Sep 2026 |
20 of 20 (sold out) as at Jul 2025 |
928 of 1,008 (92%) as at Sep 2026 |
17 of 17 (sold out) as at Jul 2026 |
9 of 18 (50%) as at Sep 2026 |
| Sold last month | 0 Sep 2026 |
0 Jun 2026 |
0 Sep 2026 |
0 Sep 2026 |
16 Sep 2026 |
0 Jul 2025 |
2 Sep 2026 |
0 Jul 2026 |
0 Sep 2026 |
| Median PSF, last 12 months | — | — | S$2,543 | S$3,125 | S$2,752 | — | S$2,509 | — | S$2,428 |
| Typical size (sqft) | 624 – 1,270 | 527 – 1,432 | 861 – 1,514 | 635 – 1,238 | 646 – 1,292 | 926 – 1,390 | 549 – 1,680 | 786 – 1,313 | 807 – 1,227 |
| Developer price list from | — | — | — | — | — | — | — | — | — |
Sold to date and sold last month are from URA's developer sales survey where the survey covers the project, otherwise from URA developer-sale (New Sale) caveats; PSF and sizes are caveats. Developer price-list figures are the developer's own, dated, and subject to change; they are never mixed into the URA columns. Distances are straight-line.
FAQ
Frequently Asked Questions
Emerald of Katong is on a 99-year leasehold site commencing 7 November 2023. The site area is approximately 221,436 sq ft.
The development comprises 846 homes across six high-rise towers of 18, 19 and 21 storeys.
Tanjong Katong MRT station (TE25, Thomson-East Coast Line) is approximately a 5-minute walk from the development.
Tanjong Katong Primary School and Haig Girls' School are both within 1 km of the development.
The expected date of vacant possession is 30 June 2029, with legal completion expected by 30 June 2032.
Emerald of Katong is a BCA Green Mark Platinum Super Low Energy development. Common spaces are powered by solar panels, and EV chargers are provided at designated carpark lots.
Units come with a digital lockset for keyless access, smart air-conditioning control operable remotely, a secured lobby with smart intercom, and access to a mobile community app for facilities booking and guest pre-registration.
The development offers 1 Bedroom + Study (484 sq ft), 2 Bedroom Premium (624–646 sq ft), 2 Bedroom + Study (678–700 sq ft), 3 Bedroom (883–904 sq ft), 3 Bedroom + Study (969–1,023 sq ft), 3 Bedroom Flexi (990 sq ft), 4 Bedroom + Study (1,152 sq ft), 4 Bedroom Premium (1,259–1,270 sq ft), 4 Bedroom Luxe + Study (1,302–1,313 sq ft), and 5 Bedroom Luxe (1,475–1,561 sq ft).
Facilities include a 50m lap pool, spa cove, relaxation pool, aqua gym pool, vitality pool, a 2-storey Emerald Club with gymnasium and function rooms, a recreation tennis court, tropical adventure pools, gourmet pavilions, wellness alcoves and landscaped gardens.
The development features fittings and appliances from Miele, Laufen, Hansgrohe, and Vintec (for select units).
David Ng Chun Fai, a salesperson with Huttons Asia Pte Ltd (CEA Registration Number R011998B; CEA Licence Number L3008899K). I run this website myself and handle every enquiry and viewing personally.
No. This is an independent property marketing website run by David Ng Chun Fai. It is not the developer's website and is not operated by the developer.