
The development
About The Continuum 双悦园
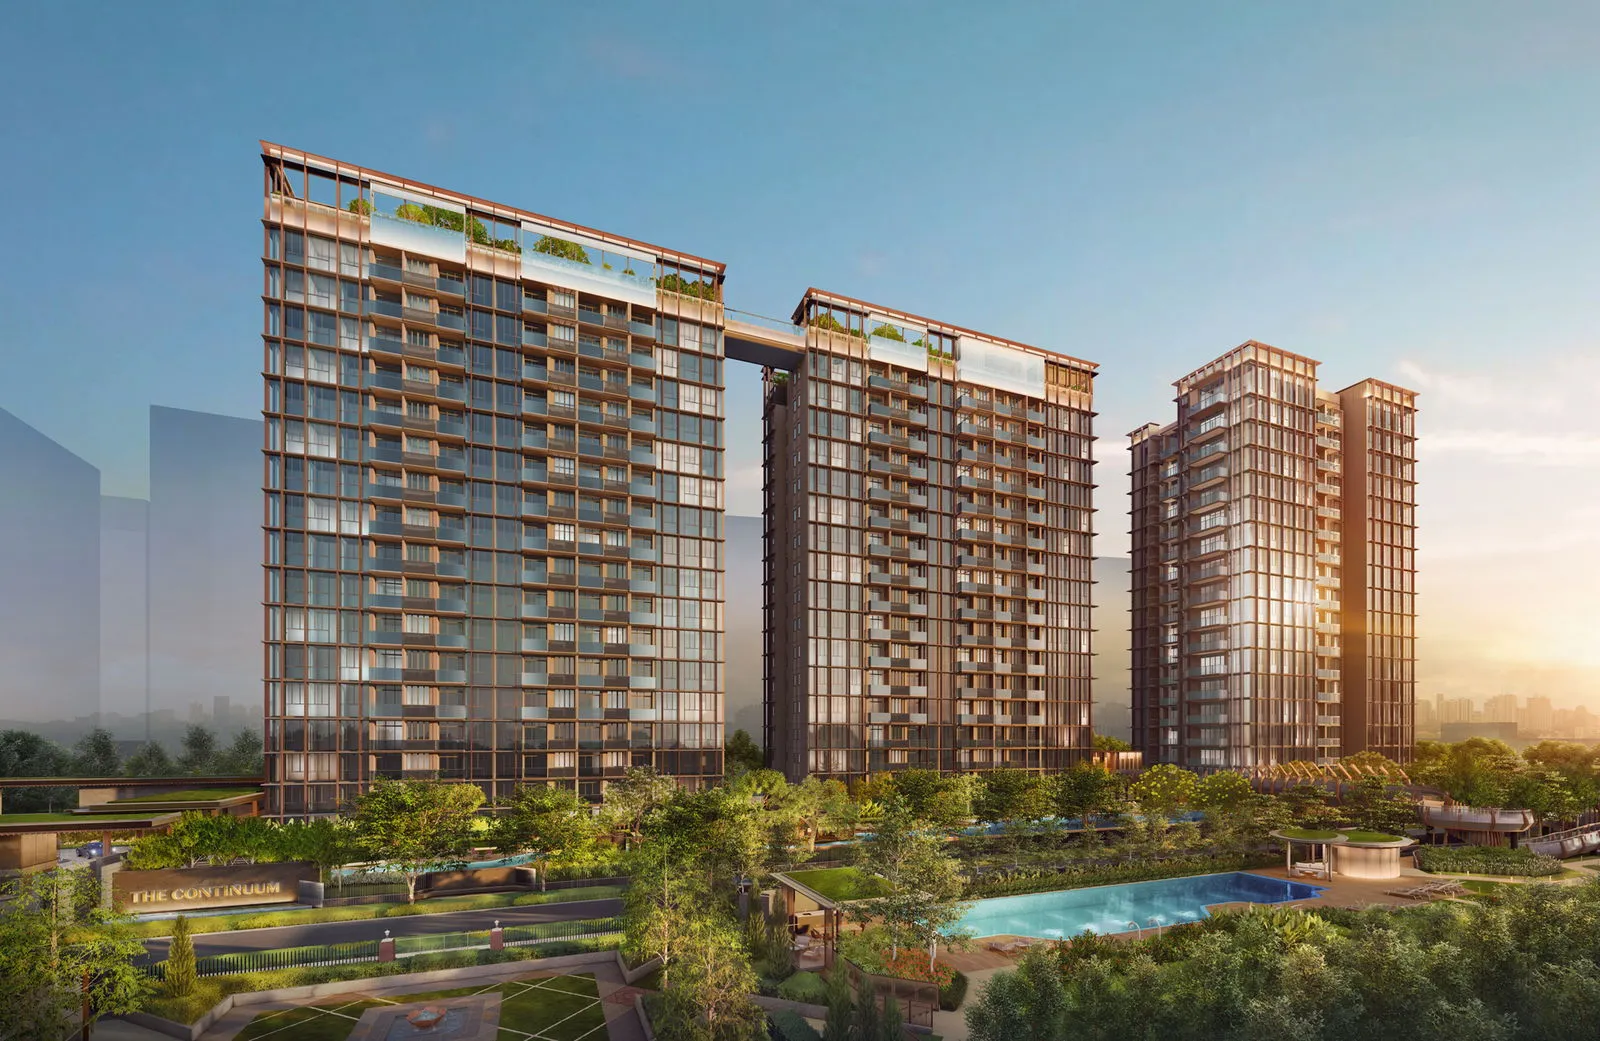
The Continuum is a freehold condominium of 816 homes on Thiam Siew Avenue in District 15, developed by Hoi Hup Realty and Sunway Developments. It sits on two parallel plots on either side of the avenue, the North Continuum and the South Continuum, with six blocks of up to 18 storeys joined by the Continuum Bridge. Homes run from 1 Bedroom + Study to 5 Bedroom units across two collections, Signature and Prestige.
Daily life is set between Katong, Paya Lebar and East Coast, with the brochure listing Dakota MRT Station at 3 min by bicycle and East Coast Park & Beach at 5 min by car. Within the development, residents have two clubhouses, the refurbished heritage bungalow Thiam Siew House and the contemporary South Side Social, along with a 50m lap pool and rooftop Sky Gardens on four blocks. Nearby schools include Tanjong Katong Primary School and Kong Hwa School, each listed at 3 min by car.
Details
| Developer | Hoi Hup Realty & Sunway Developments |
| Address | Thiam Siew Avenue |
| Tenure | Freehold |
| Total units | 816 |
| District | D15 |
| Est. TOP | Q2 2027 |
| Project Name | The Continuum 双悦园 |
| Site Area | 269,995 sq ft |
| Project Type | Private Condominium |
| Blocks | 6 (Blocks 1, 3 and 5 in North Continuum; Blocks 2, 6 and 8 in South Continuum) |
| Storeys | Up to 18 storeys |
| Notice of Vacant Possession | 17 November 2027 |
| Notice of Completion | 17 November 2030 |
| Architect | P&T Architects |
Location & connectivity
The Continuum 双悦园 Location
The Continuum is on Thiam Siew Avenue in District 15, between Tanjong Katong Road and Haig Road, with Katong, Paya Lebar and East Coast around it. The brochure lists Dakota MRT Station at 3 min by bicycle, and nearby schools, food centres, malls and East Coast Park & Beach by car.
The brochure notes that actual travel times may vary, subject to traffic conditions.
The ring is 1 km from the project — about a twelve-minute walk. Map data from OneMap, © Singapore Land Authority.
MRT / LRT
Primary schools
Secondary schools
Parks
Hawker centres
MRT stations, schools, parks and hawker centres within 1 km. Distances are straight-line. Contains information from OneMap, © Singapore Land Authority.
Units
The Continuum 双悦园 Units
2 Bedroom
2 Bedroom + Study
3 Bedroom
3 Bedroom Premier
3 Bedroom + Study (Prestige)
4 Bedroom
4 Bedroom Premier (Prestige)
5 Bedroom (Prestige)
How much is sold
Sold to date
814 of 816
As at Sep 2026
Sold in Sep 2026
16
units
| Month | Sold in month | Sold to date |
|---|---|---|
| Sep 2026 | 16 | 814 |
| Aug 2026 | 4 | 801 |
| Jul 2026 | 16 | 797 |
| Jun 2026 | 11 | 781 |
| May 2026 | 19 | 771 |
| Apr 2026 | 34 | 753 |
| Mar 2026 | 24 | 721 |
| Feb 2026 | 12 | 697 |
| Jan 2026 | 16 | 686 |
| Dec 2025 | 31 | 672 |
| Nov 2025 | 22 | 643 |
| Oct 2025 | 14 | 621 |
Units sold to date: URA developer sales survey, reported by developers (options to purchase issued), as at Sep 2026.
What buyers have actually paid
Median PSF
S$2,788
private condo developer sales, all recorded
Source: URA developer-sale caveats for this project, which URA records as private condo. Medians are per transaction, PSF on strata floor area; EC and private condo prices are never pooled. Projects whose plans were submitted from June 2023 measure strata area under URA's harmonised GFA rules, which leave out AC ledges and similar spaces, so their PSF is not like-for-like with older projects or resale.
Prices by unit size
| Size | Sales | Middle half of prices | Median PSF |
|---|---|---|---|
| 500 – 699 sqft | 240 | S$1,528,000 – S$1,877,250 | S$2,703 |
| 700 – 899 sqft | 168 | S$1,988,000 – S$2,168,500 | S$2,825 |
| 900 – 1,199 sqft | 196 | S$2,714,750 – S$3,098,500 | S$2,806 |
| 1,200 – 1,599 sqft | 148 | S$3,482,000 – S$3,686,000 | S$2,833 |
| 1,600 sqft and above | 64 | S$4,756,750 – S$5,322,500 | S$2,784 |
Developer (New Sale) caveats lodged with URA. The middle half is the 25th to 75th percentile price; a size band with fewer than 8 sales is not shown. PSF is on strata floor area as URA records it, which excludes voids for projects under URA's harmonised floor area rules (DC22-09) and may include them for older ones. Last updated Nov 2026.
Floorplans
The Continuum 双悦园 Floorplans
Floor plans are grouped into the Signature Collection (1 Bedroom + Study to 4 Bedroom, including 3 Bedroom Premier types) and the Prestige Collection (3 Bedroom + Study, 4 Bedroom Premier and 5 Bedroom). Several types also come as a ground-floor version with a private enclosed space and a top-floor version with a strata void, and Prestige Collection units open to a private lift lobby.
All plans are subject to changes by the relevant authorities, and measurements are approximate and subject to final survey.
Disclaimer: The floor plans, images, and other visuals are not to scale and are for illustration only. They are intended to provide a general idea of the layout and may not reflect actual dimensions or features. All information is subject to change. Accuracy of specifications or dimensions is not guaranteed.
Site plan & elevation
The Continuum 双悦园 Site plan
The site is split into the North Continuum and the South Continuum on either side of Thiam Siew Avenue, joined by the Continuum Bridge. Facilities are grouped into zones: arrival, play, wellness, heritage, fitness and garden zones on the north plot, and arrival, play, garden, River Pool and Lake Pool zones on the south plot.
Sky Gardens sit on the roofs of Blocks 1 and 3 and of Blocks 6 and 8.
Facilities
The Continuum 双悦园 Facilities
Pools & water
- Lap Pool (33.3m)
- Pool Deck
- Leisure Pool
- Aqua Gym Pool
- Droplet Pool
- Cascading Children's & Toddler's Pool
- Family Pool
- Wellness Pool
- 50m Lap Pool
Fitness & wellness
- Jacuzzi Cove
- Outdoor Gym
- Sky Jacuzzi
- Sky Fitness
- Sky Gym
Clubhouse & social
- Club Room
- Lounge Deck
- Clubhouse Deck
- Outdoor Lounge
- Sky Club
Dining & BBQ
- BBQ Pavilion
Children
- Playground North
- Playground Deck
- Playground South
- Water Play
Gardens & outdoors
- Resting Pavilion
- Multipurpose Lawn
- Yoga Lawn
- Lobby Garden
- Patterned Garden
- Reflexology Garden
- Lawn Steps
- Sensory Garden
- Lawn Garden
- Community Garden
Sport
- Thiam Siew House Front Court
- Front Court Lawn
- Multipurpose Recreational Court
Arrival
- Waterwall Drop-Off Plaza
- Droplet Drop-off Plaza
Also on site
- Waterwall
- Thiam Siew House
- Library
- Water Bowl
- Roof Tiles Feature Wall
- Continuum Bridge
- Resting Pod
- Swan Neck Cove
- Hydrotherapy Pocket
- Vichy Shower Beds
- South Side Social
- Glass House
- Sound Room
- Social Room
- Streetside Seating Pods
- Grill Deck
- Hot Tub
- Reading Deck
- Sky Bar
- Hammock Deck
- Swing Deck
Brochure
The Continuum 双悦园 Brochure
The brochure covers the neighbourhood around Katong, East Coast and Paya Lebar, the facilities on both plots and the Sky Gardens, and the interiors of the Signature and Prestige collections. It also sets out the smart home and sustainability features, the unit distribution for each block and floor plans for every unit type.
Gallery
The Continuum 双悦园 in pictures
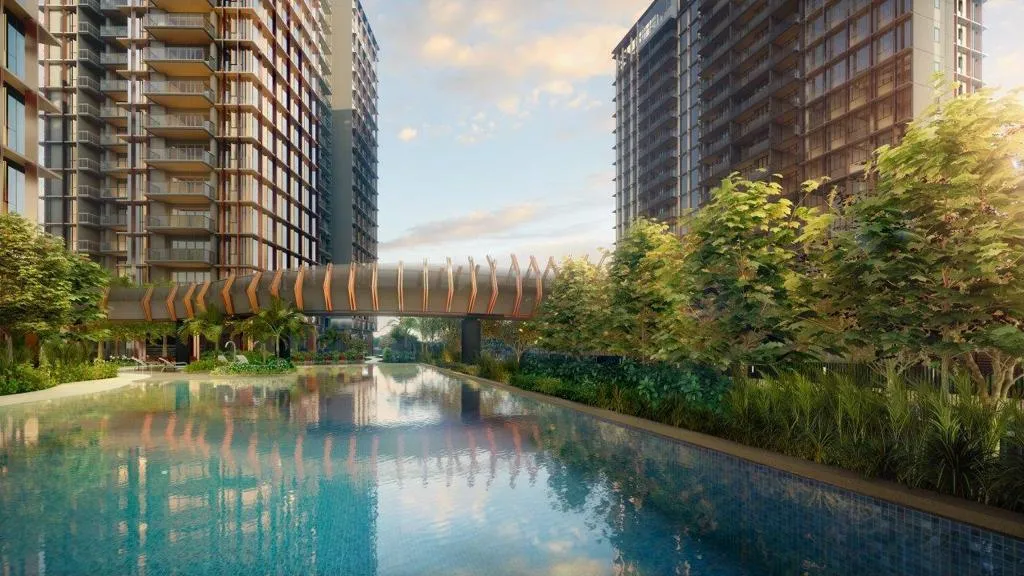
Renderings show the two plots, the Continuum Bridge, the pools, the Thiam Siew House and South Side Social clubhouses, and the Sky Gardens. All renderings are artist's impressions only.
Artist's impressions and showflat photography — for illustration only.
About the developer
The Continuum 双悦园 Developer
The Continuum is developed by Hoi Hup Sunway Katong Pte. Ltd., a collaboration between Hoi Hup Realty and Sunway Developments. Hoi Hup Realty Pte Ltd is a Singapore property developer whose accolades include the BCI Asia Top Ten Developers Award from 2017 to 2021 and the BCA Quality Excellence Award – Quality Champion (Platinum) in 2018 and 2019. Sunway Developments Pte Ltd is part of Sunway Property, the property division of Sunway Group, with a track record in residential and non-residential properties in the region.
Nearby launches
Sold out
Sold out
TEMBUSU GRAND
ARDOR RESIDENCE
Sold out
 Sold out
Emerald Of Katong
 Selling
Grand Dunman 名门世家
Sold out
Emerald Of Katong
Selling
Grand Dunman 名门世家
Compare with nearby launches
Pick up to three to compare.
| The Continuum 双悦园 This project |
TEMBUSU GRAND | ARDOR RESIDENCE | Emerald Of Katong | Grand Dunman 名门世家 | Verde Joo Chiat | KOON SENG HOUSE | PARQ BELLA | OCHO 富轩阁 | |
|---|---|---|---|---|---|---|---|---|---|
| Stage | Sold out | Sold out | Developer sales to Aug 2026 | Sold out | Selling | Recently launched | Developer sales to Jan 2026 | Developer sales to Jan 2025 | Selling |
| District | D15 | D15 | D15 | D15 | D15 | D15 | D15 | D15 | D14 |
| Distance | — | 509 m | 567 m | 610 m | 668 m | 810 m | 914 m | 935 m | 1.1 km |
| Tenure | Freehold | 99-year leasehold | Freehold | 99 Years | 99 Years | Freehold | Freehold | Freehold | Freehold |
| Expected TOP | Q2 2027 | — | — | 2028 | 2026 | Q1 2029 | — | — | Q1 2028 |
| Total units | 816 | 638 | 35 | 846 | 1,008 | 18 | 17 | 20 | 20 |
| Sold to date | 814 of 816 as at Sep 2026 |
632 of 638 as at Jun 2026 |
34 of 35 (97%) as at Sep 2026 |
844 of 846 as at Sep 2026 |
928 of 1,008 (92%) as at Sep 2026 |
9 of 18 (50%) as at Sep 2026 |
17 of 17 (sold out) as at Jul 2026 |
20 of 20 (sold out) as at Jul 2025 |
1 of 20 (5%) as at Sep 2026 |
| Sold last month | 16 Sep 2026 |
0 Jun 2026 |
0 Sep 2026 |
0 Sep 2026 |
2 Sep 2026 |
0 Sep 2026 |
0 Jul 2026 |
0 Jul 2025 |
0 Sep 2026 |
| Median PSF, last 12 months | S$2,752 | — | S$2,543 | — | S$2,509 | S$2,428 | — | — | — |
| Typical size (sqft) | 646 – 1,292 | 527 – 1,432 | 861 – 1,514 | 624 – 1,270 | 549 – 1,680 | 807 – 1,227 | 786 – 1,313 | 926 – 1,390 | — |
| Developer price list from | — | — | — | — | — | — | — | — | — |
Sold to date and sold last month are from URA's developer sales survey where the survey covers the project, otherwise from URA developer-sale (New Sale) caveats; PSF and sizes are caveats. Developer price-list figures are the developer's own, dated, and subject to change; they are never mixed into the URA columns. Distances are straight-line.
FAQ
Frequently Asked Questions
The Continuum is freehold, held as an estate in fee simple. The only leasehold portion is the remainder of a 99-year lease from 2 March 2023 for the airspace of the proposed overhead bridge.
The brochure gives the notice of vacant possession as 17 November 2027 and the notice of completion as 17 November 2030.
There are 816 units in six blocks. Blocks 1, 3 and 5 are in the North Continuum and Blocks 2, 6 and 8 are in the South Continuum, on either side of Thiam Siew Avenue.
Unit types range from 1 Bedroom + Study (560 sq ft) to 5 Bedroom (1,905 sq ft, or 2,260 sq ft for the top-floor unit). In between are 2 Bedroom, 2 Bedroom + Study, 3 Bedroom, 3 Bedroom Premier, 3 Bedroom + Study, 4 Bedroom and 4 Bedroom Premier layouts.
The Signature Collection covers 1 Bedroom + Study to 4 Bedroom units, with master bedrooms that fit a king bed. The Prestige Collection, in Blocks 2 and 5, covers 3 Bedroom + Study, 4 Bedroom Premier and 5 Bedroom units, each opening to a private lift lobby, with walk-in wardrobes in the four- and five-bedroom homes.
Thiam Siew House is a refurbished heritage bungalow that serves as the north clubhouse, with a library and a club room. It keeps a decorative wall of the property's Marseille roof tiles, original wooden casement windows restored from another house, and the original gate posts.
Blocks 1 and 3 share Sky Garden North, with a Sky Jacuzzi, Sky Bar, Sky Fitness, grill deck and reading deck. Blocks 6 and 8 share Sky Garden South, with a Sky Club, Sky Gym, Sky Jacuzzi, hammock deck and swing deck.
The brochure lists Dakota MRT Station at 3 min by bicycle, Paya Lebar MRT Station at 8 min and Mountbatten MRT Station at 9 min. Three future stations are also listed: Tanjong Katong (7 min), Katong Park (8 min) and Marine Parade (9 min).
Kitchens have fittings from V-Zug and Samsung, and bathrooms use Laufen, Gessi and Tece. The smart home system includes a smart doorbell, smart lock, remote air-conditioning control for the living room and master bedroom, a smart gateway, parcel collection and facility booking through a mobile app.
David Ng Chun Fai, a salesperson with Huttons Asia Pte Ltd (CEA Registration Number R011998B; CEA Licence Number L3008899K). I run this website myself and handle every enquiry and viewing personally.
No. This is an independent property marketing website run by David Ng Chun Fai. It is not the developer's website and is not operated by the developer.