2 BEDROOM PRIME
S$2,099,007
S$2,601 psf

Unit types
2 – 4 Bedroom + Penthouse
Sold to date
9 of 18
Est. TOP
Q1 2029
The development
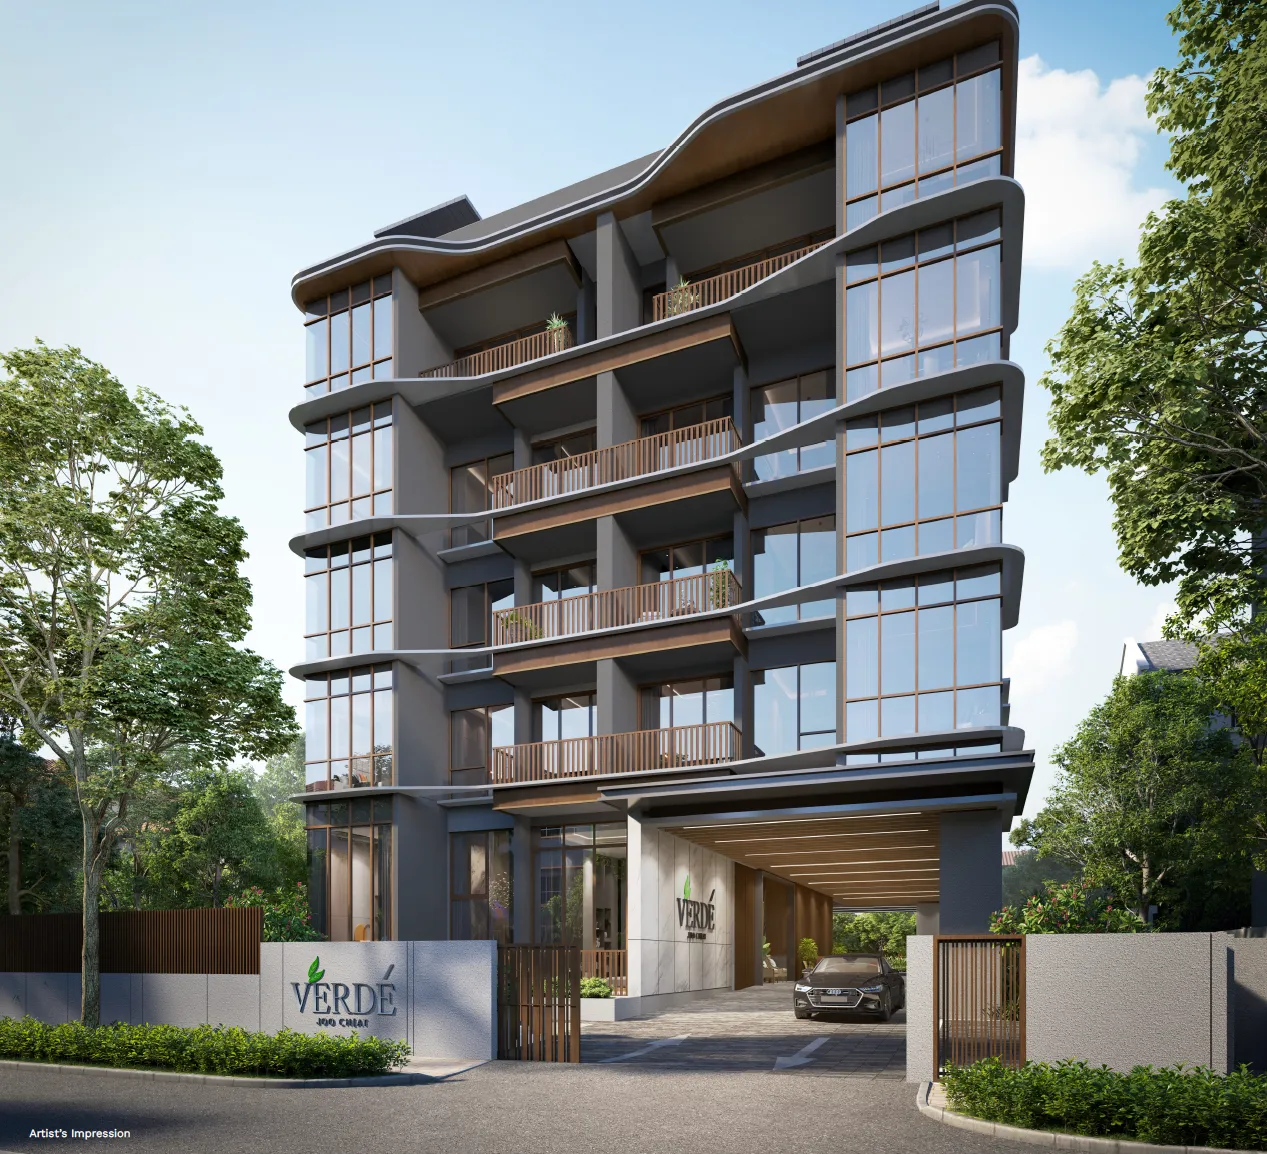
Verdé Joo Chiat is a freehold boutique development of 18 homes at 108 Joo Chiat Terrace in District 15, by MNG 108 Pte. Ltd. The 18 homes come in 13 distinct layouts, from 2-bedroom units to 5-bedroom penthouses, on a site of 1,316.15 sqm in the Katong–Joo Chiat area.
Daily errands are close by on foot: eateries along Joo Chiat Road, FairPrice at Joo Chiat Complex and Geylang Serai Market and Food Centre, with Eunos MRT station a 12 mins walk away. Inside, residents share a lap pool, spa pool and fitness studio on the Level 2 Retreat Deck, plus the Verdé Room and Verdé Grill at attic level.
| Developer | MNG 108 PTE LTD |
| Address | Joo Chiat Ter |
| Tenure | Freehold |
| Total units | 18 |
| District | D15 |
| Est. TOP | Q1 2029 |
| Project Name | Verdé Joo Chiat |
| Housing Developer's Licence | C1547 |
| Site Area | 1,316.15 sqm |
| Property Type | Residential Lowrise |
| Layouts | 13 distinct layouts |
| Block / Levels | 1 block (Block 108), Levels 1 to 5 plus attic level |
| Expected Legal Completion | 20 January 2032 |
Location & connectivity
Verdé Joo Chiat is at 108 Joo Chiat Terrace in the Katong–Joo Chiat area, among conserved streets. Eunos MRT station is a 12 mins walk away, and Paya Lebar Central and its MRT interchange are a 5 mins drive.
Joo Chiat Road eateries, FairPrice at Joo Chiat Complex and Geylang Serai Market are a short walk away, with East Coast Park a 7 mins drive. Several primary and secondary schools are within 1km to 2km.
The ring is 1 km from the project — about a twelve-minute walk. Map data from OneMap, © Singapore Land Authority.
MRT stations, schools, parks and hawker centres within 1 km. Distances are straight-line. Contains information from OneMap, © Singapore Land Authority.
Units
S$2,099,007
S$2,601 psf
S$2,960,000
S$2,412 psf
S$3,911,790
S$2,490 psf
S$3,889,600 – S$3,934,480
S$2,600 – S$2,630 psf
Checked on 15/11/2026 · developer's prices via Huttons, subject to change
Sold to date
9 of 18
50%, as at Sep 2026
Sold in Sep 2026
0
units
| Month | Sold in month | Sold to date |
|---|---|---|
| Sep 2026 | 0 | 9 |
| Aug 2026 | 0 | 9 |
| Jul 2026 | 0 | 0 |
| Jun 2026 | 0 | 0 |
| May 2026 | 0 | 0 |
| Apr 2026 | 0 | 0 |
| Mar 2026 | 0 | 0 |
| Feb 2026 | 0 | 0 |
Units sold to date: URA developer sales survey, reported by developers (options to purchase issued), as at Sep 2026.
Median PSF
S$2,428
private condo developer sales, all recorded
Source: URA developer-sale caveats for this project, which URA records as private condo. Medians are per transaction, PSF on strata floor area; EC and private condo prices are never pooled. Projects whose plans were submitted from June 2023 measure strata area under URA's harmonised GFA rules, which leave out AC ledges and similar spaces, so their PSF is not like-for-like with older projects or resale.
Disclaimer: The floor plans, images, and other visuals are not to scale and are for illustration only. They are intended to provide a general idea of the layout and may not reflect actual dimensions or features. All information is subject to change. Accuracy of specifications or dimensions is not guaranteed.
Affordability
Know your numbers: what you can borrow, what each payment stage costs and, if you are selling an HDB flat first, how the timing works. Then you can decide quickly when your unit is released.
Site plan & elevation
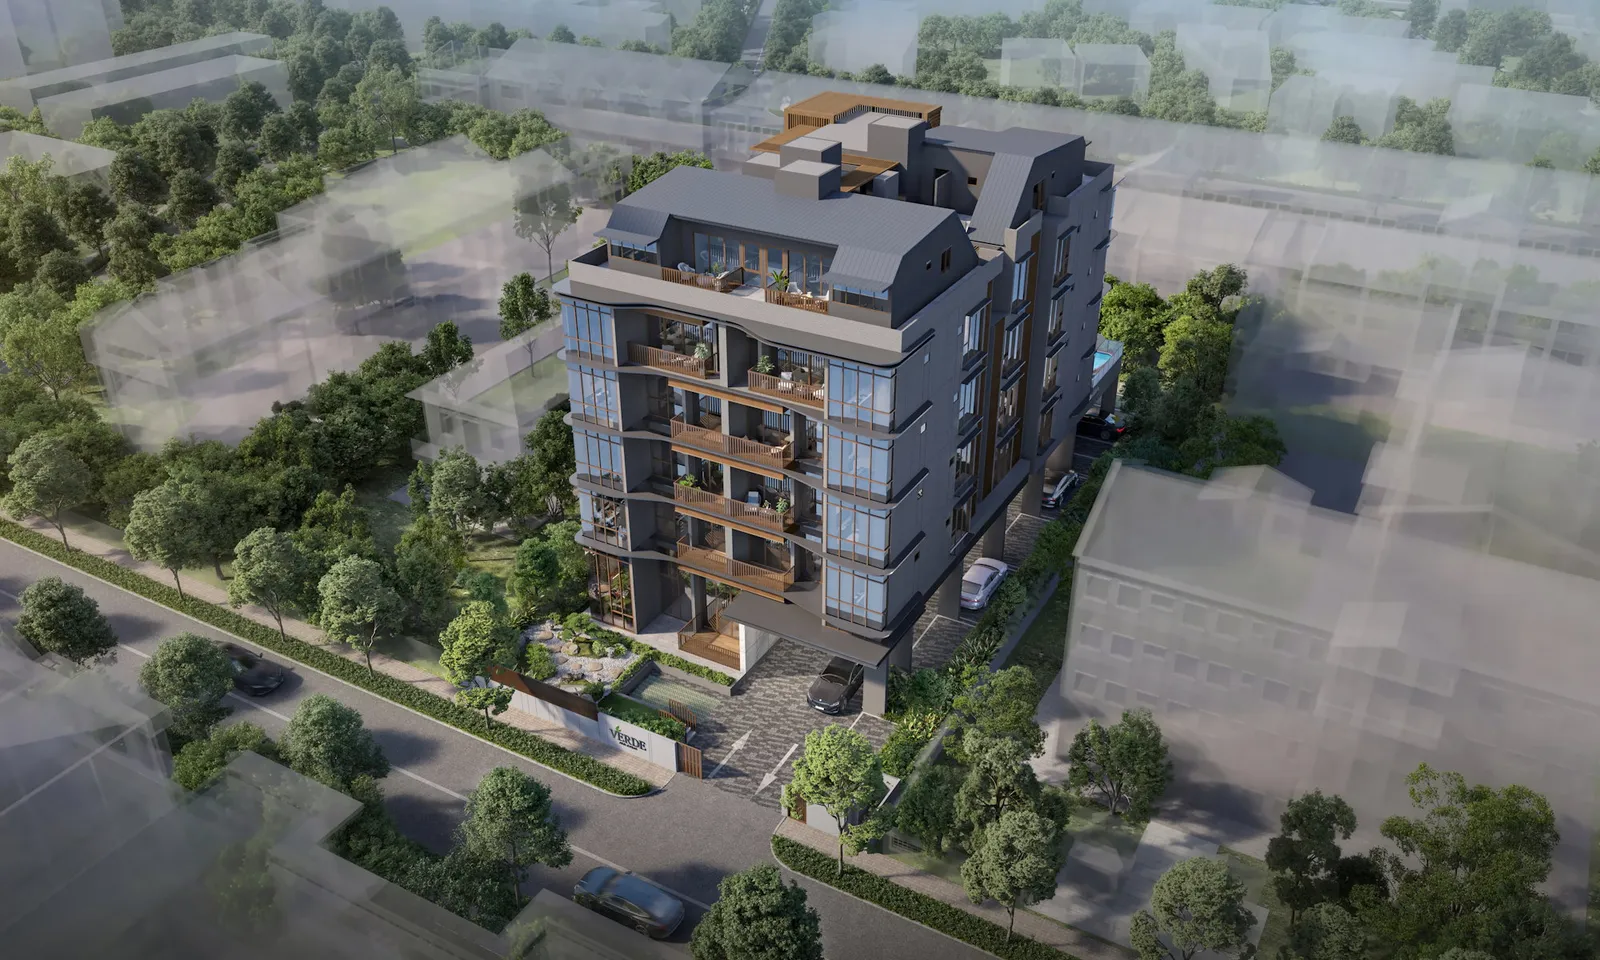
Shared spaces are spread over three levels: the Arrival Terrace on Level 1, the Retreat Deck on Level 2 with the lap pool and fitness studio, and the Upper Deck at attic level with the Verdé Room, Verdé Walk and Verdé Grill.
The development fronts Joo Chiat Terrace, with a side pedestrian entrance on Level 1.
Facilities
Brochure
The brochure covers the neighbourhood and nearby schools, the site plan and facilities, a unit schematic for all 18 homes, floor plans for each layout, and the interior fittings and appliances.
Gallery
The images are artist's impressions of the building facade, the Level 2 pool deck, the arrival lobby, the fitness studio, the Verdé Room and Verdé Grill, and selected interiors.
Artist's impressions and showflat photography — for illustration only.
About the developer
Verdé Joo Chiat is developed by MNG 108 Pte. Ltd. (Housing Developer's Licence C1547). MNG's founding partners have been developing homes in Singapore since 2007 and have completed more than 30 residences, with a hands-on, partner-led approach to each project.
Pick up to three to compare.
| Verde Joo Chiat This project |
KOON SENG HOUSE | CLAYDENCE | K SUITES | STRAITS AT JOO CHIAT | PARQ BELLA | The Continuum 双悦园 | ARDOR RESIDENCE | TEMBUSU GRAND | |
|---|---|---|---|---|---|---|---|---|---|
| Stage | Recently launched | Developer sales to Jan 2026 | Developer sales to Aug 2026 | Sold out | Developer sales to Jan 2026 | Developer sales to Jan 2025 | Sold out | Developer sales to Aug 2026 | Sold out |
| District | D15 | D15 | D15 | D15 | D15 | D15 | D15 | D15 | D15 |
| Distance | — | 361 m | 449 m | 646 m | 658 m | 799 m | 810 m | 982 m | 1.1 km |
| Tenure | Freehold | Freehold | Freehold | Freehold | Freehold | Freehold | Freehold | Freehold | 99-year leasehold |
| Expected TOP | Q1 2029 | — | — | — | — | — | Q2 2027 | — | — |
| Total units | 18 | 17 | 28 | 19 | 16 | 20 | 816 | 35 | 638 |
| Sold to date | 9 of 18 (50%) as at Sep 2026 |
17 of 17 (sold out) as at Jul 2026 |
21 of 28 (75%) as at Sep 2026 |
16 of 19 as at Apr 2026 |
16 of 16 (sold out) as at Jul 2026 |
20 of 20 (sold out) as at Jul 2025 |
814 of 816 as at Sep 2026 |
34 of 35 (97%) as at Sep 2026 |
632 of 638 as at Jun 2026 |
| Sold last month | 0 Sep 2026 |
0 Jul 2026 |
0 Sep 2026 |
4 Apr 2026 |
0 Jul 2026 |
0 Jul 2025 |
16 Sep 2026 |
0 Sep 2026 |
0 Jun 2026 |
| Median PSF, last 12 months | S$2,428 | — | S$2,526 | — | — | — | S$2,752 | S$2,543 | — |
| Typical size (sqft) | 807 – 1,227 | 786 – 1,313 | 786 – 1,206 | 872 – 1,518 | 990 – 1,453 | 926 – 1,390 | 646 – 1,292 | 861 – 1,514 | 527 – 1,432 |
| Developer price list from | — | — | — | — | — | — | — | — | — |
Sold to date and sold last month are from URA's developer sales survey where the survey covers the project, otherwise from URA developer-sale (New Sale) caveats; PSF and sizes are caveats. Developer price-list figures are the developer's own, dated, and subject to change; they are never mixed into the URA columns. Distances are straight-line.
FAQ
Verdé Joo Chiat is freehold. Expected TOP is the first quarter of 2029, with expected vacant possession on 20 January 2029 and expected legal completion on 20 January 2032.
There are 18 homes in 13 distinct layouts. They range from a 721 sq ft 2-Bedroom to the 1,571 sq ft 4-Bedroom + Family Penthouse, and include 3-Bedroom + Study Premium homes, 4-Bedroom + Study dual-key homes and 5-Bedroom Signature Penthouses.
The 4-Bedroom + Study Dual-key homes (1,227 sq ft) include a studio unit, and the studio unit in each of them comes with a hideaway dining table. The layout suits multi-generational families or households whose needs change over time.
The three penthouses on Level 5 each have an upper attic storey with a roof terrace. The 4-Bedroom + Family Penthouse (1,571 sq ft) has a family room upstairs, and the two 5-Bedroom Signature Penthouses (1,496 sq ft each) have three bedrooms on the upper storey.
Eunos MRT station on the East-West Line is a 12 mins walk away. From Eunos it is 1 stop to Paya Lebar MRT and 3 stops to Stadium MRT, and the Paya Lebar MRT interchange is a 5 mins drive.
Within 1km are Haig Girls' School, Tanjong Katong Primary School, Tanjong Katong Girls' School, Tanjong Katong Secondary School and Telok Kurau Secondary School. Within 2km are CHIJ Katong Primary, Kong Hwa School, Ngee Ann Primary, St Stephen's School, Maha Bodhi School, Tao Nan School, CHIJ Katong Convent, St Patrick's School and Chung Cheng High School.
Level 1 has the arrival lobby, a zen garden and bicycle bays. The Level 2 Retreat Deck has a lap pool, spa pool, poolside deck, fitness studio, wellness pod and the Social Terrace, and the attic-level Upper Deck has the Verdé Room, Verdé Walk and Verdé Grill.
Most homes on Level 2 and above have lift-to-door access. The development has private lifts and a central lift serving all levels.
Homes have bookmatched marble flooring, soft downlighting and ceiling heights of over 3m. Kitchen appliances and fittings are from Miele, Brandt, Electrolux, Wells, Steigen, Vintec, Blum and Häfele, with sanitary wares from Geberit, Duravit, Hansgrohe and Franke, and the Habitap smart living system.
The developer is MNG 108 Pte. Ltd. MNG's founding partners have developed homes in Singapore since 2007 and have completed more than 30 residences.
No. A showflat viewing is free and there is no obligation. The developer has to build the show unit to the approved building plans and display a scaled location plan, site plan and project model, and a drawn-to-scale floor plan with the unit's area breakdown is displayed at the entrance.
"You will have to pay a booking fee of between 5% and 10% of the unit's purchase price to the developer", who then grants an Option to Purchase. The developer delivers the Sale and Purchase Agreement within 14 days of the Option, and you exercise the Option within 3 weeks of that delivery by signing and paying the balance of the 20% down payment. "If the OTP is not exercised before its expiry, the developer may forfeit 25% of the booking fee and refund 75% of the booking fee to you."
Instalments of the purchase price are paid at the completion of each construction stage, as certified by the developer's Qualified Person, on the schedule in the Sale and Purchase Agreement.
Source: URA Home Buyers' Guide — S&PA
No. Developers appoint agencies to market their projects, and the developer pays the agency; URA's guide notes that agents of the appointed agencies represent the developer's interests. CEA states there are no fixed commission rates and that an agent cannot collect commission from more than one party in the same transaction.
Sources: URA Home Buyers' Guide — Visiting a Show Flat · CEA — Buying or selling
David Ng Chun Fai, a salesperson with Huttons Asia Pte Ltd (CEA Registration Number R011998B; CEA Licence Number L3008899K). I run this website myself and handle every enquiry and viewing personally.
No. This is an independent property marketing website run by David Ng Chun Fai. It is not the developer's website and is not operated by the developer.
Yes. Huttons Asia Pte Ltd is an authorised marketing agency for Verde Joo Chiat, so its registered salespersons, including me, can market the project and arrange viewings. Huttons lists every project it is authorised to market on my Huttons profile.
Leave your WhatsApp number — we confirm your viewing there and meet you at the showflat.

Thank you — we will confirm your viewing shortly.Thank you — we'll WhatsApp you as soon as details are out.