
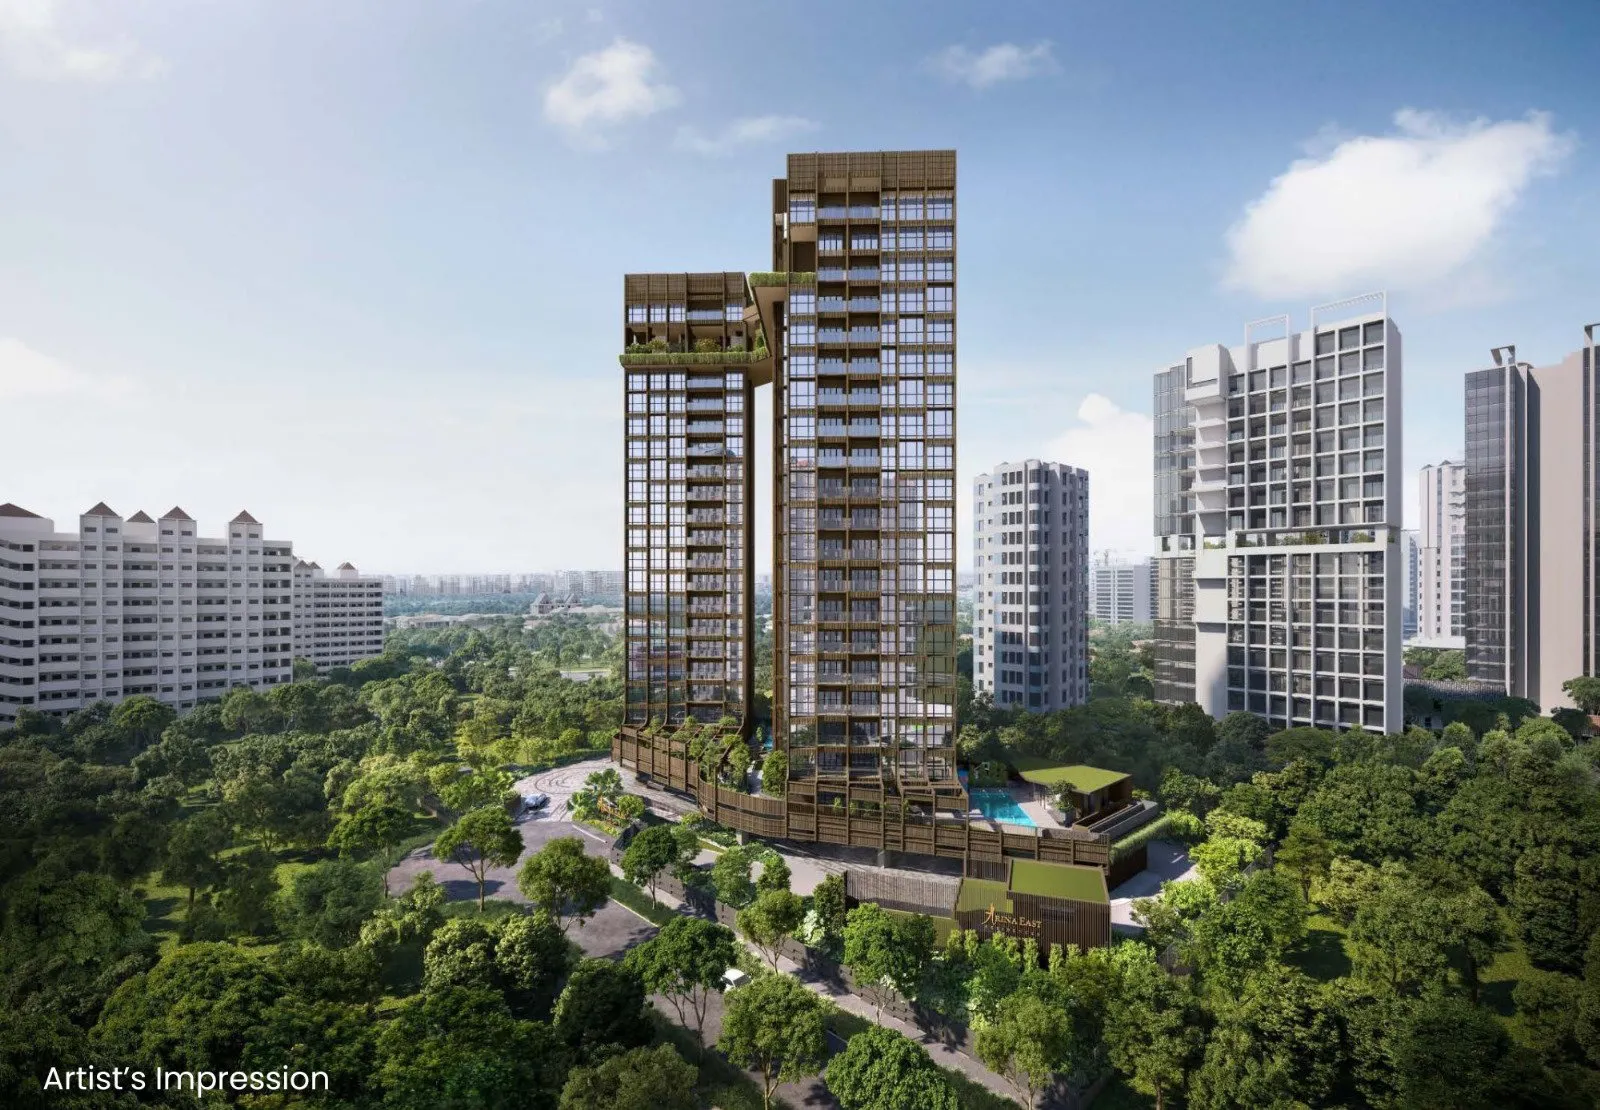
Arina East Residences 雅丽轩
Unit types
1 – 4 Bedroom
-
Sold to date
97 of 107
-
Est. TOP
Q4 2027
The development
About Arina East Residences 雅丽轩
Arina East Residences is a freehold condominium of 107 homes at 6C and 6D Tanjong Rhu Road in District 15, at the entrance of the Marina East precinct. Homes range from 1-bedroom units to 4-bedroom units, including a 4-bedroom with study. Katong Park MRT station on the Thomson-East Coast Line is a 3 min walk away, two stations from Gardens by the Bay and four from Marina Bay.
Residents live near the Singapore Sports Hub, the Singapore Indoor Stadium, Gardens by the Bay East, Marina Bay Golf Course and East Coast Park. Facilities sit on a 2nd-storey pool deck and two sky terraces on the 19th and 20th storeys, with a sky pool, gym and BBQ pavilion at the top. Kitchens in every unit type except the 1-bedroom are naturally ventilated, and units come with Miele appliances and Kohler sanitary ware.
Details
| Developer | ZACD LV Development Pte. Ltd. |
| Address | TANJONG RHU ROAD |
| Tenure | Freehold |
| Total units | 107 |
| District | D15 |
| Est. TOP | Q4 2027 |
| Project Name | Arina East Residences 雅丽轩 |
| Site Area | 4,367.60 sqm |
| Blocks | 2 (6C and 6D) |
| Project Type | Residential high-rise |
Location & connectivity
Arina East Residences 雅丽轩 Location
Arina East Residences is on Tanjong Rhu Road in District 15, at the entrance of the Marina East precinct and a 3 min walk from Katong Park MRT station on the Thomson-East Coast Line. The Singapore Sports Hub, Gardens by the Bay East, Marina Bay Golf Course and East Coast Park are nearby.
Planned changes around the area include the Kallang Waterfront development, the Kallang Alive Master Plan and the future Long Island reclamation project along the coast.
The ring is 1 km from the project — about a twelve-minute walk. Map data from OneMap, © Singapore Land Authority.
MRT / LRT
Secondary schools
Parks
Hawker centres
MRT stations, schools, parks and hawker centres within 1 km. Distances are straight-line. Contains information from OneMap, © Singapore Land Authority.
Units
Arina East Residences 雅丽轩 Units
2 Bedroom
3 Bedroom
4 Bedroom
How much is sold
Sold to date
97 of 107
90%, as at Sep 2026
Sold in Sep 2026
1
units
| Month | Sold in month | Sold to date |
|---|---|---|
| Sep 2026 | 1 | 97 |
| Aug 2026 | 8 | 93 |
| Jul 2026 | 6 | 85 |
| Jun 2026 | 0 | 79 |
| May 2026 | 2 | 82 |
| Apr 2026 | 15 | 81 |
| Mar 2026 | 18 | 66 |
| Feb 2026 | 4 | 52 |
| Jan 2026 | 3 | 28 |
| Dec 2025 | 0 | 24 |
| Nov 2025 | 1 | 24 |
| Oct 2025 | 6 | 19 |
Units sold to date: URA developer sales survey, reported by developers (options to purchase issued), as at Sep 2026.
What buyers have actually paid
Median PSF
S$2,784
private condo developer sales, all recorded
Source: URA developer-sale caveats for this project, which URA records as private condo. Medians are per transaction, PSF on strata floor area; EC and private condo prices are never pooled. Projects whose plans were submitted from June 2023 measure strata area under URA's harmonised GFA rules, which leave out AC ledges and similar spaces, so their PSF is not like-for-like with older projects or resale.
Prices by unit size
| Size | Sales | Middle half of prices | Median PSF |
|---|---|---|---|
| Under 500 sqft | 17 | S$1,291,000 – S$1,318,000 | S$2,628 |
| 500 – 699 sqft | 17 | S$1,888,000 – S$1,959,539 | S$2,876 |
| 700 – 899 sqft | 26 | S$2,291,000 – S$2,406,750 | S$2,917 |
| 900 – 1,199 sqft | 24 | S$2,875,750 – S$3,262,750 | S$2,905 |
| 1,200 – 1,599 sqft | 18 | S$3,441,000 – S$3,872,500 | S$2,773 |
Developer (New Sale) caveats lodged with URA. The middle half is the 25th to 75th percentile price; a size band with fewer than 8 sales is not shown. PSF is on strata floor area as URA records it, which excludes voids for projects under URA's harmonised floor area rules (DC22-09) and may include them for older ones. Last updated Nov 2026.
Affordability
Can I afford a home at Arina East Residences 雅丽轩?
Know your numbers: what you can borrow, what each payment stage costs and, if you are selling an HDB flat first, how the timing works. Then you can decide quickly when your unit is released.
Floorplans
Arina East Residences 雅丽轩 Floorplans
Floor plans cover 1-bedroom Type A1, 2-bedroom Types B1 to B3, 3-bedroom Types C1 to C4, and 4-bedroom Types D1, D2, D2b and DS, with 2nd-storey variants that include a private enclosed space. Each plan lists the unit numbers it applies to.
Areas include the air-con ledge, balcony and Juliet balcony where applicable, and are approximate and subject to final survey.
Disclaimer: The floor plans, images, and other visuals are not to scale and are for illustration only. They are intended to provide a general idea of the layout and may not reflect actual dimensions or features. All information is subject to change. Accuracy of specifications or dimensions is not guaranteed.
Site plan & elevation
Arina East Residences 雅丽轩 Site plan
Facilities
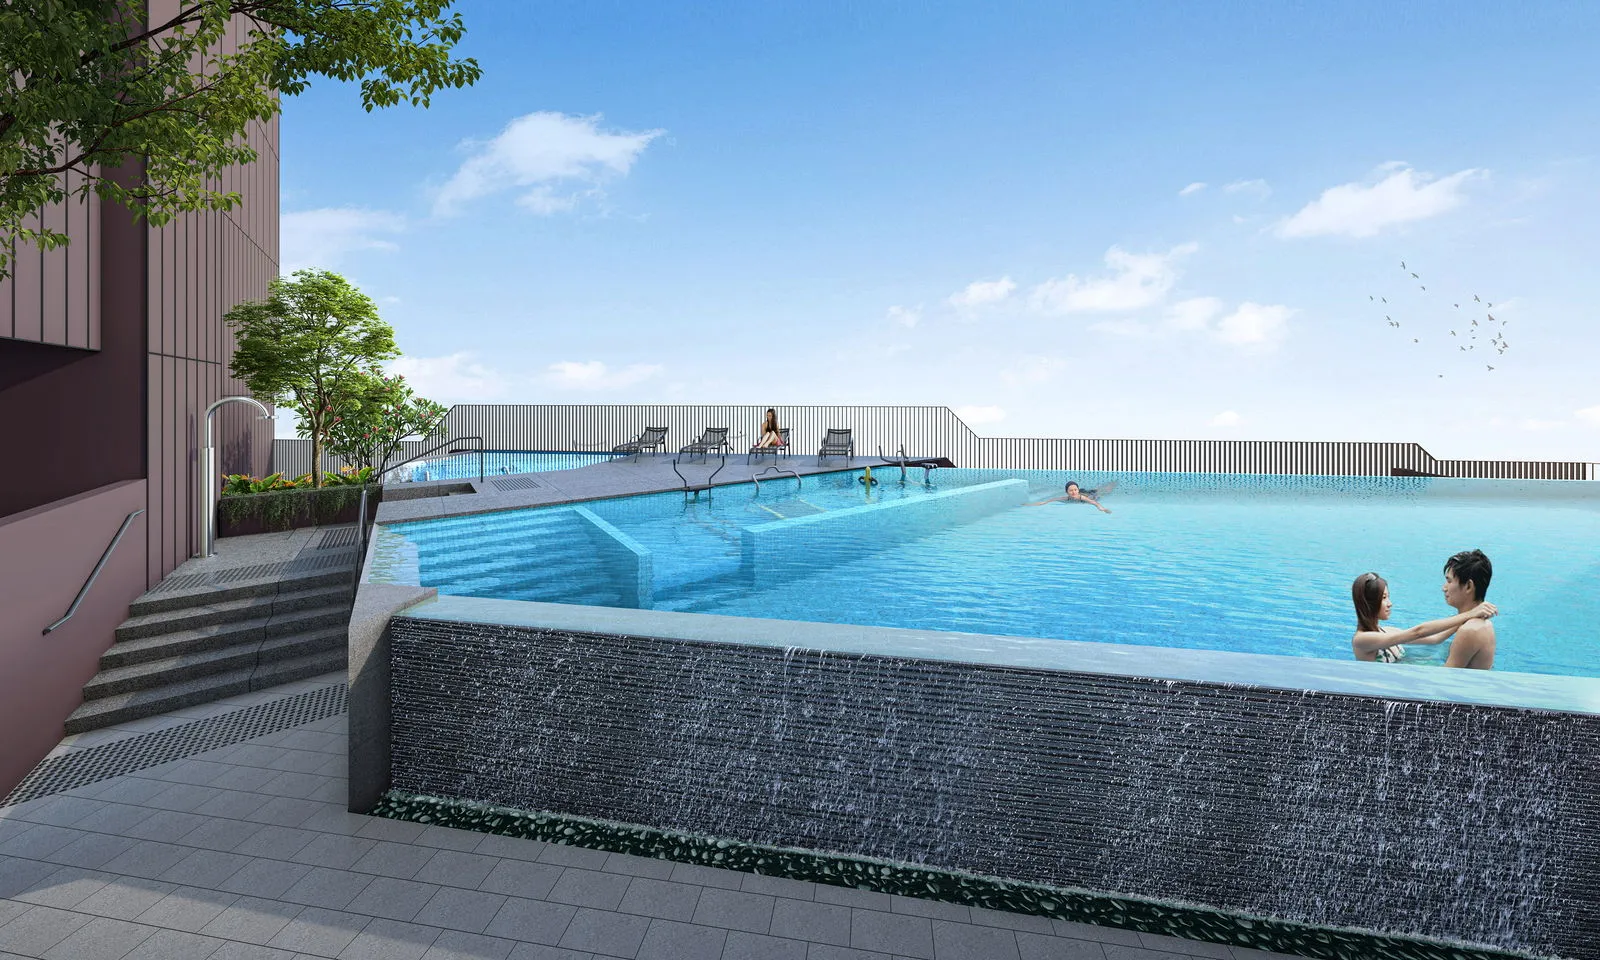
Arina East Residences 雅丽轩 Facilities
Pools & water
- Reflection Pool
- Swimming Pool
- Kids Pool
- Sky Pool (20th Storey)
- Pool Deck Lounger (20th Storey)
Fitness & wellness
- Aqua Gym
- Jacuzzi
- Gym (20th Storey)
Clubhouse & social
- Club House
- Sky Terrace Lounge (19th Storey)
Dining & BBQ
- Pavilion with BBQ (20th Storey)
Children
- Kids Play Area
Also on site
- Guard House
- Communal Planter (19th Storey)
Brochure
Arina East Residences 雅丽轩 Brochure
The brochure sets out the floor plans for every unit type, with unit numbers, a legend and a key plan showing each unit's position in Blocks 6C and 6D.
Gallery
Arina East Residences 雅丽轩 in pictures
Artist's impressions and showflat photography — for illustration only.
Nearby launches
Compare with nearby launches
Pick up to three to compare.
| Arina East Residences 雅丽轩 This project |
MEYER BLUE | Grand Dunman 名门世家 | MORI | OCHO 富轩阁 | TEMBUSU GRAND | ZYANYA | Emerald Of Katong | AMBER HOUSE | |
|---|---|---|---|---|---|---|---|---|---|
| Stage | Selling | Developer sales to Oct 2026 | Selling | Developer sales to Dec 2024 | Selling | Sold out | Developer sales to Dec 2025 | Sold out | Developer sales to Oct 2026 |
| District | D15 | D15 | D15 | D14 | D14 | D15 | D14 | D15 | D15 |
| Distance | — | 873 m | 1.2 km | 1.3 km | 1.6 km | 1.6 km | 1.6 km | 1.7 km | 1.8 km |
| Tenure | Freehold | Freehold | 99 Years | Freehold | Freehold | 99-year leasehold | Freehold | 99 Years | Freehold |
| Expected TOP | Q4 2027 | — | 2026 | — | Q1 2028 | — | — | 2028 | — |
| Total units | 107 | 226 | 1,008 | 137 | 20 | 638 | 34 | 846 | 105 |
| Sold to date | 97 of 107 (90%) as at Sep 2026 |
178 of 226 (78%) as at Sep 2026 |
928 of 1,008 (92%) as at Sep 2026 |
137 of 137 (sold out) as at Jun 2025 |
1 of 20 (5%) as at Sep 2026 |
632 of 638 as at Jun 2026 |
34 of 34 (sold out) as at Jan 2026 |
844 of 846 as at Sep 2026 |
87 of 105 (82%) as at Sep 2026 |
| Sold last month | 1 Sep 2026 |
0 Sep 2026 |
2 Sep 2026 |
0 Jun 2025 |
0 Sep 2026 |
0 Jun 2026 |
0 Jan 2026 |
0 Sep 2026 |
0 Sep 2026 |
| Median PSF, last 12 months | S$2,773 | S$3,189 | S$2,509 | — | — | — | — | — | S$3,125 |
| Typical size (sqft) | 495 – 1,389 | 667 – 1,733 | 549 – 1,680 | 491 – 1,098 | — | 527 – 1,432 | 614 – 1,302 | 624 – 1,270 | 635 – 1,238 |
| Developer price list from | — | — | — | — | — | — | — | — | — |
Sold to date and sold last month are from URA's developer sales survey where the survey covers the project, otherwise from URA developer-sale (New Sale) caveats; PSF and sizes are caveats. Developer price-list figures are the developer's own, dated, and subject to change; they are never mixed into the URA columns. Distances are straight-line.
FAQ
Frequently Asked Questions
Arina East Residences is a freehold development. Its expected TOP is the fourth quarter of 2027.
There are 107 units in two blocks, 6C and 6D Tanjong Rhu Road, on a site of 4,367.60 sqm.
The floor plans list 1-bedroom units of 495 sq ft, 2-bedroom units of 678 to 861 sq ft, 3-bedroom units of 969 to 1,238 sq ft, and 4-bedroom units of 1,324 to 1,679 sq ft. The largest, Type DS on the 20th storey, includes a study and a utility room.
Katong Park MRT station on the Thomson-East Coast Line is the nearest, with its entrance 3 minutes walking distance away. From there it is 2 MRT stations to Gardens by the Bay and 4 MRT stations to Marina Bay; by car, the CBD and Marina Bay are a 10 minutes' drive and Changi Airport a 15 minutes' drive.
The 1st storey has a reflection pool, and the 2nd storey has a swimming pool, aqua gym, jacuzzi, clubhouse, kids' pool and kids' play area. The 19th-storey sky terrace has a lounge and communal planter, and the 20th-storey sky terrace has a gym, sky pool, pool deck loungers and a BBQ pavilion.
According to the floor plans, the 3-bedroom Type C4 and the 4-bedroom Types D2 and D2b open onto a private lift lobby.
The developer's materials name Dunman High School and Chung Cheng High School (Main) as nearby schools.
Units come with Miele appliances and Kohler sanitary ware, and the interiors use ultra-large-format tiles cut by computerised factory production. Kitchens in every unit type except the 1-bedroom are naturally ventilated, and the homes include smart home features.
The developer's materials point to the Kallang Waterfront development, the Marina East precinct and the Kallang Alive Master Plan nearby, as well as the future Long Island reclamation project, which will extend a waterfront promenade along the coast.
The developer is ZACD LV Development Pte. Ltd.
No. A showflat viewing is free and there is no obligation. The developer has to build the show unit to the approved building plans and display a scaled location plan, site plan and project model, and a drawn-to-scale floor plan with the unit's area breakdown is displayed at the entrance.
"You will have to pay a booking fee of between 5% and 10% of the unit's purchase price to the developer", who then grants an Option to Purchase. The developer delivers the Sale and Purchase Agreement within 14 days of the Option, and you exercise the Option within 3 weeks of that delivery by signing and paying the balance of the 20% down payment. "If the OTP is not exercised before its expiry, the developer may forfeit 25% of the booking fee and refund 75% of the booking fee to you."
Instalments of the purchase price are paid at the completion of each construction stage, as certified by the developer's Qualified Person, on the schedule in the Sale and Purchase Agreement.
Source: URA Home Buyers' Guide — S&PA
No. Developers appoint agencies to market their projects, and the developer pays the agency; URA's guide notes that agents of the appointed agencies represent the developer's interests. CEA states there are no fixed commission rates and that an agent cannot collect commission from more than one party in the same transaction.
Sources: URA Home Buyers' Guide — Visiting a Show Flat · CEA — Buying or selling
David Ng Chun Fai, a salesperson with Huttons Asia Pte Ltd (CEA Registration Number R011998B; CEA Licence Number L3008899K). I run this website myself and handle every enquiry and viewing personally.
No. This is an independent property marketing website run by David Ng Chun Fai. It is not the developer's website and is not operated by the developer.
Yes. Huttons Asia Pte Ltd is an authorised marketing agency for Arina East Residences 雅丽轩, so its registered salespersons, including me, can market the project and arrange viewings. Huttons lists every project it is authorised to market on my Huttons profile.
Book a showflat viewing at Arina East Residences 雅丽轩
Leave your WhatsApp number — we confirm your viewing there and meet you at the showflat.

- Salesperson
- CEA Registration Number R011998B (opens in a new tab)
- Agency
- Huttons Asia Pte LtdCEA Licence Number L3008899K
Thank you — we will confirm your viewing shortly.Thank you — we'll WhatsApp you as soon as details are out.