1 BEDROOM + STUDY
S$1,466,000 – S$1,553,000
S$3,029 – S$3,209 psf

Unit types
1 – 5 Bedroom + Penthouse
Sold to date
386 of 515
Exp. DoVPExpected Date of Vacant Possession
31 December 2031
The development
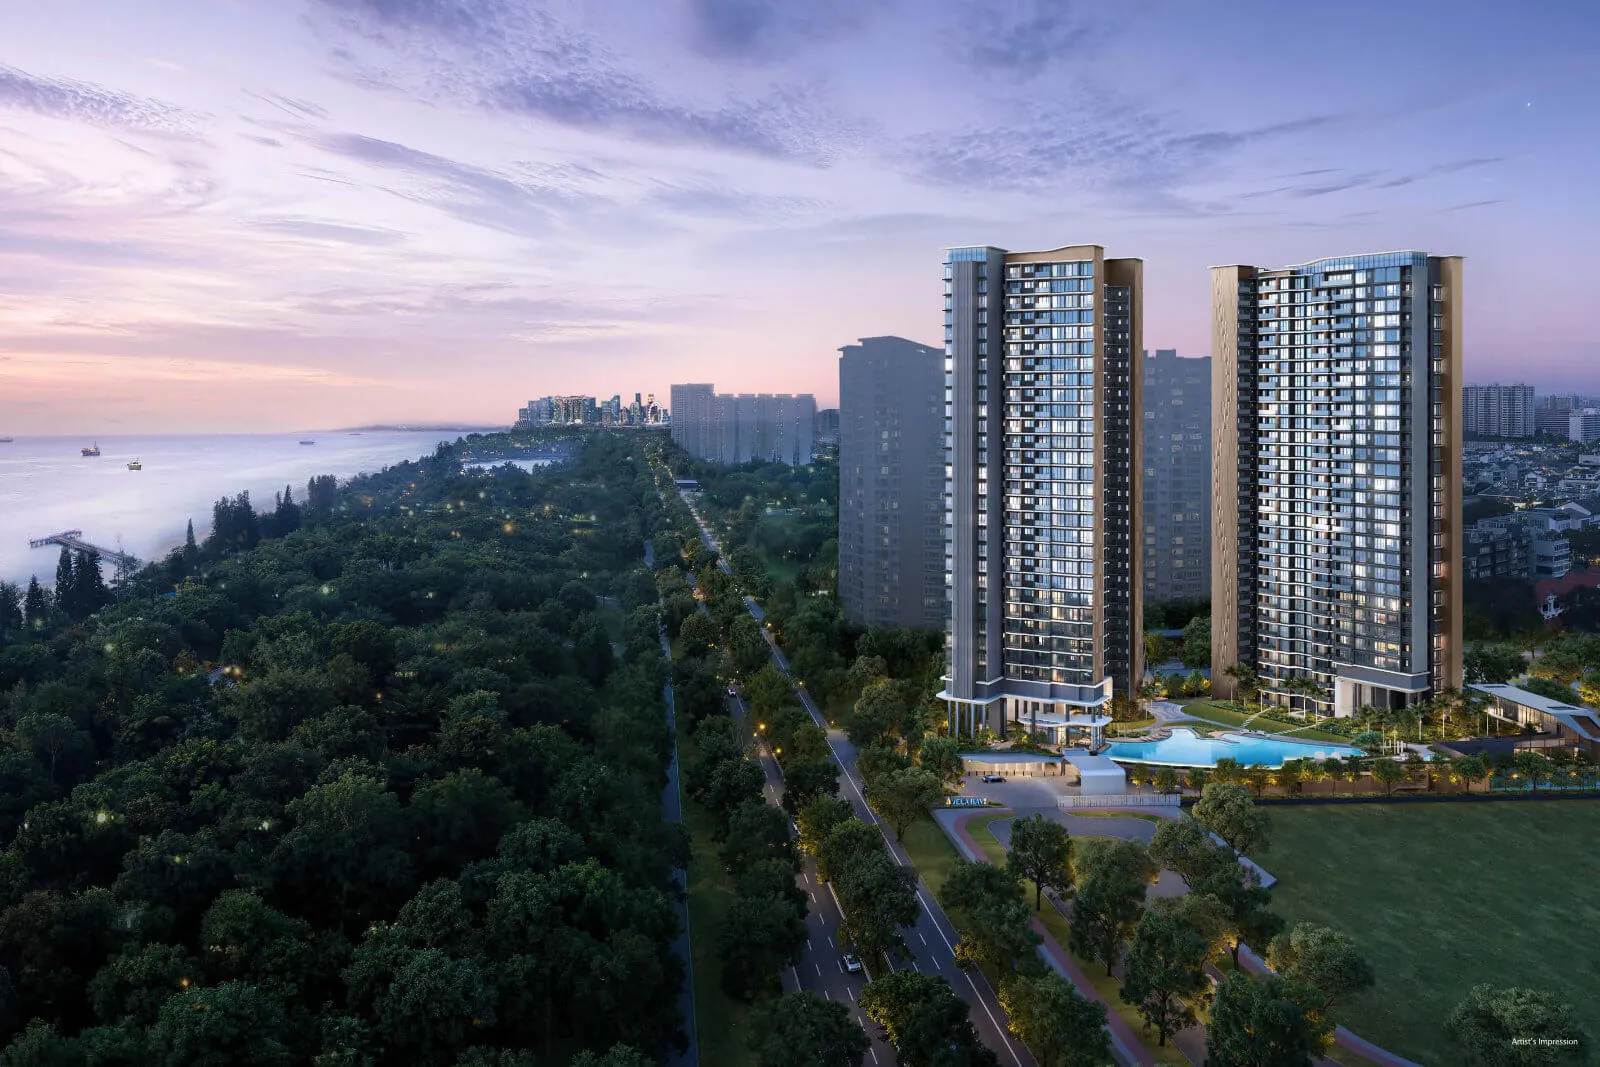
Vela Bay is a 99-year leasehold residential development located at Bayshore Walk, Singapore, in District 16. The project comprises two 31-storey towers with a total of 515 units, ranging from 1-bedroom-plus-study to 5-bedroom homes with private lift and exclusive penthouses.
Residents enjoy direct access to Bayshore MRT station on the Thomson-East Coast Line, East Coast Park next to the Bayshore estate, and a coastal setting with over 70% of units facing the sea. The development is certified BCA Green Mark Platinum Super Low Energy, with solar panels, 5-tick air conditioning, high-efficiency LED lighting, and a Pneumatic Waste Collection System.
| Tenure | 99 Years |
| District | D16 |
| Exp. DoVP | 31 December 2031 |
| Architect | P & T Consultants Pte Ltd |
| Landscape Architect | Ecoplan Asia Pte Ltd |
| Site Area | 10,497 sqm |
| Plot Ratio | 4.52 (incl. PES/Balcony & Indoor Recreation Space Bonus GFA) |
| No. of Blocks | 2 blocks of 31 storeys |
| Car Park | 2 basements, 258 lots (incl. 4 EV charging lots), 3 handicapped lots, 129 bicycle lots |
| Refuse Disposal | PWCS (Pneumatic Waste Collection System) |
| Green Mark | Platinum Super Low Energy (Whole Life Carbon and Maintainability Badges) |
| Expected Legal Completion | 31 December 2034 |
Location & connectivity
Vela Bay sits at Bayshore Walk in District 16, with Bayshore MRT station on the Thomson-East Coast Line at its doorstep. The surrounding area provides access to East Coast Park, established schools, shopping malls, and key business districts across the island.
The Thomson-East Coast Line connects residents directly to the city centre and the broader MRT network. LTA plans to extend the line by 14 km to a new station at Changi Airport Terminal 5, which is scheduled for completion in the mid-2030s. Future masterplan developments in the Bayshore precinct, including an integrated transport hub and the Long Island vision, are planned for the surrounding area.
The ring is 1 km from the project — about a twelve-minute walk. Map data from OneMap, © Singapore Land Authority.
MRT stations, schools, parks and hawker centres within 1 km. Distances are straight-line. Contains information from OneMap, © Singapore Land Authority.
Units
S$1,466,000 – S$1,553,000
S$3,029 – S$3,209 psf
S$1,695,000 – S$1,710,000
S$2,863 – S$2,889 psf
S$1,890,000 – S$2,087,000
S$2,743 – S$3,029 psf
S$2,589,000 – S$2,676,000
S$2,932 – S$3,031 psf
S$2,832,000 – S$3,093,000
S$2,742 – S$2,994 psf
S$3,192,000 – S$3,618,000
S$2,721 – S$3,084 psf
S$3,839,000 – S$4,362,000
S$2,786 – S$3,165 psf
S$4,543,000 – S$5,136,000
S$2,872 – S$3,247 psf
S$5,735,000
S$3,249 psf
Checked on 15/11/2026 · developer's prices via Huttons, subject to change
Sold to date
386 of 515
74%, as at Sep 2026
Sold in Sep 2026
3
units
| Month | Sold in month | Sold to date |
|---|---|---|
| Sep 2026 | 3 | 386 |
| Aug 2026 | 2 | 384 |
| Jul 2026 | 9 | 382 |
| Jun 2026 | 1 | 371 |
| May 2026 | 1 | 371 |
| Apr 2026 | 370 | 370 |
| Mar 2026 | 0 | 0 |
| Feb 2026 | 0 | 0 |
Units sold to date: URA developer sales survey, reported by developers (options to purchase issued), as at Sep 2026.
Median PSF
S$2,863
private condo developer sales, all recorded
Source: URA developer-sale caveats for this project, which URA records as private condo. Medians are per transaction, PSF on strata floor area; EC and private condo prices are never pooled. Projects whose plans were submitted from June 2023 measure strata area under URA's harmonised GFA rules, which leave out AC ledges and similar spaces, so their PSF is not like-for-like with older projects or resale.
| Size | Sales | Middle half of prices | Median PSF |
|---|---|---|---|
| Under 500 sqft | 19 | S$1,343,000 – S$1,424,000 | S$2,804 |
| 500 – 699 sqft | 186 | S$1,663,000 – S$1,982,750 | S$2,851 |
| 700 – 899 sqft | 79 | S$2,400,000 – S$2,554,500 | S$2,788 |
| 900 – 1,199 sqft | 86 | S$2,988,365 – S$3,384,000 | S$2,919 |
| 1,200 – 1,599 sqft | 18 | S$4,068,250 – S$4,861,538 | S$3,005 |
Developer (New Sale) caveats lodged with URA. The middle half is the 25th to 75th percentile price; a size band with fewer than 8 sales is not shown. PSF is on strata floor area as URA records it, which excludes voids for projects under URA's harmonised floor area rules (DC22-09) and may include them for older ones. Last updated Nov 2026.
Disclaimer: The floor plans, images, and other visuals are not to scale and are for illustration only. They are intended to provide a general idea of the layout and may not reflect actual dimensions or features. All information is subject to change. Accuracy of specifications or dimensions is not guaranteed.
Affordability
Know your numbers: what you can borrow, what each payment stage costs and, if you are selling an HDB flat first, how the timing works. Then you can decide quickly when your unit is released.
Site plan & elevation
The development is organised across two zones: Bay Coast on the 1st storey, featuring the main pool, clubhouse, and landscaped gardens; and The Vela Club at Basement 1, housing the gymnasium, wellness deck, and recreational facilities.
The site fronts Bayshore Walk to the south and Bayshore Drive to the north, with side gates providing direct access to the MRT station and Bayshore Drive.
Facilities
Brochure
The Vela Bay brochure provides detailed information on the development concept, unit finishes, fittings, site plan, floor plans, and location map.
Gallery
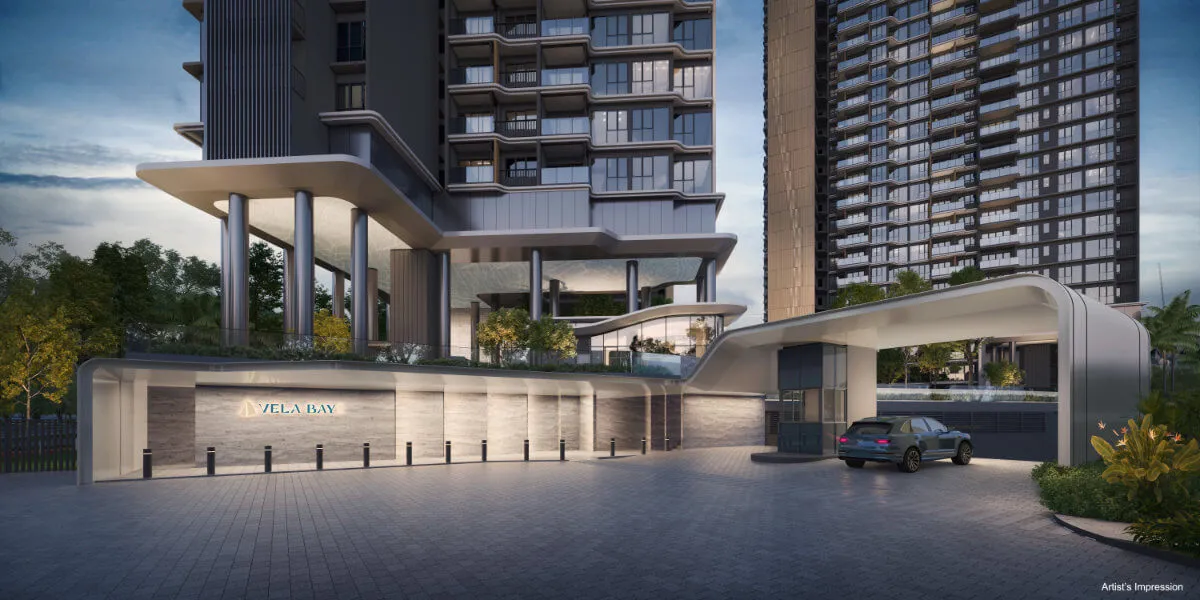
Artist's impressions and show flat photography illustrate the development's coastal design concept, interior finishes, and facility spaces.
All images are artist's impressions or for illustration only and are subject to change.
Artist's impressions and showflat photography — for illustration only.
About the developer
Vela Bay is developed by Bayshore Walk Pte. Ltd., a subsidiary of SingHaiyi Group. SingHaiyi Group creates residential communities with a focus on quality construction, thoughtful design, and environmental responsibility. The group is guided by the philosophy of '精誠存信 佳業傳承', reflecting a commitment to sincerity and trust across generations.
 Sold out · Executive condo (EC)
Rivelle Tampines 悦湖轩
Pick up to three to compare.
| Vela Bay This project |
BAGNALL HAUS | SKY EDEN@BEDOK | SCENECA RESIDENCE | Rivelle Tampines 悦湖轩 | Pinery Residences | STRAITS AT JOO CHIAT | K SUITES | CLAYDENCE | |
|---|---|---|---|---|---|---|---|---|---|
| Stage | Recently launched | Developer sales to Sep 2026 | Developer sales to Nov 2024 | Developer sales to Nov 2025 | Sold out | Selling | Developer sales to Jan 2026 | Sold out | Developer sales to Aug 2026 |
| District | D16 | D16 | D16 | D16 | D18 | D18 | D15 | D15 | D15 |
| Distance | — | 1.7 km | 1.8 km | 1.8 km | 3.3 km | 3.6 km | 3.7 km | 3.8 km | 3.9 km |
| Tenure | 99 Years | Freehold | 99-year leasehold | 99-year leasehold | 99 years leasehold commencing from 5 February 2025 | 99 years from 7 January 2025 | Freehold | Freehold | Freehold |
| Expected TOP | Exp. VP 31 December 2031 | — | — | — | Q2 2030 | Q4 2029 | — | — | — |
| Total units | 515 | 113 | 158 | 268 | 572 | 588 | 16 | 19 | 28 |
| Sold to date | 386 of 515 (74%) as at Sep 2026 |
110 of 113 (97%) as at Sep 2026 |
158 of 158 (sold out) as at May 2025 |
268 of 268 (sold out) as at May 2026 |
556 of 572 as at Sep 2026 |
553 since Mar 2026 |
16 of 16 (sold out) as at Jul 2026 |
16 of 19 as at Apr 2026 |
21 of 28 (75%) as at Sep 2026 |
| Sold last month | 3 Sep 2026 |
6 Sep 2026 |
0 May 2025 |
0 May 2026 |
2 Sep 2026 |
— | 0 Jul 2026 |
4 Apr 2026 |
0 Sep 2026 |
| Median PSF, last 12 months | S$2,863 | S$2,621 | — | — | S$1,934 | S$2,548 | — | — | S$2,526 |
| Typical size (sqft) | 592 – 1,173 | 743 – 1,249 | 689 – 1,302 | 538 – 1,412 | 883 – 1,184 | 624 – 1,195 | 990 – 1,453 | 872 – 1,518 | 786 – 1,206 |
| Developer price list from | — | — | — | — | — | — | — | — | — |
Sold to date and sold last month are from URA's developer sales survey where the survey covers the project, otherwise from URA developer-sale (New Sale) caveats; PSF and sizes are caveats. Developer price-list figures are the developer's own, dated, and subject to change; they are never mixed into the URA columns. Distances are straight-line.
FAQ
Vela Bay is held on a 99-year leasehold tenure commencing 25 June 2025. The site area is 10,497 sqm.
The development comprises 515 residential units across two 31-storey blocks, with 9 units per core.
Vela Bay offers 1-bedroom-plus-study (484 sqft), 2-bedroom (592 sqft), 2-bedroom premium (678–689 sqft), 3-bedroom (883–893 sqft), 3-bedroom premium (1,033 sqft), 4-bedroom (1,173 sqft), 4-bedroom with private lift (1,378 sqft), 5-bedroom with private lift (1,582 sqft), and penthouses (1,765 sqft).
Bayshore MRT station on the Thomson-East Coast Line is located at the doorstep of Vela Bay.
Vela Bay is certified BCA Green Mark Platinum Super Low Energy, with Whole Life Carbon and Maintainability Badges. Features include on-site solar panels offsetting at least 30% of common area energy consumption, 5-tick energy-efficient air conditioning, high-efficiency LED lighting, and over 60% low-VOC materials.
There are 2 basement car park levels providing 258 lots, including 4 EV charging lots and 3 handicapped lots. There are also 129 bicycle lots. The development is designed as a car-lite community at 50% provision.
Units are fitted with Miele kitchen and cookware appliances, SMEG washer and dryer machines, and a SMEG fridge. Bathrooms are appointed with Newform sanitary fittings and Geberit sanitary wares.
The expected date of vacant possession is 31 December 2031, with legal completion expected by 31 December 2034.
Temasek Primary School and Temasek Secondary School are both within 1 km of Vela Bay.
Facilities include The Vela Pool, Kid's Pool, Aqua Spa Seat (Jacuzzi), Gymnasium, Wellness Deck, Recreational Tennis Court, Calisthenics Corner, Kid's Playground, Outdoor Fitness Corner, BBQ Pavilion, function rooms, and multiple landscaped gardens and pavilions.
No. A showflat viewing is free and there is no obligation. The developer has to build the show unit to the approved building plans and display a scaled location plan, site plan and project model, and a drawn-to-scale floor plan with the unit's area breakdown is displayed at the entrance.
"You will have to pay a booking fee of between 5% and 10% of the unit's purchase price to the developer", who then grants an Option to Purchase. The developer delivers the Sale and Purchase Agreement within 14 days of the Option, and you exercise the Option within 3 weeks of that delivery by signing and paying the balance of the 20% down payment. "If the OTP is not exercised before its expiry, the developer may forfeit 25% of the booking fee and refund 75% of the booking fee to you."
Instalments of the purchase price are paid at the completion of each construction stage, as certified by the developer's Qualified Person, on the schedule in the Sale and Purchase Agreement.
Source: URA Home Buyers' Guide — S&PA
No. Developers appoint agencies to market their projects, and the developer pays the agency; URA's guide notes that agents of the appointed agencies represent the developer's interests. CEA states there are no fixed commission rates and that an agent cannot collect commission from more than one party in the same transaction.
Sources: URA Home Buyers' Guide — Visiting a Show Flat · CEA — Buying or selling
David Ng Chun Fai, a salesperson with Huttons Asia Pte Ltd (CEA Registration Number R011998B; CEA Licence Number L3008899K). I run this website myself and handle every enquiry and viewing personally.
No. This is an independent property marketing website run by David Ng Chun Fai. It is not the developer's website and is not operated by the developer.
Yes. Huttons Asia Pte Ltd is an authorised marketing agency for Vela Bay, so its registered salespersons, including me, can market the project and arrange viewings. Huttons lists every project it is authorised to market on my Huttons profile.
Leave your WhatsApp number — we confirm your viewing there and meet you at the showflat.

Thank you — we will confirm your viewing shortly.Thank you — we'll WhatsApp you as soon as details are out.