4 Bedroom Premium + Study
S$2,972,000 – S$3,392,000
S$2,487 – S$2,784 psf

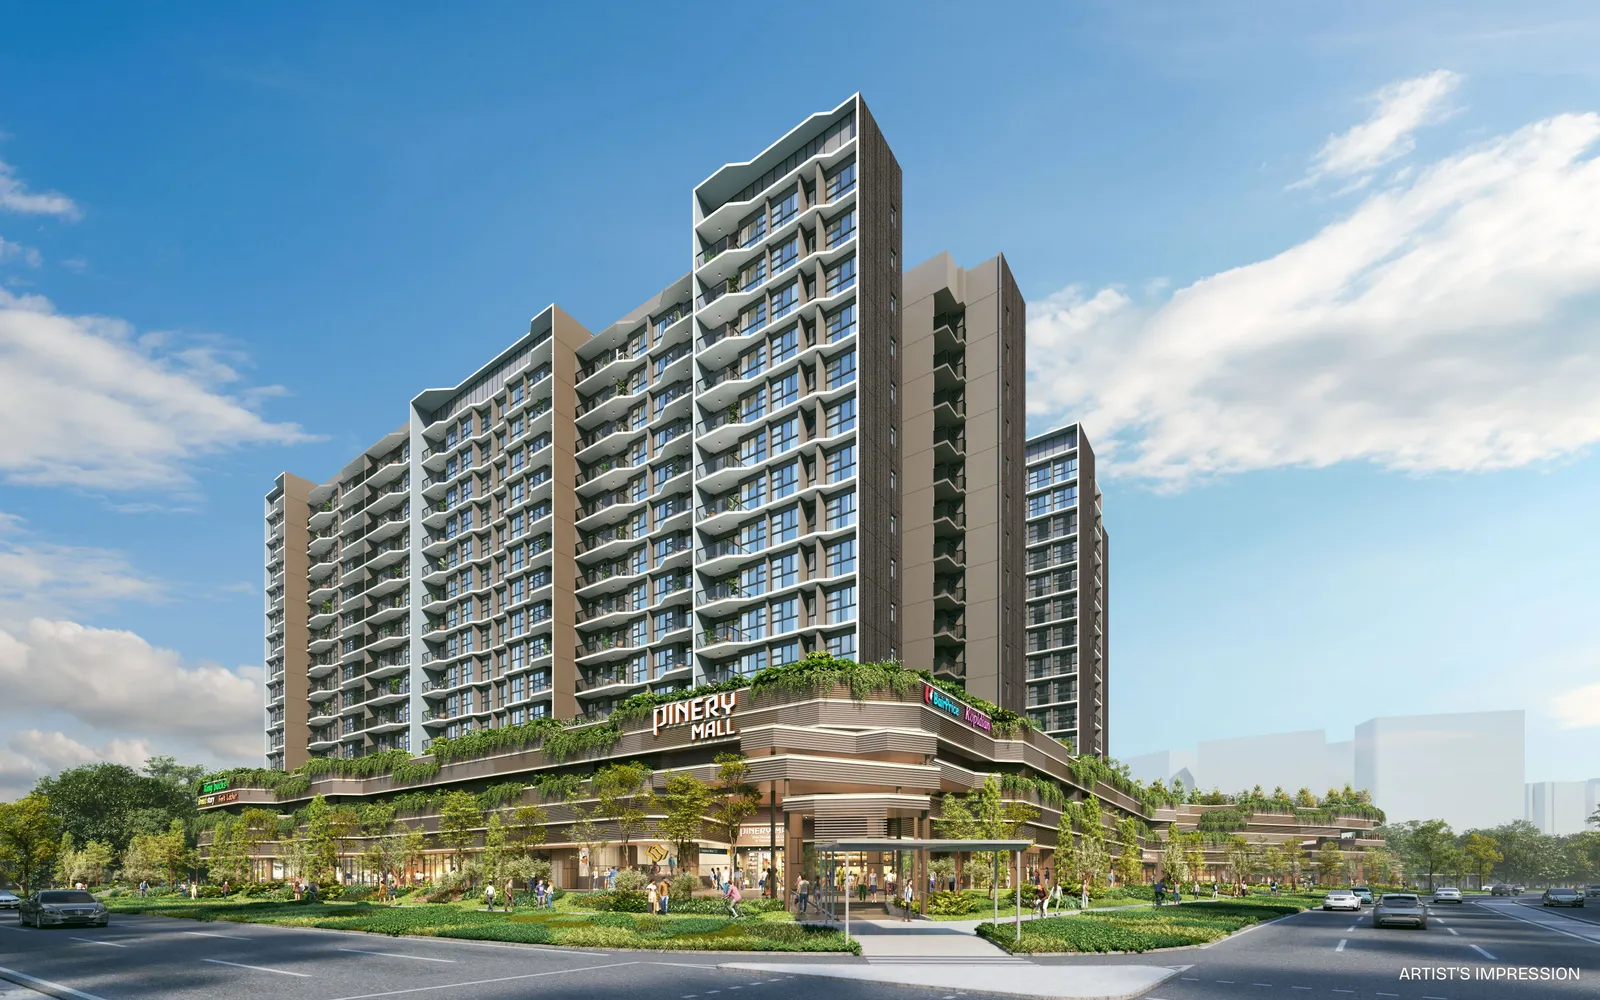
For illustration only
Bedok Reservoir Road (Residential),91 Tampines Street 94 (Commercial),, District 18, Singapore
The development
Pinery Residences is a 99-year leasehold mixed-use development in Tampines West, District 18, with 588 homes in six 14-storey blocks above Pinery Mall. Homes sit from the 3rd to the 14th storey and range from 2-bedroom layouts of 624 sq ft to a 5-bedroom of 1,475 sq ft, with the residential carpark and drop-off on the 2nd storey.
Daily errands stay close: the 1st-storey mall of about 11,300 sqm holds a supermarket, a food court, retail and F&B outlets and a preschool, with an underground pedestrian link to Tampines West MRT station on the Downtown Line. Bedok Reservoir Park and Temasek Polytechnic are each about ten minutes away on foot, and Tampines Mall, Tampines One and Century Square are one MRT stop away.
| Developer | Hoi Hup Sunway Tampines Residential Pte Ltd & Hoi Hup Sunway Tampines Commercial Pte Ltd |
| Address | Bedok Reservoir Road (Residential),91 Tampines Street 94 (Commercial), |
| Tenure | 99 years from 7 January 2025 |
| Total units | 588 |
| District | D18 |
| Est. TOP | Q4 2029 |
| Project Name | Pinery Residences |
| Site Area | 23,512.0 sqm |
| Blocks | 6 blocks of 14 storeys (Blocks 922, 924, 926, 928, 930 and 932) |
| Project Type | Mixed-use development |
| Commercial Component | Pinery Mall, about 11,300 sqm on the 1st storey, with a basement carpark |
| Notice of Completion | 9 October 2034 |
| Green Mark | Targeting BCA Green Mark Platinum Super Low Energy |
Location & connectivity
Pinery Residences sits at Tampines Street 94 and Bedok Reservoir Road, linked underground to Tampines West MRT station on the Downtown Line. The brochure lists Tampines Regional Centre 1 MRT stop away, the future Eastern General Hospital Campus 2 stops away and Jewel Changi Airport 5 stops away.
By car, the Pan Island Expressway is about 3 minutes away and the Tampines Expressway about 9 minutes, with Changi General Hospital about 4 minutes. The brochure notes that actual travel time may vary with traffic conditions.
The ring is 1 km from the project — about a twelve-minute walk. Map data from OneMap, © Singapore Land Authority.
MRT stations, schools, parks and hawker centres within 1 km. Distances are straight-line. Contains information from OneMap, © Singapore Land Authority.
Units
S$2,972,000 – S$3,392,000
S$2,487 – S$2,784 psf
S$3,607,000 – S$3,629,000
S$2,597 – S$2,613 psf
S$3,579,000 – S$3,904,000
S$2,426 – S$2,647 psf
Checked on 15/11/2026 · developer's prices via Huttons, subject to change
Units sold
553
Mar 2026 – Oct 2026
Median PSF
S$2,548
private condo developer sales, all recorded
D18 private condo new-launch median
S$2,342
psf, last 1 month
Source: URA developer-sale caveats for this project, which URA records as private condo. Medians are per transaction, PSF on strata floor area; EC and private condo prices are never pooled. Projects whose plans were submitted from June 2023 measure strata area under URA's harmonised GFA rules, which leave out AC ledges and similar spaces, so their PSF is not like-for-like with older projects or resale.
| Size | Sales | Middle half of prices | Median PSF |
|---|---|---|---|
| 500 – 699 sqft | 252 | S$1,603,000 – S$1,742,000 | S$2,564 |
| 700 – 899 sqft | 96 | S$2,049,750 – S$2,202,000 | S$2,540 |
| 900 – 1,199 sqft | 164 | S$2,587,500 – S$2,914,000 | S$2,544 |
| 1,200 – 1,599 sqft | 41 | S$3,119,000 – S$3,450,000 | S$2,508 |
Developer (New Sale) caveats lodged with URA. The middle half is the 25th to 75th percentile price; a size band with fewer than 8 sales is not shown. PSF is on strata floor area as URA records it, which excludes voids for projects under URA's harmonised floor area rules (DC22-09) and may include them for older ones. Last updated Nov 2026.
Disclaimer: The floor plans, images, and other visuals are not to scale and are for illustration only. They are intended to provide a general idea of the layout and may not reflect actual dimensions or features. All information is subject to change. Accuracy of specifications or dimensions is not guaranteed.
Affordability
Know your numbers: what you can borrow, what each payment stage costs and, if you are selling an HDB flat first, how the timing works. Then you can decide quickly when your unit is released.
Site plan & elevation
The site plan groups facilities into The Family Oasis, The Play Cove and The Vitality Sanctuary, with The Arrival drop-off, guard house and management office on the 2nd storey. The six blocks, numbered 922 to 932, sit between Tampines Avenue 1, Bedok Reservoir Road and Tampines Street 94, with the underground pedestrian link to Tampines West MRT station on the Tampines Avenue 1 side.
Facilities
Brochure
The brochure covers the layered mixed-use design, Pinery Mall, planned developments around Tampines and Changi, the neighbourhood map with travel times, the facilities and site plan, the unit distribution chart for all six blocks, floor plans for every unit type and the developer's background.
Gallery
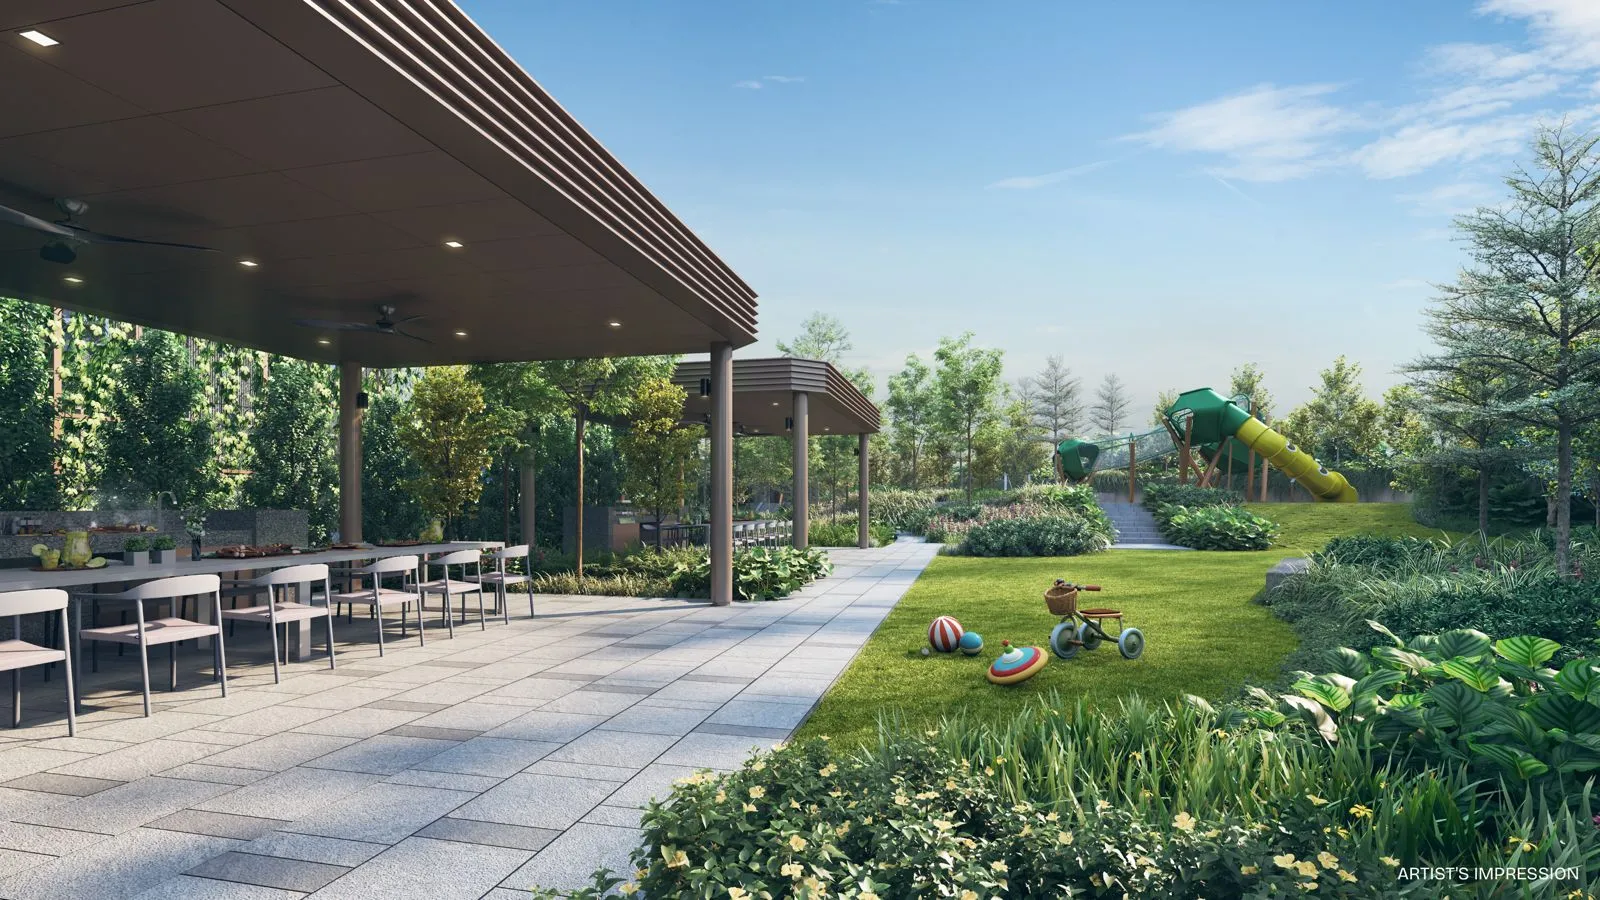
Artist's impressions show the towers above Pinery Mall, The Pinery House beside the pool, the function rooms, private dining lounge, gymnasium, 50m Lap Pool, kids' party room and BBQ pavilion, alongside illustrations of the interiors. All images are artist's impressions or for illustration only and may differ from the completed development.
Artist's impressions and showflat photography — for illustration only.
About the developer
Pinery Residences is developed by Hoi Hup Sunway Tampines Residential Pte Ltd and Hoi Hup Sunway Tampines Commercial Pte Ltd (developer's licence C1543), under Hoi Hup Sunway MCL, a collaboration between Hoi Hup Realty and Sunway MCL. Hoi Hup Realty has developed residential, commercial, mixed-use and hospitality projects since 1983, from private condominiums and landed homes to commercial offices and integrated developments.
Sunway MCL represents Sunway Property in Singapore and is the new name for its Singapore operations following Sunway Group's acquisition of MCL Land in 2025.
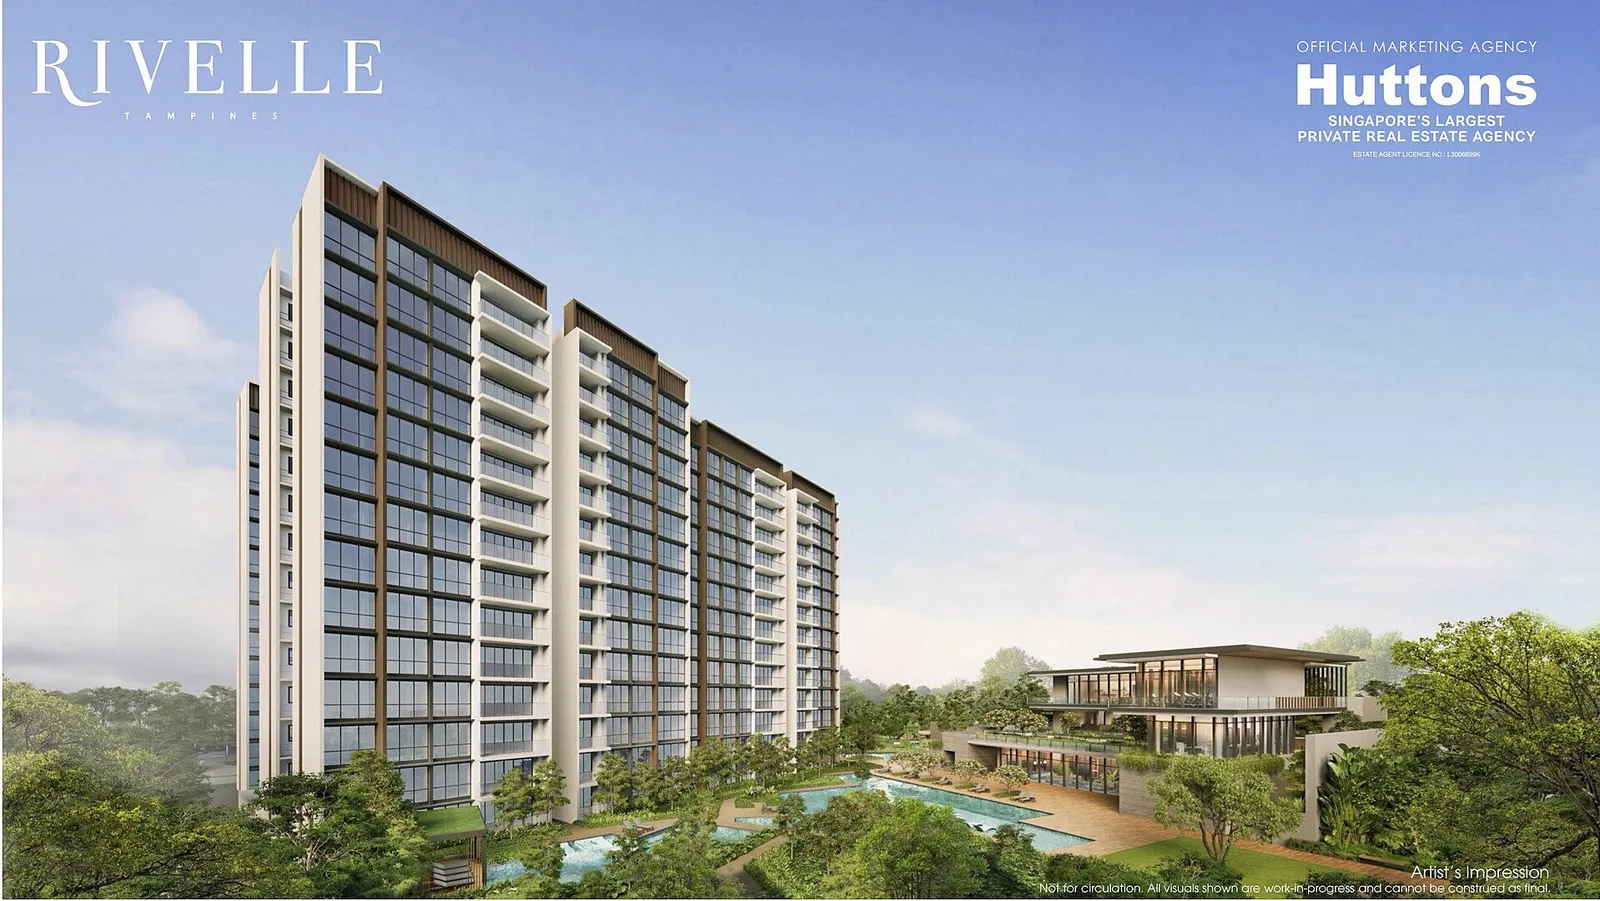 Sold out · Executive condo (EC)
Rivelle Tampines 悦湖轩
Sold out
SCENECA RESIDENCE
Sold out
SKY EDEN@
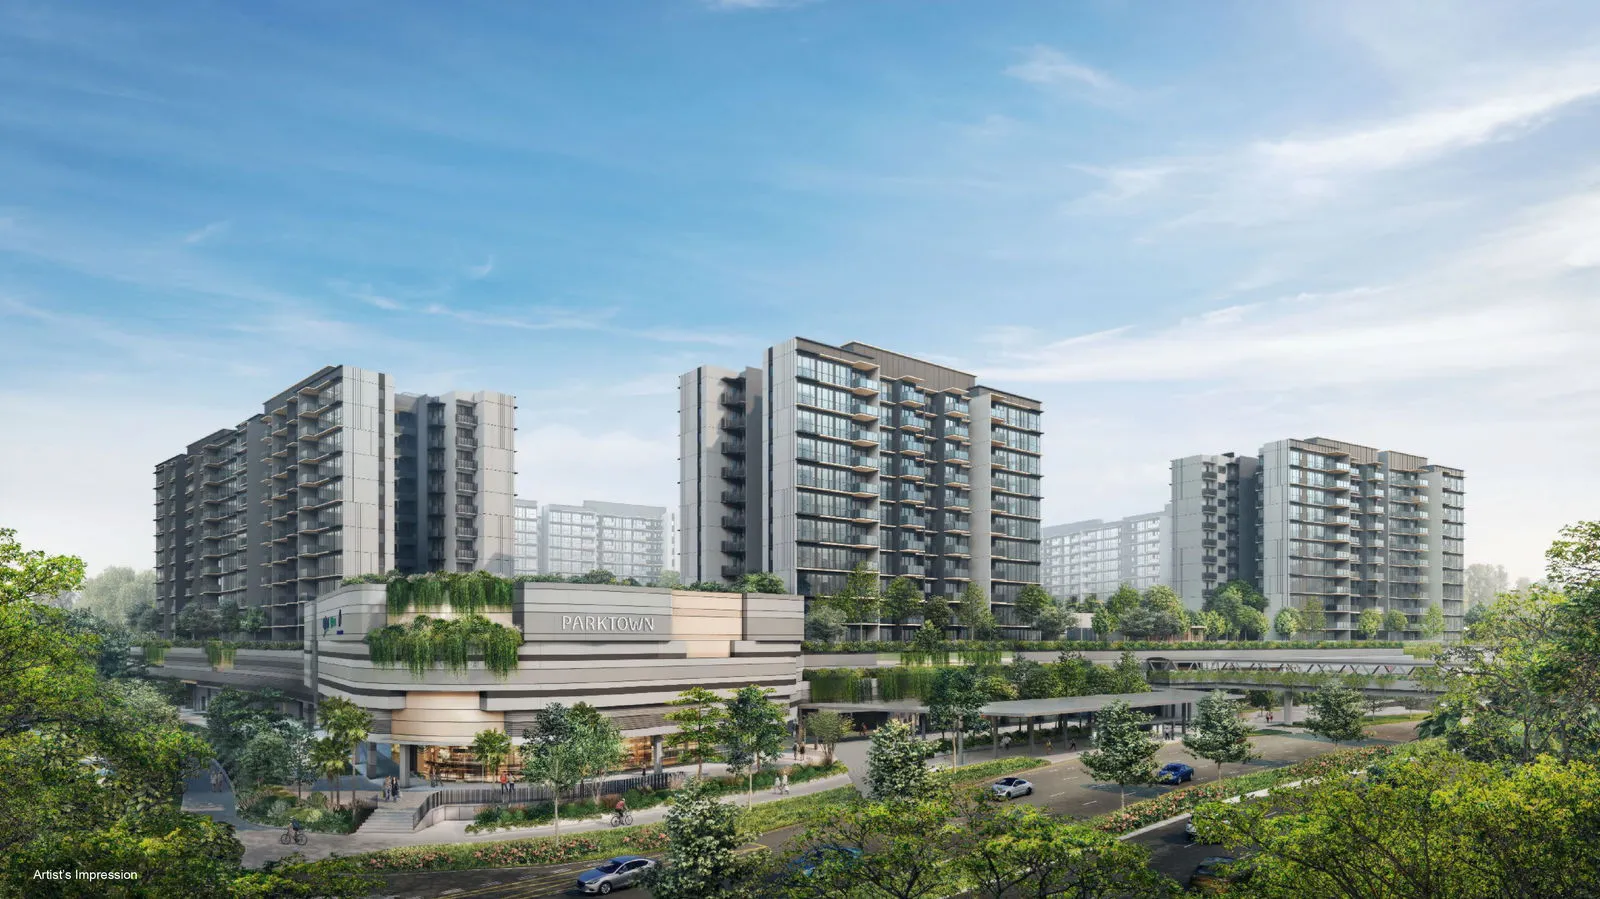 Selling
Parktown Residence
Pick up to three to compare.
| Pinery Residences This project |
Rivelle Tampines 悦湖轩 | SCENECA RESIDENCE | SKY EDEN@BEDOK | Parktown Residence | TENET | Aurelle Of Tampines 晶莹轩 | BAGNALL HAUS | Kassia | |
|---|---|---|---|---|---|---|---|---|---|
| Stage | Selling | Sold out | Developer sales to Nov 2025 | Developer sales to Nov 2024 | Selling | Developer sales to Apr 2026 | Sold out | Developer sales to Sep 2026 | Selling |
| District | D18 | D18 | D16 | D16 | D18 | D18 | D18 | D16 | D17 |
| Distance | — | 291 m | 2 km | 2.3 km | 2.5 km | 2.7 km | 2.8 km | 3.2 km | 3.3 km |
| Tenure | 99 years from 7 January 2025 | 99 years leasehold commencing from 5 February 2025 | 99-year leasehold | 99-year leasehold | 99 years commencing from 9 October 2023 | 99-year leasehold | 99 years leasehold w.e.f 8 January 2024 | Freehold | Freehold |
| Expected TOP | Q4 2029 | Q2 2030 | — | — | Q2 2030 | — | Q4 2028 | — | 2027 |
| Total units | 588 | 572 | 268 | 158 | 1,193 | 618 | 760 | 113 | 276 |
| Sold to date | 553 since Mar 2026 |
556 of 572 as at Sep 2026 |
268 of 268 (sold out) as at May 2026 |
158 of 158 (sold out) as at May 2025 |
1,168 of 1,193 (97%) as at Sep 2026 |
618 of 618 (sold out) as at Sep 2026 |
757 of 760 as at Sep 2026 |
110 of 113 (97%) as at Sep 2026 |
234 of 276 (84%) as at Sep 2026 |
| Sold last month | — | 2 Sep 2026 |
0 May 2026 |
0 May 2025 |
1 Sep 2026 |
0 Sep 2026 |
0 Sep 2026 |
6 Sep 2026 |
3 Sep 2026 |
| Median PSF, last 12 months | S$2,548 | S$1,934 | — | — | S$2,331 | — | S$1,937 | S$2,621 | S$2,082 |
| Typical size (sqft) | 624 – 1,195 | 883 – 1,184 | 538 – 1,412 | 689 – 1,302 | 592 – 1,184 | 926 – 1,367 | 840 – 1,206 | 743 – 1,249 | 474 – 1,055 |
| Developer price list from | — | — | — | — | — | — | — | — | — |
Sold to date and sold last month are from URA's developer sales survey where the survey covers the project, otherwise from URA developer-sale (New Sale) caveats; PSF and sizes are caveats. Developer price-list figures are the developer's own, dated, and subject to change; they are never mixed into the URA columns. Distances are straight-line.
FAQ
The project is in Tampines West, District 18, on a site bounded by Tampines Avenue 1, Bedok Reservoir Road and Tampines Street 94. The residential address is 920 to 932 Bedok Reservoir Road and the commercial address is 91 Tampines Street 94.
The land is held on a 99-year lease from 7 January 2025. The brochure gives the Notice of Vacant Possession date as 9 October 2031 and the Notice of Completion date as 9 October 2034.
An underground pedestrian link runs from the development to Tampines West MRT station on the Downtown Line. From there, Tampines (Downtown and East-West Lines) and Bedok Reservoir are 1 stop away, Changi Airport is 5 stops away and Downtown is 14 stops away.
Pinery Mall is a fully air-conditioned commercial mall of about 11,300 sqm on the 1st storey. The brochure lists a supermarket of about 1,150 sqm, a food court with 10+ food stores, 30+ F&B brands, curated retail and lifestyle outlets, a 650 sqm preschool, a community plaza of about 1,300 sqm and a 24-hour sheltered through-block link.
There are 588 homes from 2-Bedroom (624 to 667 sq ft) and 2-Bedroom Premium + Study (700 sq ft), through 3-Bedroom (807 sq ft), 3-Bedroom Deluxe (861 to 872 sq ft), 3-Bedroom Premium (990 to 1,023 sq ft) and 3-Bedroom Premium + Study (1,055 sq ft), to 4-Bedroom (1,141 sq ft), 4-Bedroom Premium + Study (1,195 to 1,238 sq ft), 4-Bedroom Luxury + Study (1,389 sq ft) and 5-Bedroom Luxury (1,475 sq ft). 3rd-storey homes have a private enclosed space.
The brochure lists St. Hilda's Primary School (within 1 km) and Temasek Polytechnic at about 10 minutes on foot, Red Swastika School (within 2 km) at about 18 minutes on foot, and the Singapore University of Technology and Design 3 MRT stops away. The developer's project information also names Junyuan Primary School within 1 km, and Poi Ching School and United World College of South East Asia (East Campus) close by.
Facilities are grouped into The Family Oasis, The Play Cove and The Vitality Sanctuary. They include The Pinery House with function rooms, media, games and reading lounges and a private dining lounge; a 50m Lap Pool, family pool, hydrotherapy pool, splash play pool and kids' pool; a gymnasium, multi-purpose court, kids' party room, kids' playground and four BBQ pavilions.
The development is targeting BCA Green Mark Platinum Super Low Energy certification, with designated EV-charging lots and rooftop solar photovoltaic panels for common area electrical needs. Homes come with a smart home app that lets residents answer the door from anywhere, grant access by phone and bring home devices together.
The brochure states that kitchens are fitted with appliances from Smeg and Samsung, and bathrooms with fittings from Duravit and Hansgrohe.
No. The brochure states that a balcony screen is not provided, and that a balcony may only be enclosed with the screen approved by the relevant authorities. Installation needs MCST approval, owners may opt to pre-install the screen, and installation is at the owner's own cost.
No. A showflat viewing is free and there is no obligation. The developer has to build the show unit to the approved building plans and display a scaled location plan, site plan and project model, and a drawn-to-scale floor plan with the unit's area breakdown is displayed at the entrance.
"You will have to pay a booking fee of between 5% and 10% of the unit's purchase price to the developer", who then grants an Option to Purchase. The developer delivers the Sale and Purchase Agreement within 14 days of the Option, and you exercise the Option within 3 weeks of that delivery by signing and paying the balance of the 20% down payment. "If the OTP is not exercised before its expiry, the developer may forfeit 25% of the booking fee and refund 75% of the booking fee to you."
Instalments of the purchase price are paid at the completion of each construction stage, as certified by the developer's Qualified Person, on the schedule in the Sale and Purchase Agreement.
Source: URA Home Buyers' Guide — S&PA
No. Developers appoint agencies to market their projects, and the developer pays the agency; URA's guide notes that agents of the appointed agencies represent the developer's interests. CEA states there are no fixed commission rates and that an agent cannot collect commission from more than one party in the same transaction.
Sources: URA Home Buyers' Guide — Visiting a Show Flat · CEA — Buying or selling
David Ng Chun Fai, a salesperson with Huttons Asia Pte Ltd (CEA Registration Number R011998B; CEA Licence Number L3008899K). I run this website myself and handle every enquiry and viewing personally.
No. This is an independent property marketing website run by David Ng Chun Fai. It is not the developer's website and is not operated by the developer.
Yes. Huttons Asia Pte Ltd is an authorised marketing agency for Pinery Residences, so its registered salespersons, including me, can market the project and arrange viewings. Huttons lists every project it is authorised to market on my Huttons profile.
Leave your WhatsApp number — we confirm your viewing there and meet you at the showflat.

Thank you — we will confirm your viewing shortly.Thank you — we'll WhatsApp you as soon as details are out.