
The development
About Tengah Garden Residences
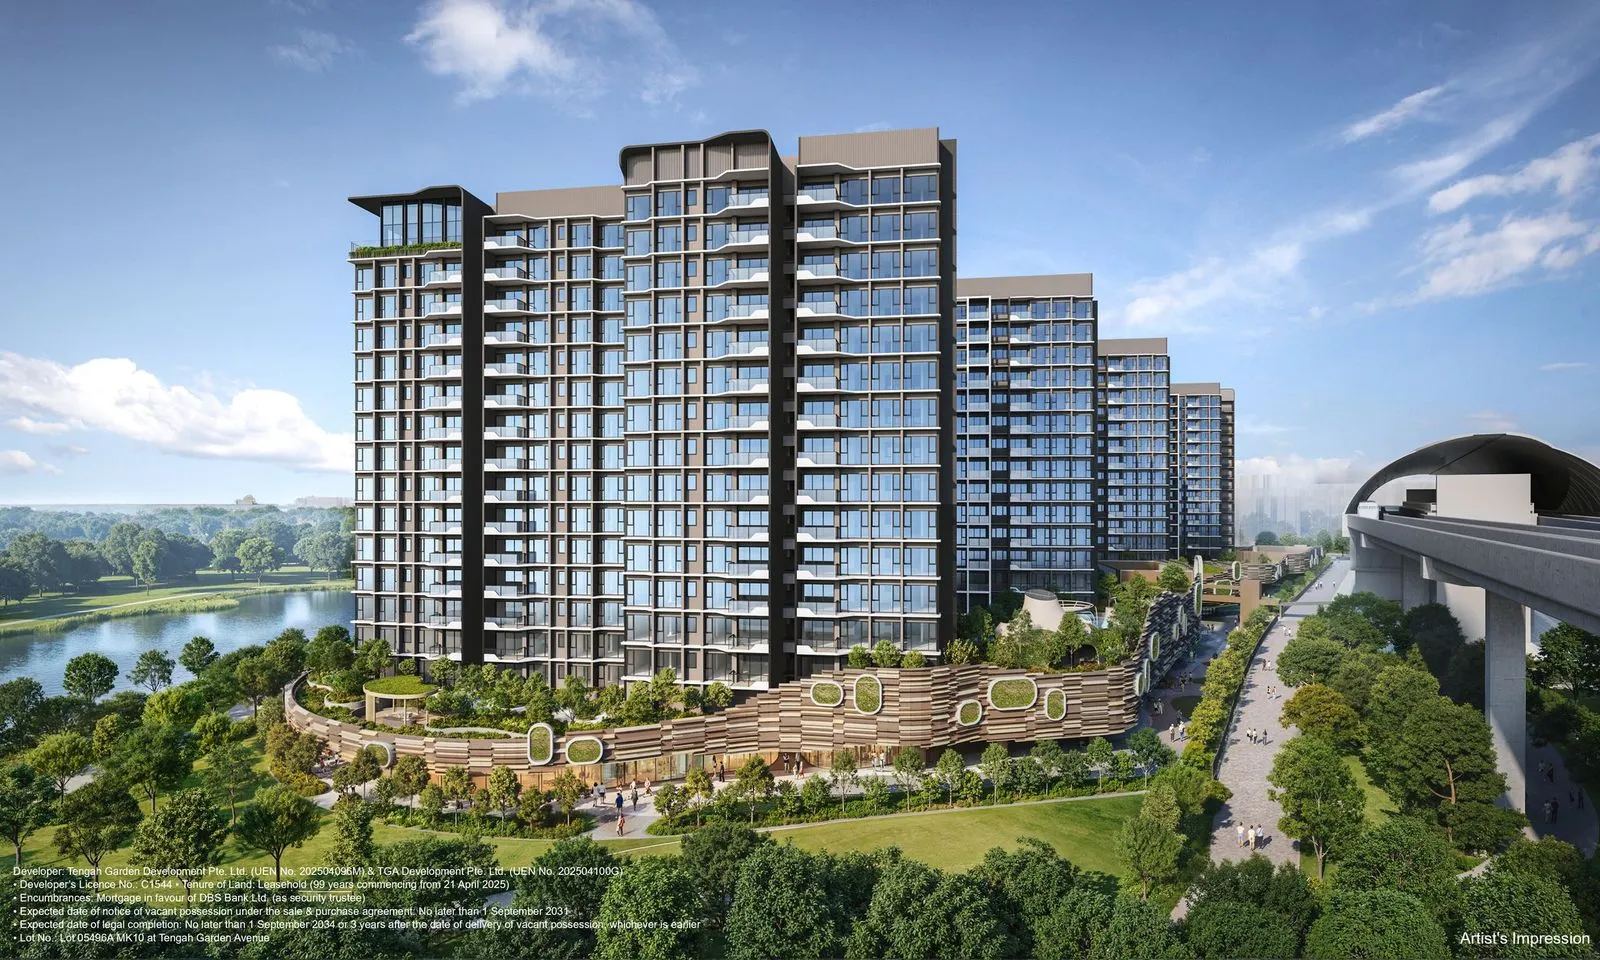
Tengah Garden Residences is a 99-year leasehold condominium of 863 homes across nine 16-storey towers at Tengah Garden Avenue, in the Garden District of Tengah (District 24). The development overlooks the proposed Tengah Pond and sits beside the future Hong Kah MRT station on the Jurong Region Line, with a commercial plaza of shops and food and beverage outlets on its first storey.
Daily life here is set around water and greenery: a lap pool, aqua fitness courtyard, ponds and gardens run through the 2nd-storey grounds, with sky terraces on the 10th storey and sky lounges on the 16th. Sheltered walkways link the homes to the commercial plaza and the MRT station, and Tengah town is planned as a green, car-lite town of 700 hectares.
Details
| Developer | HONG LEONG/ GUOCOLAND/ CSC LAND |
| Address | 29Tengah Garden Avenue |
| Tenure | 99 years lease commercing from 21 Apr 2025 |
| Total units | 863 |
| District | D24 |
| Est. TOP | Q3 2031 |
| Project Name | Tengah Garden Residences |
| Site Area | 25,458.4 sqm (approx. 274,034 sq ft) |
| Towers | 9 residential towers |
| Storeys | 16 storeys |
| Development Type | Residential with commercial at the 1st storey |
| Expected Legal Completion | No later than 1 September 2034 or 3 years after the date of |
Location & connectivity
Tengah Garden Residences Location
Tengah Garden Residences is in the Garden District, one of five residential districts in Tengah, a 700-hectare town planned to be green, car-lite and future-ready. The future Hong Kah MRT station on the Jurong Region Line is at the doorstep, and the proposed Tengah Pond sits beside the site.
Jurong Lake District and Jurong Innovation District are nearby, along with Jurong Lake Gardens, Bukit Batok Nature Park and the Tengah Forest Corridor. Shopping includes Jem, Westgate, IMM, Jurong Point and Plantation Plaza.
The ring is 1 km from the project — about a twelve-minute walk. Map data from OneMap, © Singapore Land Authority.
Primary schools
Secondary schools
MRT stations, schools, parks and hawker centres within 1 km. Distances are straight-line. Contains information from OneMap, © Singapore Land Authority.
Units
Tengah Garden Residences Units
2-Bedroom
2-Bedroom Premium
2-Bedroom Premium (With Study)
3-Bedroom
3-Bedroom (With Store)
3-Bedroom Premium (With Yard)
4-Bedroom (With Yard)
4-Bedroom Premium (With Yard)
How much is sold
Sold to date
863 of 863
Sold out, as at Sep 2026
Sold in Sep 2026
1
units
| Month | Sold in month | Sold to date |
|---|---|---|
| Sep 2026 | 1 | 863 |
| Aug 2026 | 1 | 862 |
| Jul 2026 | 0 | 861 |
| Jun 2026 | 1 | 861 |
| May 2026 | 14 | 860 |
| Apr 2026 | 855 | 855 |
| Mar 2026 | 0 | 0 |
Units sold to date: URA developer sales survey, reported by developers (options to purchase issued), as at Sep 2026.
What buyers have actually paid
Median PSF
S$2,113
private condo developer sales, all recorded
Source: URA developer-sale caveats for this project, which URA records as private condo. Medians are per transaction, PSF on strata floor area; EC and private condo prices are never pooled. Projects whose plans were submitted from June 2023 measure strata area under URA's harmonised GFA rules, which leave out AC ledges and similar spaces, so their PSF is not like-for-like with older projects or resale.
Prices by unit size
| Size | Sales | Middle half of prices | Median PSF |
|---|---|---|---|
| 500 – 699 sqft | 238 | S$1,201,250 – S$1,375,000 | S$1,995 |
| 700 – 899 sqft | 198 | S$1,560,500 – S$1,732,750 | S$2,094 |
| 900 – 1,199 sqft | 339 | S$1,999,000 – S$2,342,500 | S$2,150 |
| 1,200 – 1,599 sqft | 85 | S$2,713,000 – S$2,834,000 | S$2,214 |
Developer (New Sale) caveats lodged with URA. The middle half is the 25th to 75th percentile price; a size band with fewer than 8 sales is not shown. PSF is on strata floor area as URA records it, which excludes voids for projects under URA's harmonised floor area rules (DC22-09) and may include them for older ones. Last updated Nov 2026.
Floorplans
Tengah Garden Residences Floorplans
Floor plans cover nine unit types, from 1-Bedroom homes of 484 sq ft to 4-Bedroom Premium (With Yard) homes of 1,259 sq ft. Several 3- and 4-bedroom layouts include a yard with a household shelter, and 2nd-storey units have a private enclosed space in place of a balcony.
Mirror-image layouts are marked on each plan, and the schematic diagram shows the unit type at every stack and floor.
Disclaimer: The floor plans, images, and other visuals are not to scale and are for illustration only. They are intended to provide a general idea of the layout and may not reflect actual dimensions or features. All information is subject to change. Accuracy of specifications or dimensions is not guaranteed.
Site plan & elevation
Tengah Garden Residences Site plan
The residential facilities sit on the 2nd storey above the commercial level, set around a swimming pool zone of approx. 750 sqm water surface area, an aqua fitness courtyard, ponds and gardens. Sky terraces are on the 10th storey of Blocks 13, 15 and 17, and sky lounges with gourmet facilities are on the 16th storey of Blocks 11, 25 and 27.
Pedestrian side gates lead to Tengah Garden Avenue and the MRT station, and the 1st storey holds the commercial plaza, community plaza and bicycle parks.
Facilities
Tengah Garden Residences Facilities
Pools & water
- Swimming Pool Zone (Lap Pool, Jetty Lounge, Aqua Terrace with Sunbeds)
- Poolside Pavilion
- Children's Aqua Fun Pool with Waterplay Equipment
- Aqua Fitness Courtyard (Aqua Fitness Pool, Hydro Retreat Pool, Wellness Deck, Picnic Pavilion)
Fitness & wellness
- Gymnasium
- Adult Fitness Station
Clubhouse & social
- Sundeck with Loungers
- Clubhouse 1 (Hobby Room, Reading Room, Games Room, Changing Rooms with Steam Room)
- Paddleball Court (roof level of Clubhouse 1)
- Clubhouse 2 (Function Rooms 1 to 3)
- Function Room 5 (Sky Lounge with Gourmet Facilities) and Roof Terrace
- Function Room 6 (Sky Gastrobar with Gourmet Facilities) and Roof Terrace
- Function Room 7 (Sky Dining with Gourmet Facilities)
Dining & BBQ
- Children's Clubhouse (Function Room 4, Outdoor Pavilion with BBQ)
- Bacopa Pond with Water Pavilion (with BBQ)
- Sports Pavilion (with BBQ)
Children
- Children's Playground
- Art and Play Courtyard (Fun with Chalks Station, Willow Pavilion)
Gardens & outdoors
- Foliage Garden
- Waterside Gourmet Pavilion
- Yoga Lawn
- Forest Edge Garden
- Swing Garden (Sky Terrace 1)
- Garden Alcove (Sky Terrace 1)
- Outdoor Reading Deck (Sky Terrace 2)
- Yoga Deck (Sky Terrace 2)
- Hammock Deck (Sky Terrace 3)
- Viewing Terrace (Sky Terrace 3)
Sport
- Arrival Court (Residential)
- Recreational Tennis Court / Pickle Ball Court
Also on site
- Welcome Green
- Water Feature Wall
- Centella Pond with Jetty Deck
- Water Lily Brook
- Philodendron Cove
- Fern Trail
- Outdoor Showers
- Bicycle Park (Residential)
- Guard House
Brochure
Tengah Garden Residences Brochure
The brochure covers the development, its location in Tengah, the interiors and smart home features, the site plan with its facilities legend, the schematic diagram and every floor plan. It closes with the developers and the project's tenure and completion details.
Gallery
Tengah Garden Residences in pictures
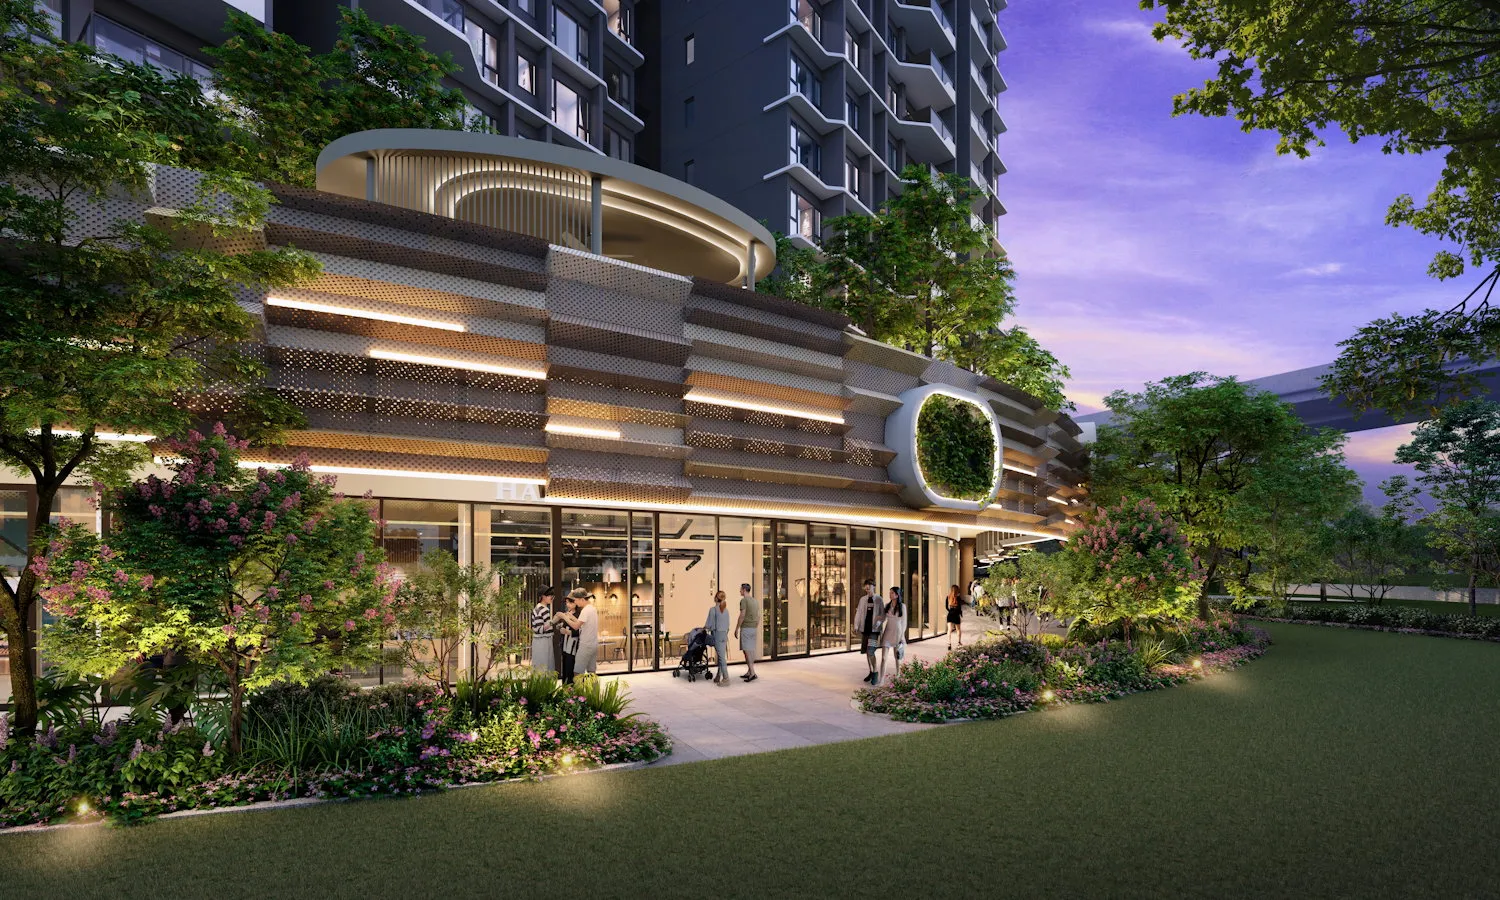
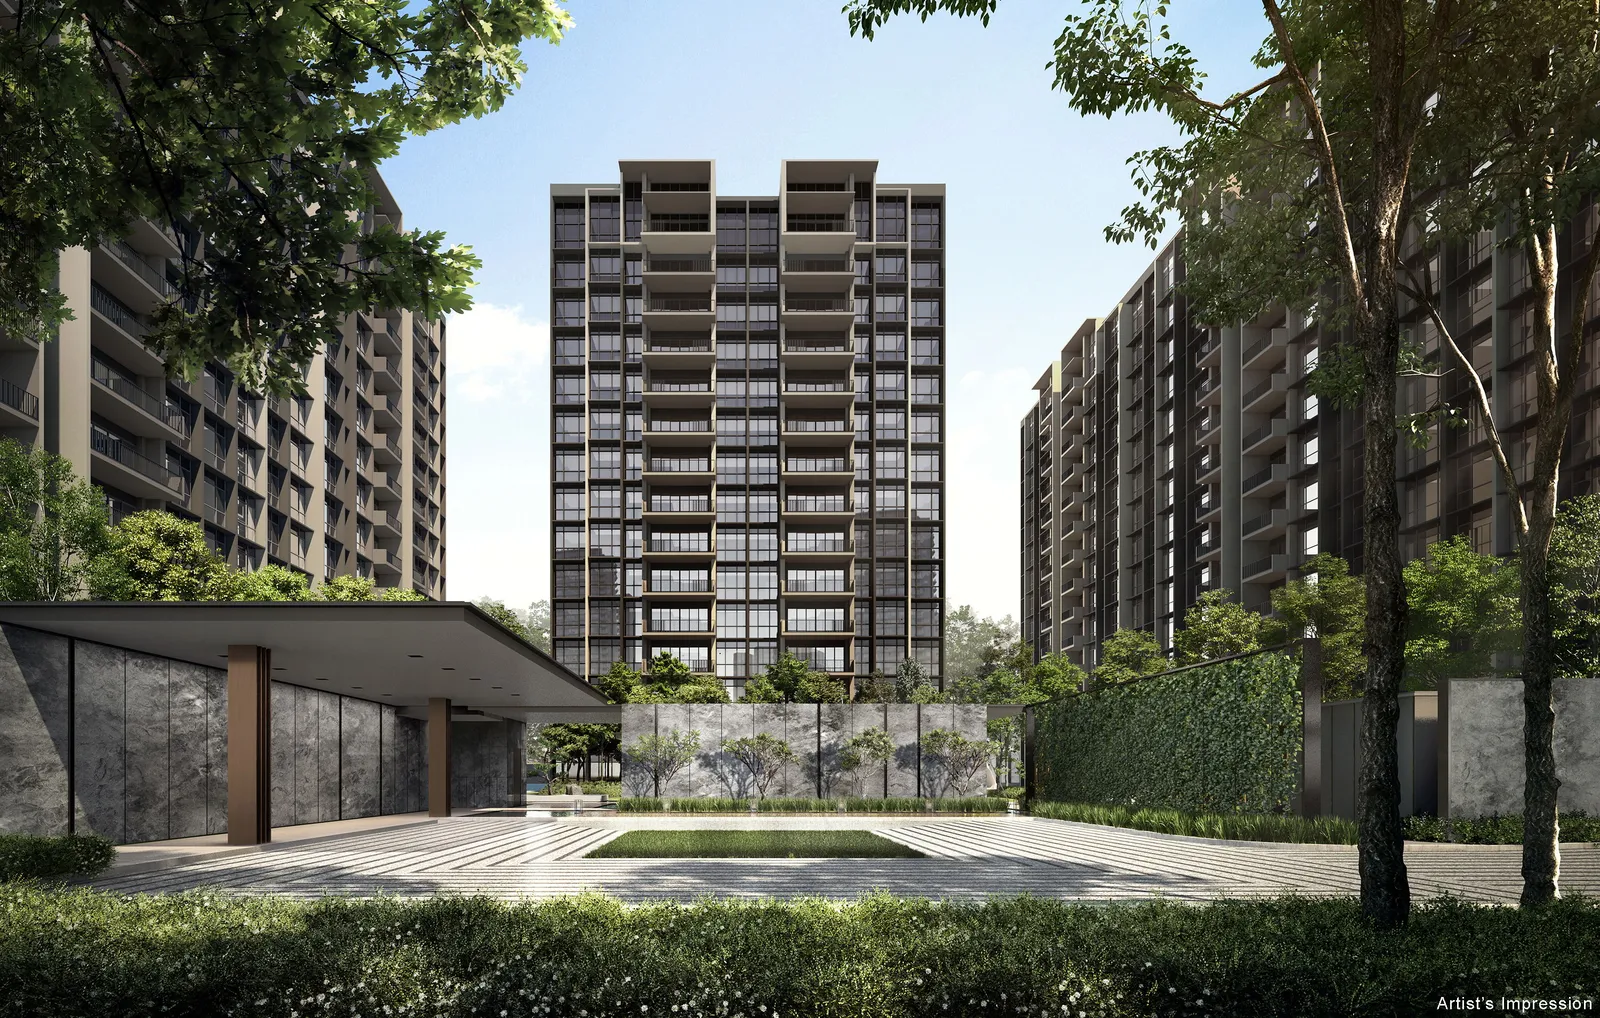
The images show the towers by the proposed Tengah Pond, the commercial plaza and sheltered promenade, the pool and water gardens, and furnished interiors. Renderings are artist's impressions and some photographs are for illustration only.
Artist's impressions and showflat photography — for illustration only.
About the developer
Tengah Garden Residences Developer
Tengah Garden Residences is developed by Tengah Garden Development Pte. Ltd. and TGA Development Pte. Ltd., a partnership of Hong Leong Holdings Limited, GuocoLand and CSC Land Group. Hong Leong Holdings Limited was established in 1968 as the privately-held property development and investment arm of the Hong Leong Group, with nearly 100 residential properties and a portfolio of 10 commercial projects under its management. GuocoLand has developed close to 40 residential projects in Singapore, yielding more than 11,000 homes.
CSC Land Group is backed by China State Construction Engineering Corporation (CSCEC) and has been active in Singapore since 1992 through China Construction (South Pacific) Development Co Pte Ltd (CCDC). CCDC is a BCA-registered contractor of A1 status, and the developer states that 1 in every 20 homes in Singapore is built by CCDC.
Nearby launches
Sold out
Sold out · Executive condo (EC)
COPEN GRAND
Sold out
 Sold out · Executive condo (EC)
Lumina Grand 昱丰嘉园
Sold out
 Sold out · Executive condo (EC)
Otto Place 佳和园
Sold out
 Sold out · Executive condo (EC)
Altura 雅乐轩
Sold out · Executive condo (EC)
Lumina Grand 昱丰嘉园
Sold out
Sold out · Executive condo (EC)
Otto Place 佳和园
Sold out
Sold out · Executive condo (EC)
Altura 雅乐轩
Compare with nearby launches
Pick up to three to compare.
| Tengah Garden Residences This project |
COPEN GRAND | Lumina Grand 昱丰嘉园 | Otto Place 佳和园 | Altura 雅乐轩 | Novo Place | The LakeGarden Residences 嘉湖庭 | SORA 水岸华庭 | J'den 聚鼎 | |
|---|---|---|---|---|---|---|---|---|---|
| Stage | Sold out | Sold out | Sold out | Sold out | Sold out | Sold out | Sold out | Selling | Selling |
| District | D24 | D24 | D23 | D24 | D23 | D24 | D22 | D22 | D22 |
| Distance | — | 709 m | 1.8 km | 1.8 km | 1.9 km | 2 km | 2.5 km | 2.8 km | 3.3 km |
| Tenure | 99 years lease commercing from 21 Apr 2025 | 99-year leasehold | 99 years commencing from 27 December 2022 | 99 Years | 99 years | 99 years from 11 December 2023 | 99 years commencing from 31 May 2023 | 99-year w.e.f 30 August 2023 | 99 Years wef 30 August 2023 |
| Expected TOP | Q3 2031 | — | Q1 2029 | Q1 2028 | Q1 2027 | Q1 2027 | Q4 2026 | Q4 2027 | Q4 2028 |
| Total units | 863 | 639 | 512 | 600 | 360 | 504 | 306 | 440 | 368 |
| Sold to date | 863 of 863 (sold out) as at Sep 2026 |
638 of 639 as at Mar 2026 |
512 of 512 (sold out) as at Sep 2026 |
596 of 600 as at Sep 2026 |
360 of 360 (sold out) as at Sep 2026 |
504 of 504 (sold out) as at Sep 2026 |
305 of 306 as at Sep 2026 |
239 of 440 (54%) as at Sep 2026 |
364 of 368 (98%) as at Sep 2026 |
| Sold last month | 1 Sep 2026 |
0 Mar 2026 |
0 Sep 2026 |
1 Sep 2026 |
1 Sep 2026 |
0 Sep 2026 |
2 Sep 2026 |
9 Sep 2026 |
1 Sep 2026 |
| Median PSF, last 12 months | S$2,113 | — | — | S$1,757 | — | — | S$2,237 | S$2,363 | S$2,541 |
| Typical size (sqft) | 624 – 1,141 | 936 – 1,378 | 936 – 1,453 | 872 – 1,195 | 980 – 1,539 | 872 – 1,163 | 592 – 1,356 | 538 – 936 | 547 – 1,259 |
| Developer price list from | — | — | — | — | — | — | — | — | — |
Sold to date and sold last month are from URA's developer sales survey where the survey covers the project, otherwise from URA developer-sale (New Sale) caveats; PSF and sizes are caveats. Developer price-list figures are the developer's own, dated, and subject to change; they are never mixed into the URA columns. Distances are straight-line.
FAQ
Frequently Asked Questions
The development is at 11 to 27 Tengah Garden Avenue in District 24, within the Garden District of Tengah. It sits next to the future Hong Kah MRT station on the Jurong Region Line and overlooks the proposed Tengah Pond.
The land is leasehold for 99 years commencing from 21 April 2025. The expected date of notice of vacant possession is no later than 1 September 2031, and legal completion is expected no later than 1 September 2034 or 3 years after the date of delivery of vacant possession, whichever is earlier.
There are 863 homes across nine residential towers of 16 storeys, at 11 to 27 Tengah Garden Avenue. The first storey holds a commercial plaza with restaurants and shops, and a community plaza that is accessible to the public.
Unit types range from 1-Bedroom (484 to 517 sq ft) through 2-Bedroom, 2-Bedroom Premium, 2-Bedroom Premium (With Study), 3-Bedroom, 3-Bedroom (With Store) and 3-Bedroom Premium (With Yard), up to 4-Bedroom (With Yard) at 1,130 to 1,141 sq ft and 4-Bedroom Premium (With Yard) at 1,249 to 1,259 sq ft. Units on the 2nd storey come with a private enclosed space.
The development is at the doorstep of the future Hong Kah MRT station, which is 1 stop from Corporation, 2 stops from Jurong West and 6 stops from Jurong East on the Jurong Region Line. By road, the Pan-Island Expressway and Kranji Expressway are reached via Bukit Batok Road and Brickland Road, with new PIE slip roads and a future vehicular interchange at Jurong Canal Drive planned.
The brochure lists Anglo-Chinese School (Primary) and Kranji Primary School, both under construction, as well as Pioneer Primary School, Princess Elizabeth Primary School, Dunearn Secondary School, Hua Yi Secondary School, Swiss Cottage Secondary School, Millennia Institute and Nanyang Technological University. International schools nearby include Canadian International School, Dulwich College (Singapore), German European School Singapore and UWCSEA, which is opening in 2032.
The 2nd-storey grounds include a swimming pool zone with a lap pool, an aqua fitness courtyard with a hydro retreat pool, a children's aqua fun pool, a gymnasium, a tennis and pickleball court, three clubhouses, BBQ pavilions and several ponds and gardens. Sky terraces on the 10th storey of Blocks 13, 15 and 17 have a swing garden, yoga deck and hammock deck, and the 16th storeys of Blocks 11, 25 and 27 have sky lounge, sky gastrobar and sky dining function rooms.
Each home has a built-in system controlled through a mobile app, comprising a smart gateway, a digital lockset that unlocks with a PIN or key, and smart air-conditioning control in the living/dining area and master bedroom. Owners can add further Z-Wave compatible devices such as security cameras, smart plugs, lighting and curtain controls.
No. The brochure describes it as the proposed Tengah Pond, and states that its depictions of the land around the development are based on publicly available documents such as the URA Master Plan 2025.
The developer is Tengah Garden Development Pte. Ltd. and TGA Development Pte. Ltd. (Developer's Licence No. C1544), formed by Hong Leong Holdings Limited, GuocoLand and CSC Land Group. Hong Leong Holdings was established in 1968, GuocoLand has developed close to 40 residential projects in Singapore, and CSC Land Group has been active in Singapore since 1992 through CCDC.
David Ng Chun Fai, a salesperson with Huttons Asia Pte Ltd (CEA Registration Number R011998B; CEA Licence Number L3008899K). I run this website myself and handle every enquiry and viewing personally.
No. This is an independent property marketing website run by David Ng Chun Fai. It is not the developer's website and is not operated by the developer.