
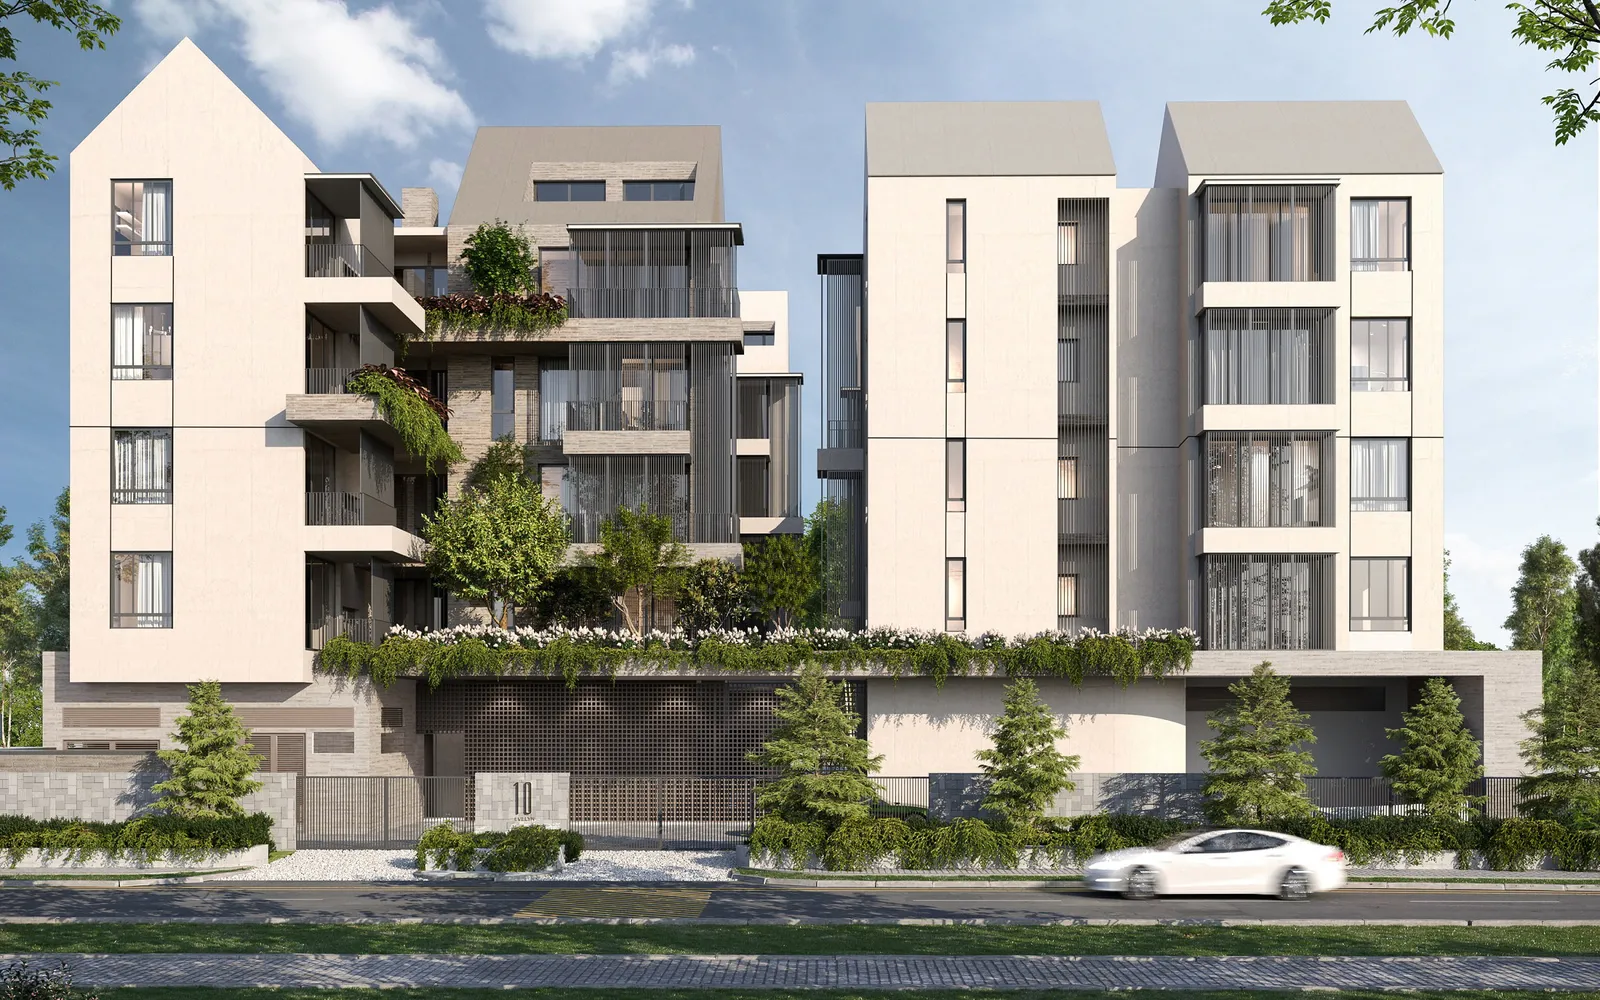
The development
About 10 Evelyn
10 Evelyn is a 56-unit freehold residential development at 10 Evelyn Road in Newton, District 11. It comprises four free-standing five-storey blocks designed by architect Mok Wei Wei of W Architects and developed by Amara Holdings Limited. The blocks are clustered around a central courtyard and swimming pool to create what the architect describes as a village-like scale and ambience.
Evelyn Road is a green, quiet street off Newton Road, and the brochure lists Newton MRT station as a 7-minute walk and Newton Food Centre as a 9-minute walk. Anglo-Chinese School (Junior) and Anglo-Chinese School (Primary) are both within 1 km, and Orchard Road, Novena and Bukit Timah are close by. Each home comes with ABB free@home smart home features and De Dietrich kitchen appliances.
Details
| Developer | Creative Investments Pte Ltd (Amara Holdings) |
| Address | Evelyn Road |
| Tenure | Freehold |
| Total units | 56 |
| District | D11 |
| Est. TOP | Q4 2022 |
| Project Name | 10 Evelyn |
| Blocks / Storeys | 4 blocks, 5 storeys |
| Site Area | 30,300 sq ft |
| Architect | W Architects (Mok Wei Wei) |
| Building Plan Approval No. | A1002-00002-2016-BP02 dated 28 August 2018 |
Location & connectivity
10 Evelyn Location
10 Evelyn is on Evelyn Road, a green and quiet street off Newton Road in District 11. Newton MRT station, Newton Food Centre and United Square are within walking distance, and Orchard Road, Novena and Bukit Timah are a short drive away.
The CTE and PIE are close by, and several schools, including both Anglo-Chinese School primary campuses, are within 1 km.
The ring is 1 km from the project — about a twelve-minute walk. Map data from OneMap, © Singapore Land Authority.
MRT / LRT
Primary schools
Parks
Hawker centres
MRT stations, schools, parks and hawker centres within 1 km. Distances are straight-line. Contains information from OneMap, © Singapore Land Authority.
Units
10 Evelyn Units
2 Bedroom
Penthouse
How much is sold
Sold to date
41 of 56
As at Aug 2024
Sold in Aug 2024
0
units
| Month | Sold in month | Sold to date |
|---|---|---|
| Aug 2024 | 0 | 41 |
| Jul 2024 | 0 | 41 |
| Jun 2024 | 0 | 41 |
| May 2024 | 2 | 41 |
| Apr 2024 | 0 | 39 |
| Mar 2024 | 1 | 39 |
| Feb 2024 | 1 | 38 |
| Jan 2024 | 4 | 37 |
| Dec 2023 | 2 | 33 |
| Nov 2023 | 4 | 31 |
| Oct 2023 | 1 | 27 |
| Sep 2023 | 0 | 26 |
Units sold to date: URA developer sales survey, reported by developers (options to purchase issued), as at Aug 2024.
What buyers have actually paid
Median PSF
S$2,773
private condo developer sales, all recorded
D11 private condo new-launch median
S$3,093
psf, last 1 month
Source: URA developer-sale caveats for this project, which URA records as private condo. Medians are per transaction, PSF on strata floor area; EC and private condo prices are never pooled. D11 private condo new launches have transacted 51.1% above its private condo resale median. Projects whose plans were submitted from June 2023 measure strata area under URA's harmonised GFA rules, which leave out AC ledges and similar spaces, so their PSF is not like-for-like with older projects or resale.
Prices by unit size
| Size | Sales | Middle half of prices | Median PSF |
|---|---|---|---|
| Under 500 sqft | 10 | S$1,311,250 – S$1,429,070 | S$2,765 |
| 700 – 899 sqft | 22 | S$2,071,813 – S$2,270,425 | S$2,781 |
Developer (New Sale) caveats lodged with URA. The middle half is the 25th to 75th percentile price; a size band with fewer than 8 sales is not shown. PSF is on strata floor area as URA records it, which excludes voids for projects under URA's harmonised floor area rules (DC22-09) and may include them for older ones. Last updated Nov 2026.
Floorplans
10 Evelyn Floorplans
Floor plans cover 1 Bedroom (Types A1 to A5), 2 Bedroom (Types B1 to B3) and Penthouse (Types PH1 to PH4) layouts, each marked with its unit numbers. The 5th-storey units have an attic level, and their stated floor areas exclude the attic void.
Disclaimer: The floor plans, images, and other visuals are not to scale and are for illustration only. They are intended to provide a general idea of the layout and may not reflect actual dimensions or features. All information is subject to change. Accuracy of specifications or dimensions is not guaranteed.
Site plan & elevation
10 Evelyn Site plan
The four blocks are arranged around a central courtyard with the swimming pool and a drop-off point, with communal planters radiating from the lobbies on every floor.
Facilities
10 Evelyn Facilities
Pools & water
- Swimming Pool
- Pool Decks
Fitness & wellness
- Gymnasium
Gardens & outdoors
- Landscaped Garden
Arrival
- Drop Off
Also on site
- Courtyard
- Communal Planters
Brochure
10 Evelyn Brochure
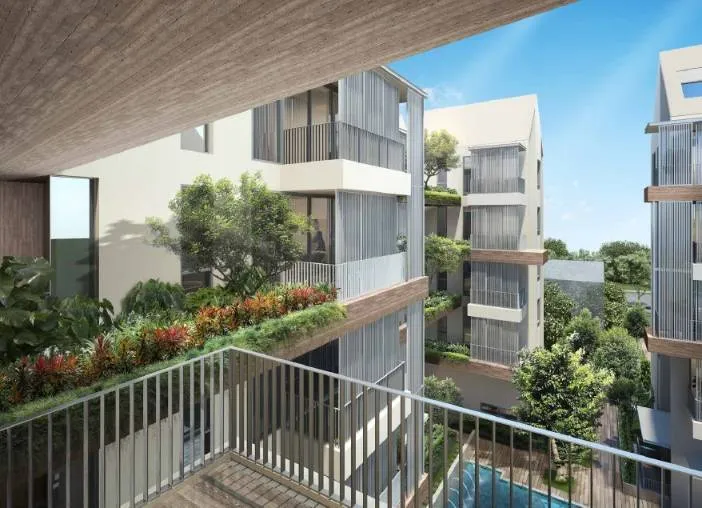
The brochure covers the location, the developer, the design by W Architects, the landscaping, interiors, fittings and smart home features, and the floor plans for every unit type.
Gallery
10 Evelyn in pictures
Images show the five-storey blocks, the courtyard and pool, the vertical gardens and the interiors. All images are artist's impressions for reference only.
Artist's impressions and showflat photography — for illustration only.
About the developer
10 Evelyn Developer
10 Evelyn is developed by Amara Holdings Limited, a hospitality and lifestyle group founded in the 1930s with interests in hotels, commercial and residential properties, and specialty restaurants and food services. Its hospitality portfolio includes Amara Singapore, Amara Bangkok, Amara Signature Shanghai and Amara Sanctuary Resort on Sentosa. Its residential developments include several boutique projects in Singapore's prime districts.
Nearby launches
Compare with nearby launches
Pick up to three to compare.
| 10 Evelyn This project |
ENCHANTÉ | SANCTUARY@NEWTON | 32 GILSTEAD | PULLMAN RESIDENCES NEWTON | KLIMT CAIRNHILL | 21 ANDERSON | The Giverny Residences | PICCADILLY GRAND | |
|---|---|---|---|---|---|---|---|---|---|
| Stage | Sold out | Developer sales to Sep 2025 | Developer sales to Feb 2026 | Developer sales to May 2026 | Developer sales to Sep 2026 | Developer sales to Jan 2025 | Developer sales to Apr 2026 | Selling | Developer sales to May 2026 |
| District | D11 | D11 | D11 | D11 | D11 | D09 | D10 | D10 | D08 |
| Distance | — | 50 m | 154 m | 185 m | 224 m | 935 m | 1.4 km | 1.5 km | 1.5 km |
| Tenure | Freehold | Freehold | Freehold | Freehold | Freehold | Freehold | Freehold | Freehold | 99-year leasehold |
| Expected TOP | Q4 2022 | — | — | — | — | — | — | Q1 2026 | — |
| Total units | 56 | 25 | 38 | 14 | 340 | 138 | 19 | 6 | 407 |
| Sold to date | 41 of 56 as at Aug 2024 |
25 of 25 (sold out) as at Mar 2026 |
38 of 38 (sold out) as at Aug 2026 |
14 of 14 (sold out) as at Sep 2026 |
340 of 340 (sold out) as at Sep 2026 |
138 of 138 (sold out) as at Jul 2025 |
16 of 19 (84%) as at Sep 2026 |
2 of 6 (33%) as at Sep 2026 |
407 of 407 (sold out) as at Jun 2026 |
| Sold last month | 0 Aug 2024 |
0 Mar 2026 |
0 Aug 2026 |
0 Sep 2026 |
1 Sep 2026 |
0 Jul 2025 |
0 Sep 2026 |
0 Sep 2026 |
0 Jun 2026 |
| Median PSF, last 12 months | — | — | S$2,570 | — | — | — | — | — | — |
| Typical size (sqft) | 495 – 829 | 1,001 – 1,281 | 807 – 1,153 | 4,183 – 4,219 | 463 – 1,281 | 829 – 2,056 | 4,489 – 7,470 | — | 504 – 1,582 |
| Developer price list from | — | — | — | — | — | — | — | — | — |
Sold to date and sold last month are from URA's developer sales survey where the survey covers the project, otherwise from URA developer-sale (New Sale) caveats; PSF and sizes are caveats. Developer price-list figures are the developer's own, dated, and subject to change; they are never mixed into the URA columns. Distances are straight-line.
FAQ
Frequently Asked Questions
10 Evelyn is a freehold development with 56 units in four five-storey blocks at 10 Evelyn Road, District 11.
The brochure lists Newton MRT station (North-South and Downtown Lines) as a 7-minute walk. Novena MRT station on the North-South Line is also nearby.
There are 1 Bedroom units of about 495 to 614 sq ft, 2 Bedroom units of about 732 to 829 sq ft, and four Penthouses of about 1,227 to 1,249 sq ft. Penthouse areas exclude the void at the attic level.
The four penthouses (Types PH1 to PH4) sit on the 5th storey with an attic level above. Type PH1, for example, has two bedrooms on the 5th storey and a master bedroom, master bath and open terrace in the attic.
Anglo-Chinese School (Junior) on Winstedt Road and Anglo-Chinese School (Primary) on Barker Road are within 1 km. St. Joseph's Institution Junior is about a kilometre away on Essex Road, and Singapore Chinese Girls' School is about 1.6 km away on Dunearn Road.
The blocks surround a central courtyard with a swimming pool and pool decks with sun-loungers. Each block has 2-metre wide communal planters that form vertical gardens on its facade, and the developer's project information also lists a gymnasium and landscaped garden.
Each home has the ABB free@home system, with lighting and air-conditioning control for one bedroom and the living/dining area, ABB Millennium smart switches and a Yale smart digital door lock. There is also a video intercom and ID/IC card readers at the visitor gates and lift cars.
Kitchens have a De Dietrich induction hob, built-in hood, oven, washer dryer and integrated freezer fridge, with a Franke sink and Grohe mixer. Bathrooms have a Duravit basin, Grohe rain shower and mixers, and a TOTO washlet.
The development was designed by Mok Wei Wei, Managing Director of W Architects. He received the President's Design Award in 2007, and his other works include The Loft Condominium at Nassim Hill, 33 Robin and Paterson Edge.
David Ng Chun Fai, a salesperson with Huttons Asia Pte Ltd (CEA Registration Number R011998B; CEA Licence Number L3008899K). I run this website myself and handle every enquiry and viewing personally.
No. This is an independent property marketing website run by David Ng Chun Fai. It is not the developer's website and is not operated by the developer.